
Creative Retail Shop Fit Out Ideas for Small Shops
Running a small retail shop means working smarter with limited space. Between fitting your dream design into a tight floor plan and keeping things customer-friendly, every detail matters.
The good news is that a small footprint doesn’t mean you have to compromise. With the right retail fit out ideas, even the most compact store can feel thoughtfully designed, visually appealing and surprisingly spacious.
Why Retail Shop Fit Out Ideas Matter for Small Stores
Small retail shops come with a unique set of puzzles. Space is tight, walkways are narrow and storage options are limited. With the right retail shop fit out ideas, those challenges become opportunities to design more efficiently and create a better shopping experience.
Innovative fit outs are your best ally here. Vertical shelving, pull-out displays and multipurpose furniture let you pack in more without overwhelming the space. Even something as simple as using under-bench storage or mounting hooks behind the counter can make a noticeable difference.
Layout matters just as much as looks. An organised setup guides customers naturally, highlights key products, and helps avoid bottlenecks. Smart design choices such as mirrors, strategic lighting and clear zoning can open up the space and create structure without the need for walls.
14 Clever Retail Fit Out Ideas to Maximise Small Spaces
Even the smallest retail space can make a big impression. These clever ideas for retail fit out will help your small shop look good, feel inviting and work smarter.
Make Small Spaces Feel Bigger
Small spaces can still feel open. Use open shelves, light colours and simple designs and research for more contemporary office design ideas for inspiration.
Lift Displays and Shelves to Grab Attention
Raised displays and taller shelving draw the eye up and make use of underused space. This simple trick adds dimension without taking up floor space.
Invite Natural Light In
Natural light creates warmth and makes any room feel more inviting. Use big windows, skylights or mirrors to bounce light around.
Optimise Your Floor Layout
Clear paths mean better customer flow. Choose compact furniture and storage that doesn’t crowd the space.
Go Vertical with High Shelving
Shelves that stretch upward free up the floor and increase storage. It's efficient and keeps the focus on your products.
Boost Product Appeal with Cross-Merchandising
Group products that go together to encourage bigger purchases. Think socks near shoes or coffee next to mugs.
Stick to a Soft, Neutral Palette
Light neutrals trick the eye into thinking a space is larger. They also help your products stand out, not your paint job.
Highlight with Strategic Lighting
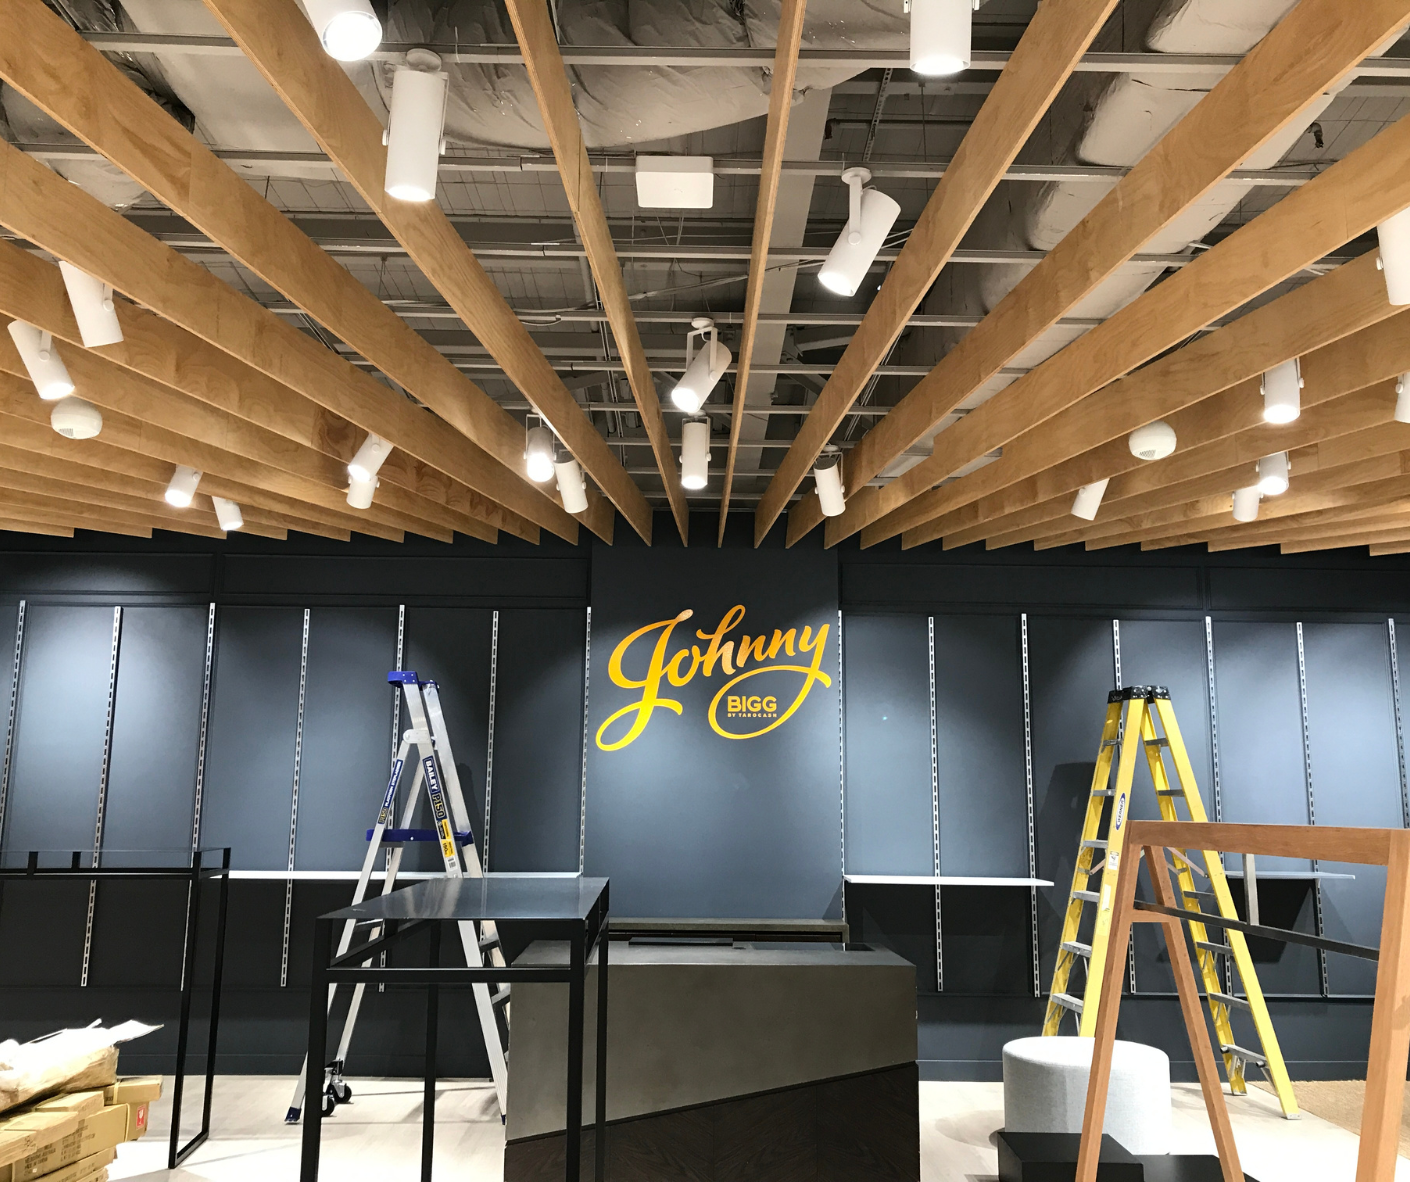
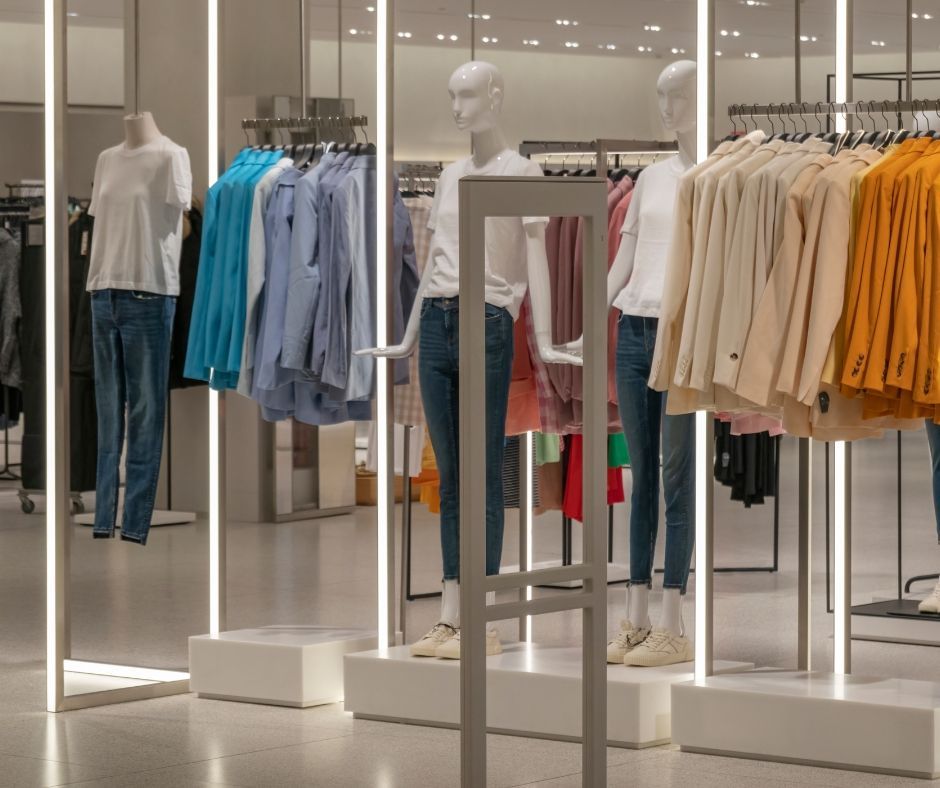
Good lighting can change everything. Use spotlights, track lights and accent lighting to direct attention where you want it.
Use Mirrors to Enhance Perception of Space
Mirrors reflect light, making a room feel more open, while also serving as stylish décor, making them a smart, dual-purpose choice.
Use Flexible Fixtures
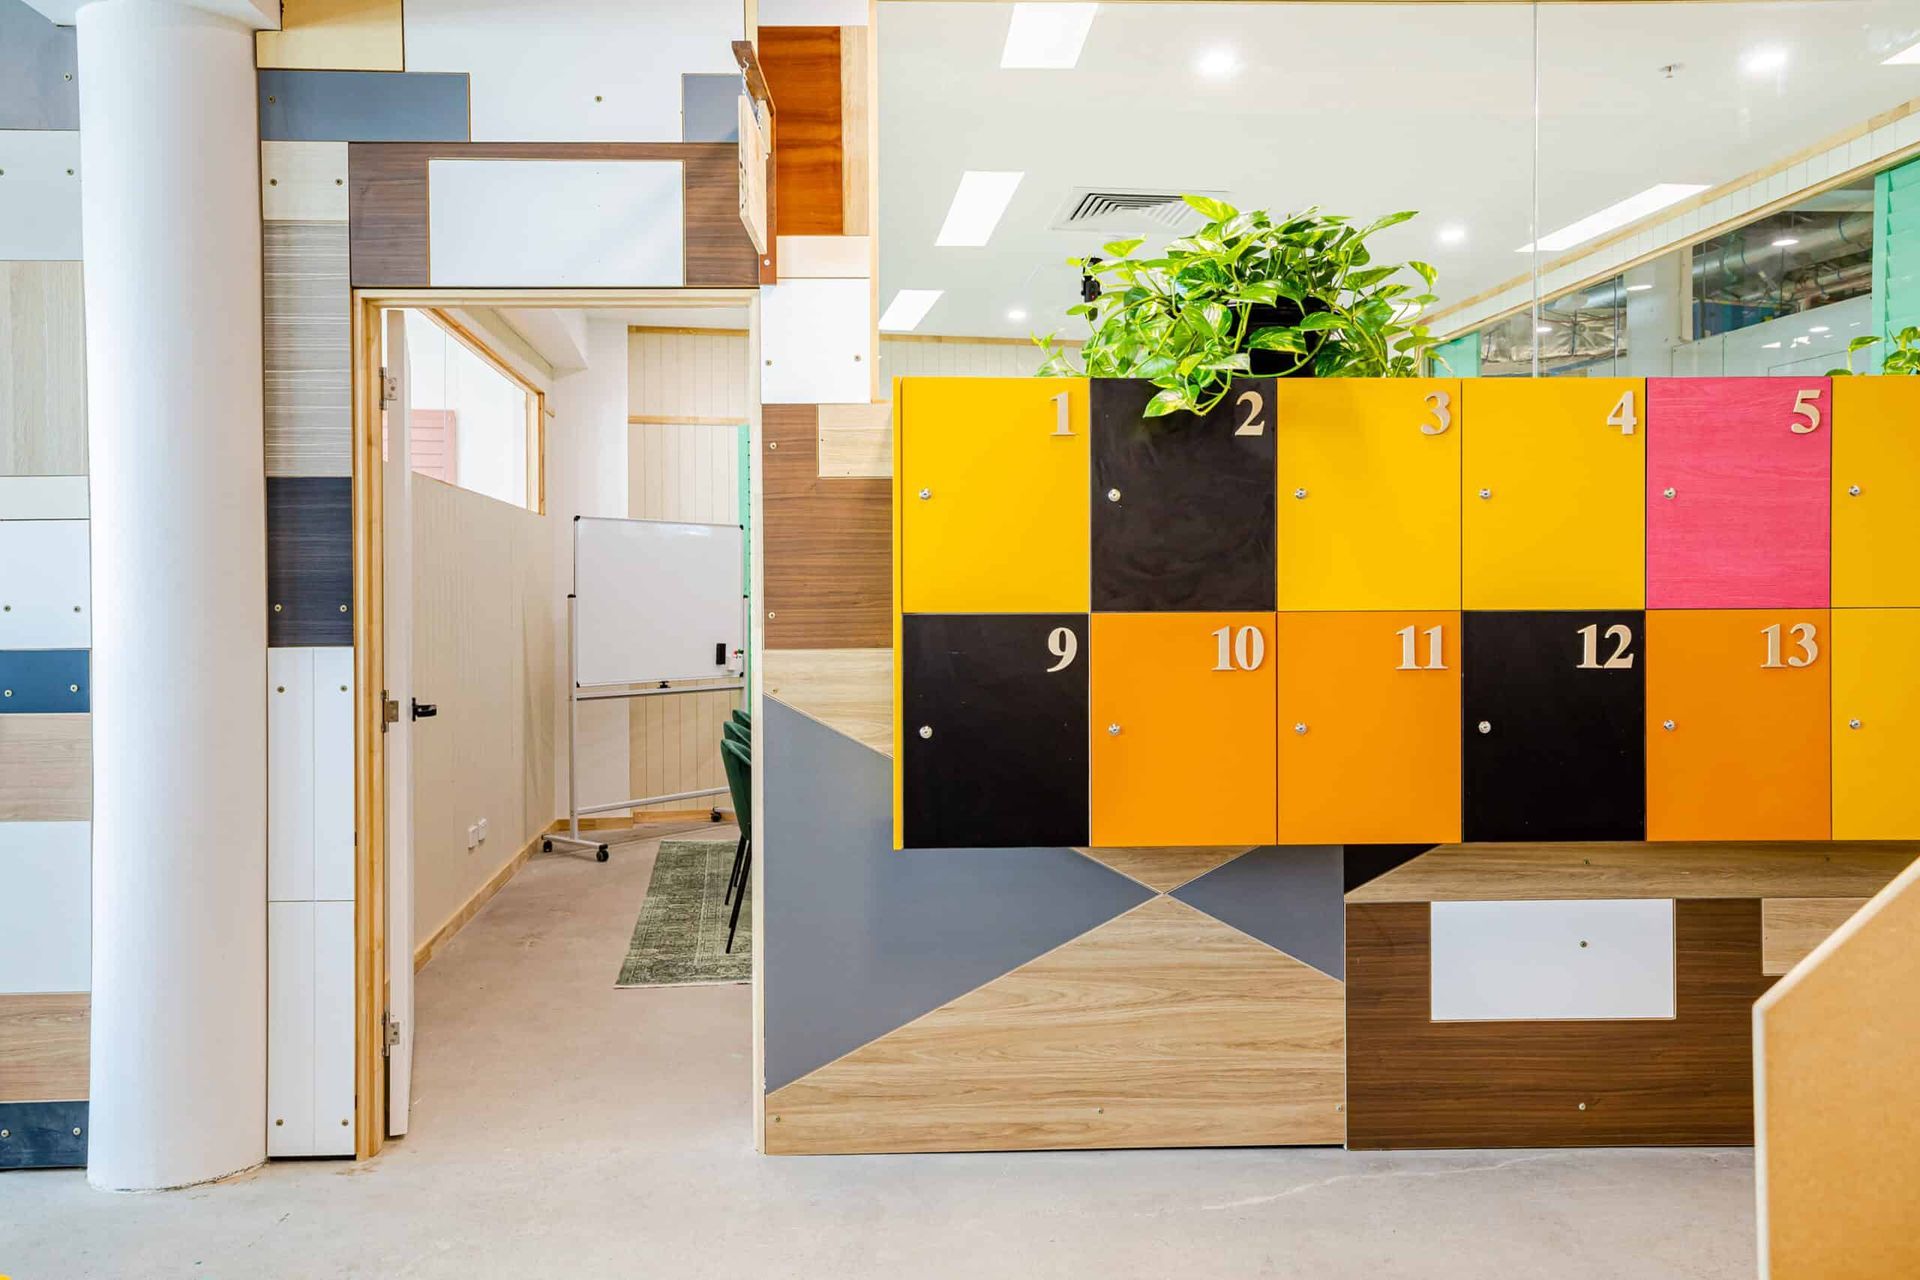
Movable shelving lets you rearrange the store without starting from scratch. Perfect for seasonal displays, new product launches or refreshing your layout.
Design Around a Focal Point
Every space needs a focal point. Whether it’s a display table or a textured wall, give people something to stop and look at.
Use Your Window to Display Products
Your front window is free advertising. Use it to show off bestsellers or new arrivals that will turn heads on the street.
Update Displays for Holidays, Seasons or Trends
Keep things fresh with regular updates. A new season or holiday is the perfect reason to switch up your displays.
Add Personality with an Accent Wall
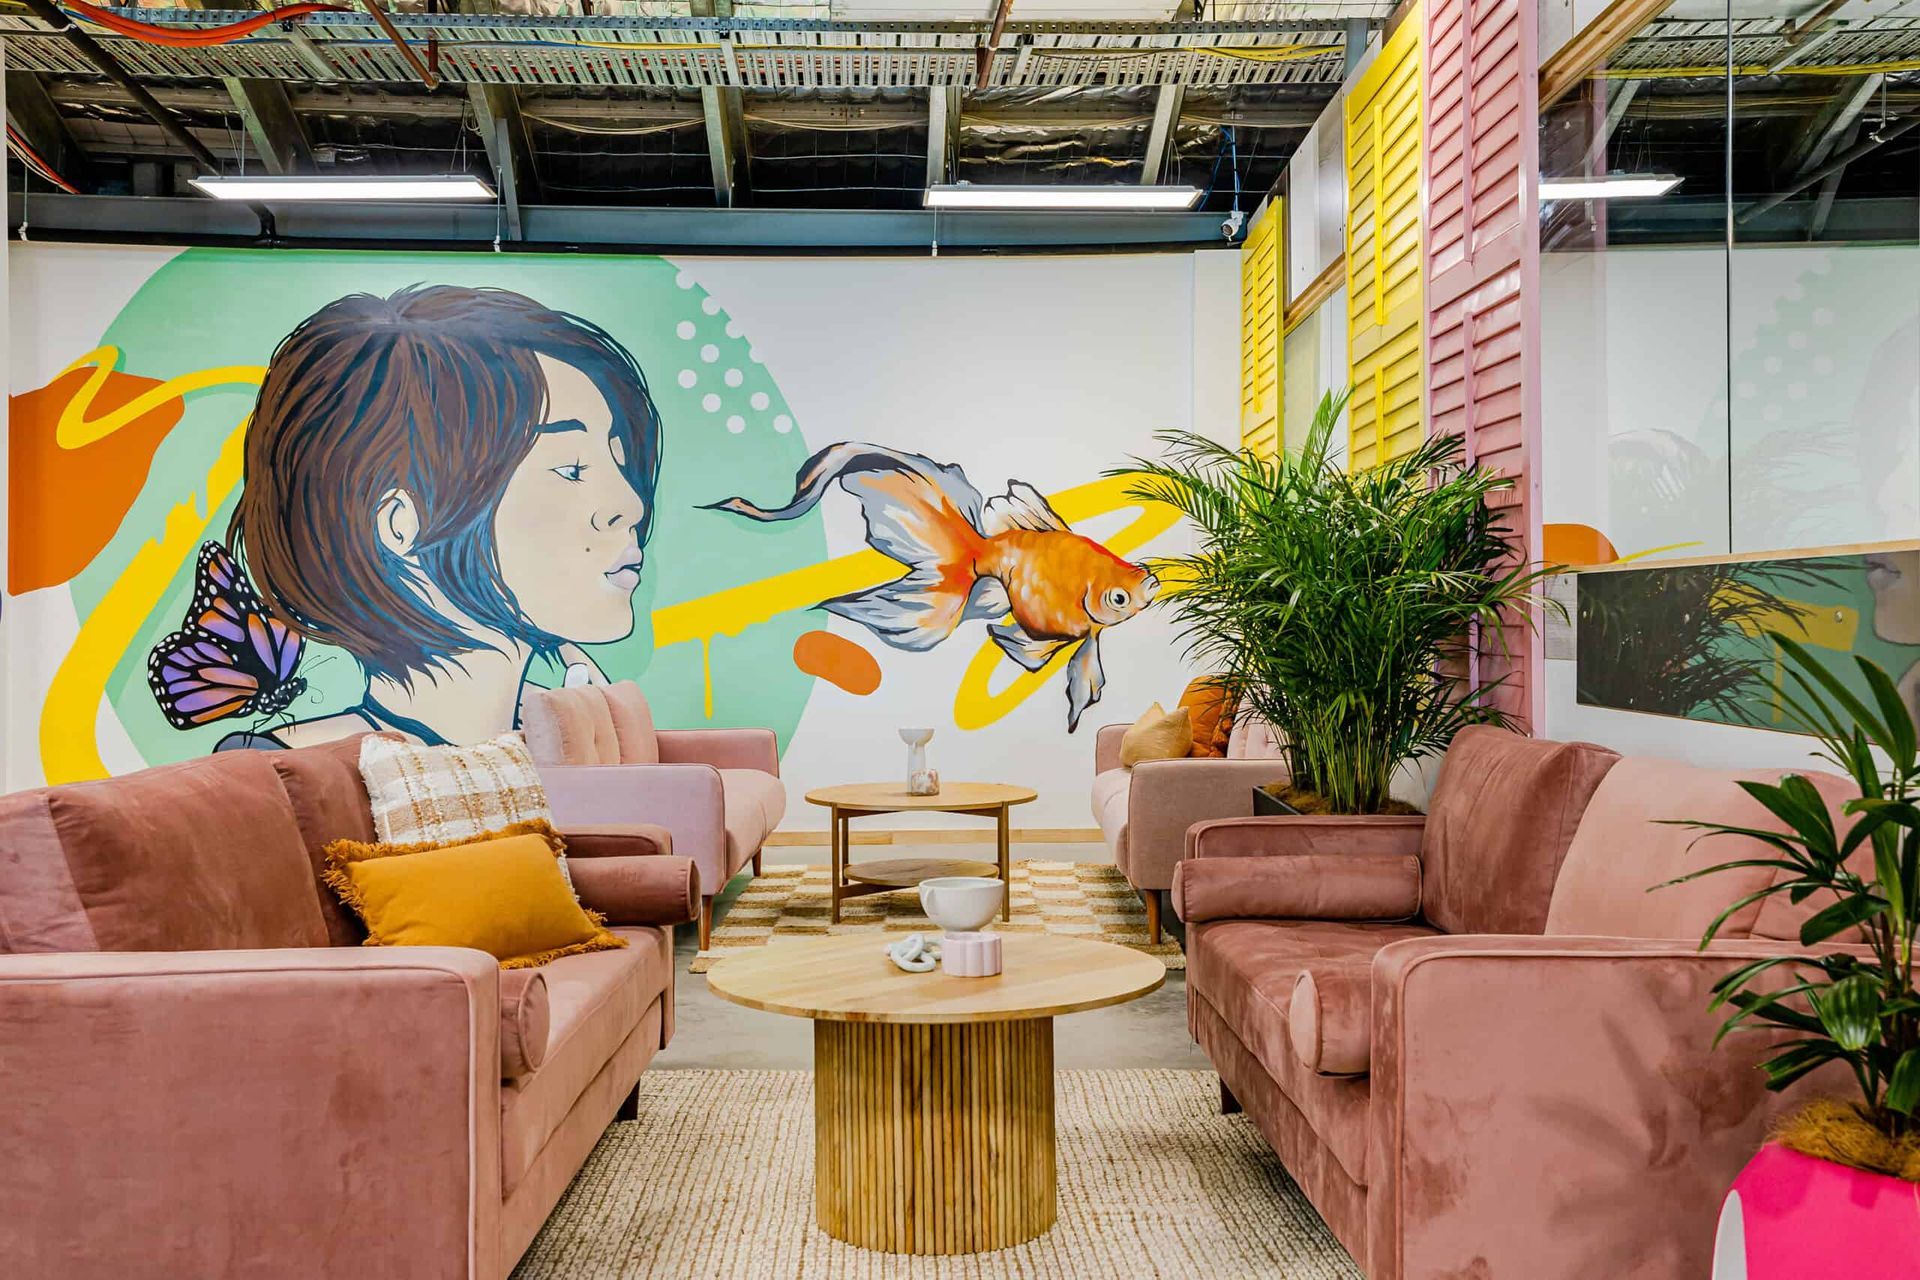
A bold colour or textured finish on one wall adds interest without overwhelming the space. It’s a simple design move with big visual payoff.
Pro Tip: Use Customer Behaviour to Shape Layout
According to
Shopify’s retail experts, most customers instinctively turn right when entering a store. Place your high-margin or attention-grabbing products in this zone to increase engagement. Layout psychology plays a big role in driving purchases.
Plan Your Ideas for Retail Fit Out
Planning retail fit out ideas makes your shop more efficient, attractive and profitable. Here’s what a solid plan brings to the table:
Maximises Space Efficiency
Planning helps you use every square metre wisely. It reduces dead zones and creates more space for displays, storage and easy movement.
Improves Customer Flow
A smooth layout keeps shoppers moving without seeming rushed or crowded. It also helps guide them past key products, increasing the chance of a sale.
Improves Visual Appeal
When everything has its place, your shop instantly looks more polished. Clear layouts and well-planned displays make browsing easier and more enjoyable.
Strengthens Brand Identity
Your fit out should reflect your brand’s tone, whether it’s calm and coastal or bright and bold. Details like colours, materials and signages all leave a lasting impression.
Increases Sales Opportunities
Good planning puts your best products where they are best seen. High-traffic areas, eye-level shelving and impulse displays all work harder with a clear layout.
Provides Flexibility for Future Changes
Trends shift and seasons change. A flexible setup allows you to rearrange your space without having to start from scratch every time.
Compliance with Safety Standards
Ideas for retail fit out help you meet safety regulations from the start. They make sure of clear aisles, accessible fire exits and compliance with all fit out permit requirements and local building codes.
Saves Time and Money
Planning upfront avoids costly fixes later. You won’t need to rip things out or reorder fittings because you rushed the setup, especially when following a clear
building checklist.
Work with Laity Building for Smarter Retail Shop Fit Out Ideas
Got retail shop fit out ideas but not sure where to begin? Don’t worry, we’ve got your back!
At Laity Building, we specialise in retail shop fit outs, office fit outs, and commercial building maintenance that make the most of your space. From planning to final touches, we create practical, well-designed spaces that look good and function even better.
Let’s build a shop that fits your brand and your space perfectly.
Reach out today for a consultation.