
Childcare Fit Out Cost Guide by Laity Building
Turning an empty tenancy into a warm, compliant childcare centre is one of those projects that feels exciting and overwhelming at the same time. You’re not just picking paint colours and play equipment, you’re making long-term decisions about safety, licensing, staff flow and how families will experience your centre day in, day out.
The demand for early learning places continues to grow, and sites across Brisbane are tightly contested. That makes it even more important to understand your childcare fit out cost early, so you can decide whether a particular building, rent and licence capacity will actually stack up over the long term.
This guide walks through the major cost drivers, how
childcare fit outs differ from generic commercial projects, space-by-space considerations and practical budgeting tips.
What a Childcare Fit Out Really Covers (and What It Doesn’t)
A childcare fit out sits between “simple renovation” and “ground-up build”. It’s where you take a base building and turn it into a fully licensed, child-ready centre that meets the National Quality Framework and Queensland regulations.
What does a “fit out” cover?
In childcare, “fit out” typically includes:
- Planning room layouts for babies, toddlers, kinder and multi-age spaces
- Building sleep rooms, bottle-prep and nappy-change areas
- Creating wet areas, children’s bathrooms and staff amenities
- Constructing a secure entry/reception, admin office and parent waiting areas
- Installing compliant kitchen/food prep areas and associated exhaust and fire protection
- Building storage, pram parking and cleaning/linen rooms
- Internal finishes: partitions, doors, glazing, acoustic ceilings, lighting, flooring and wall linings
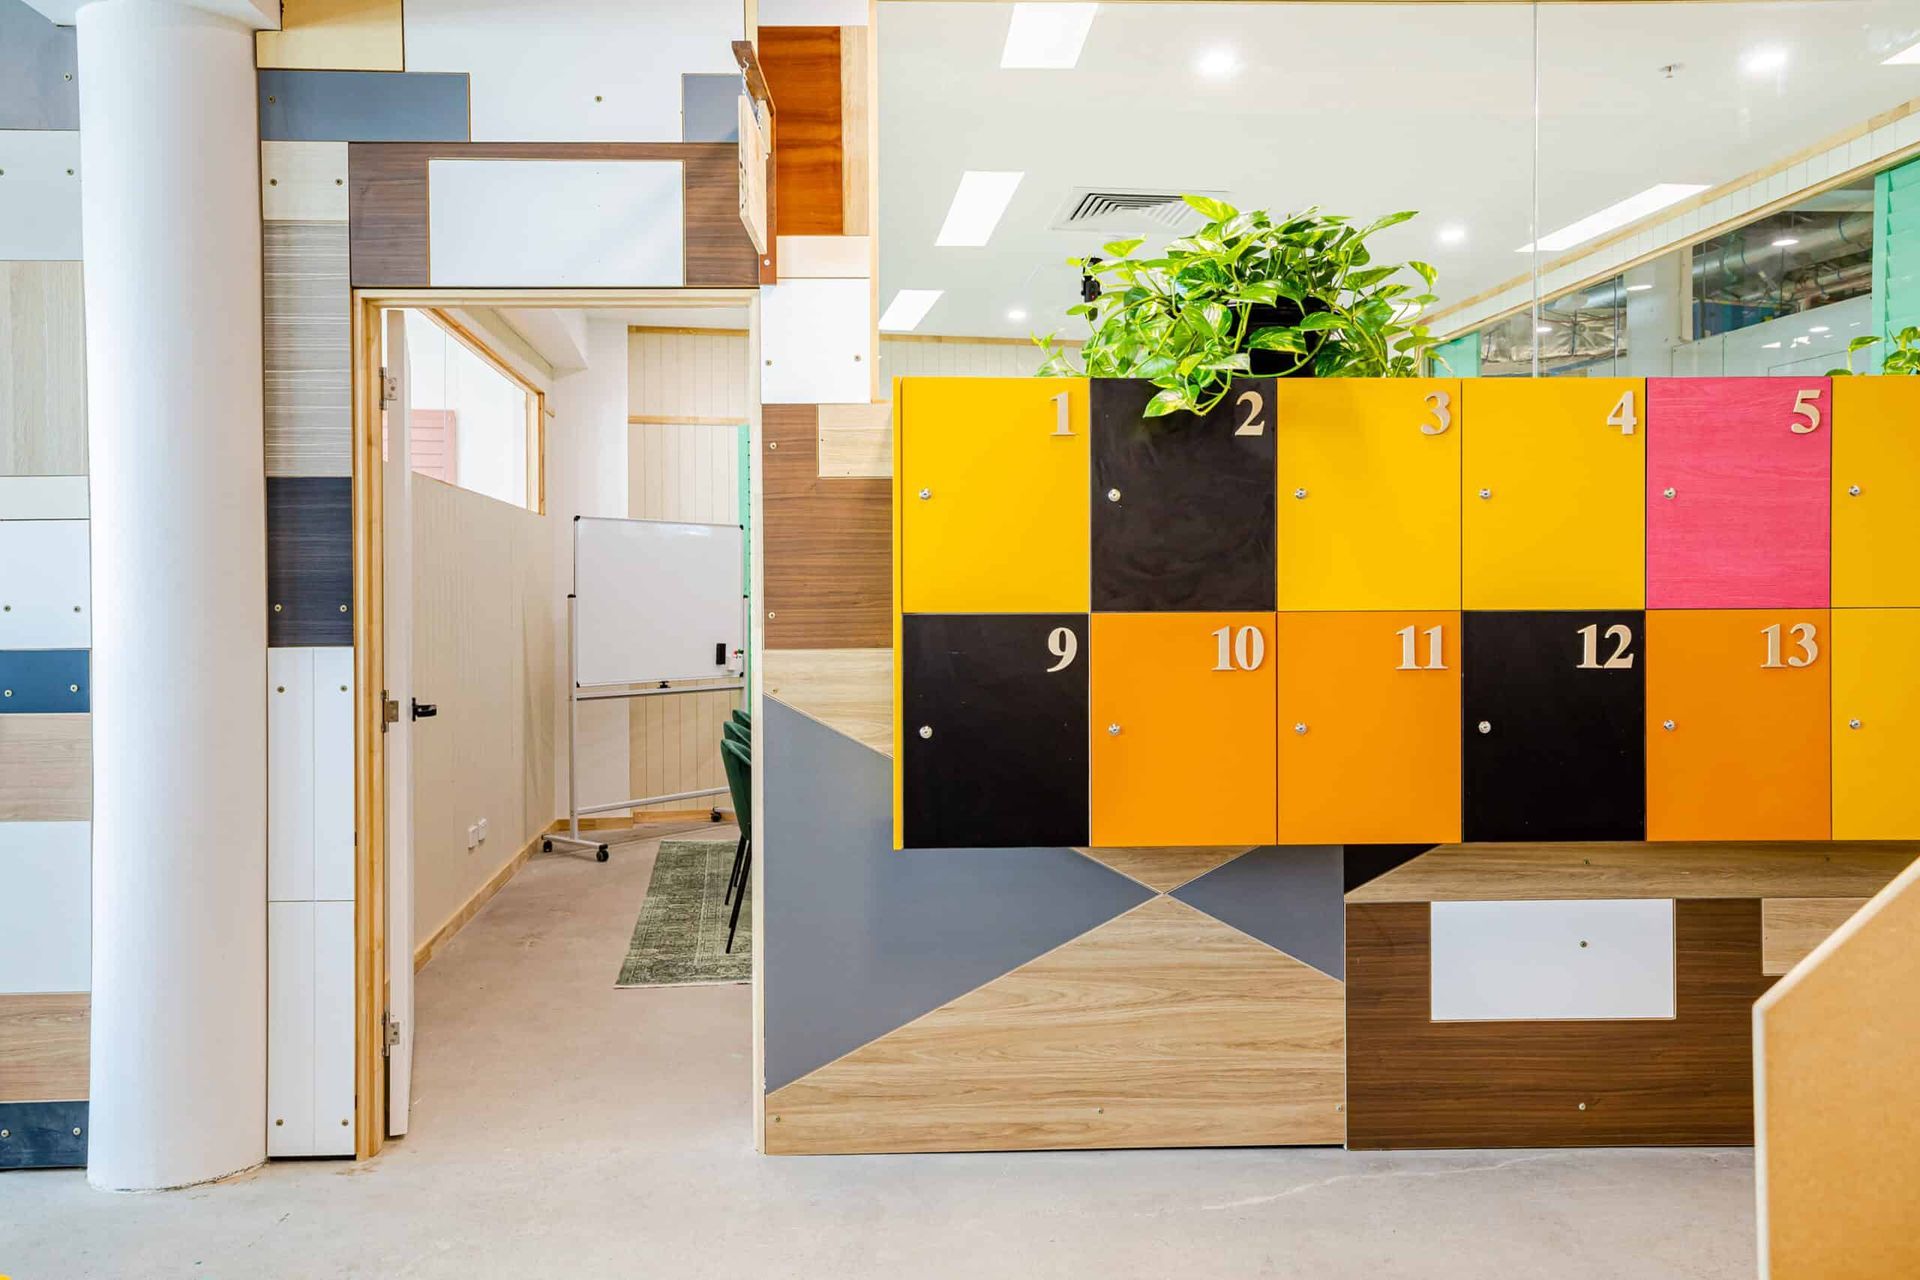
- Built-in joinery at child height, bag storage, cubbies and lockable staff storage
- Security, access control, CCTV and intercoms
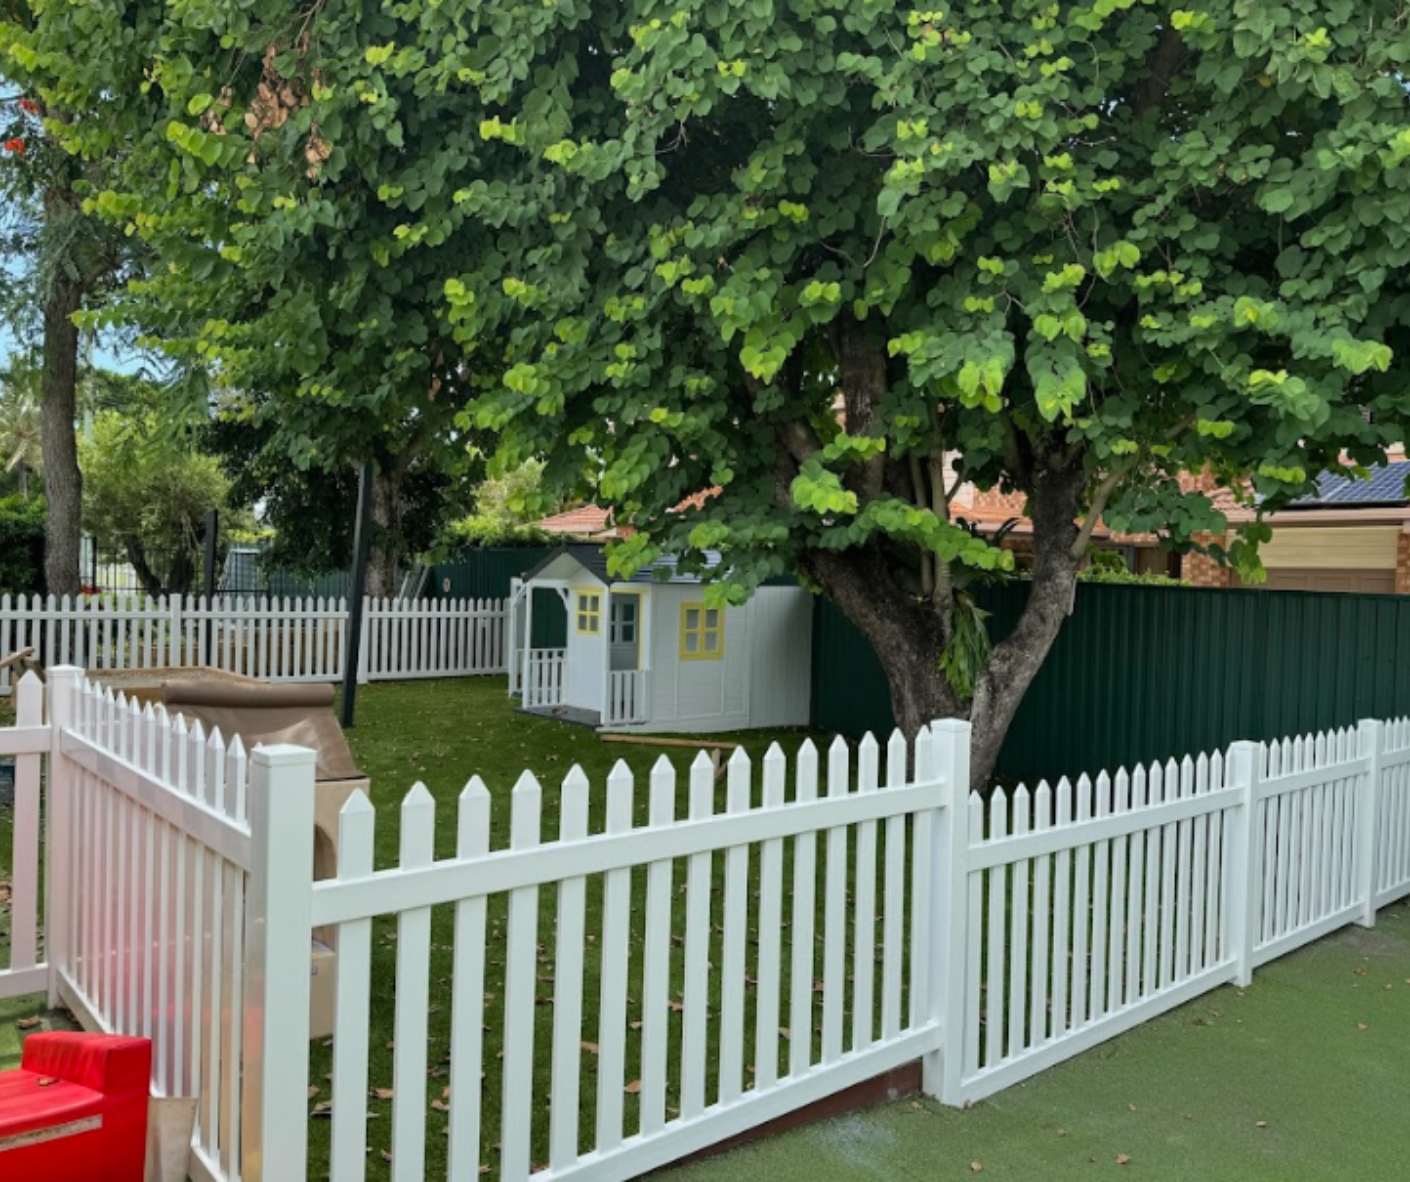
- Outdoor play areas, fencing, shade, soft-fall, planting and supervision sightlines
Loose furniture, play equipment and learning resources are usually budgeted separately but should still be considered part of the overall fit out picture.
How Fit Out Differs From Full Construction or New Build
Full construction covers the entire building shell (including the structure, façade, roof, car parking and base services) and the fit out. A childcare fit out, by contrast, focuses on everything inside the shell (and the outdoor play areas), but it still includes high-value, compliance-heavy items like:
- Specialist mechanical ventilation for cot rooms, kitchens and nappy change
- Complex hydraulic layouts for numerous child-height basins and toilets
- Fire services upgrades for higher occupant loads and compartmentation
- Acoustic upgrades to keep noise within acceptable levels
Fit outs can therefore represent a substantial percentage of total project cost, especially in “cold shells” that come with minimal base services.
Why Do Childcare Fit Out Costs Matter More Than Many Assume
Because the shell already exists, it’s easy to underestimate the investment required to make a space truly child-ready. Industry commentary notes that retrofitting an existing building can, in some cases, approach or even exceed the cost of constructing a purpose-built childcare centre, particularly when the base building layout fails to consider outdoor space ratios or access/parking requirements.
On top of this, any delays to fit out completion and licensing can translate to lost weeks or months of potential fee income, another hidden “cost” that should be factored into your feasibility from day one.

Clarifying the Scope of Your Childcare Fit Out
Before you ask “How much to fit out a childcare centre?”, you need to lock in what “it” actually is. A vague scope is one of the fastest ways to blow a childcare fit out budget through variations, re-designs and rework.
Core Inclusions
Most centre fit outs will include, at a minimum:
- Room layouts: Dedicated spaces for babies, toddlers, kinder/pre-prep and multi-purpose use
- Sleep rooms: Darkened or dimmable cot rooms with observation windows and acoustic treatment
- Wet areas: Children’s toilets, nappy-change zones, bottle-prep benches and hand-washing stations
- Kitchen/food safety areas: Commercial or domestic-style kitchens with food-safe linings, stainless benches and exhaust
- Admin & reception: Secure dual-door entry, reception desk, sign-in technology, staff offices and file storage
- Parent facilities: Waiting bays, pram parking, parent bathrooms and change tables
- Storage: Bulk storage for nappies, consumables and cleaning, plus classroom storage and lockable chemical cupboards
Specialty Items that Add Up Quickly
Higher-spec centres and heavily regulated sites often include:
- Acoustic ceilings, wall treatments and door seals to control noise transfer
- Child-safe joinery with finger-safe hinges, rounded edges and anti-tamper hardware
- Impact-resistant finishes (coved vinyl, corner guards, washable wall linings)
- Security systems, access control, CCTV and intercoms
- Integrated outdoor play: decks, sandpits, water play, bike paths and natural landscaping
- Dedicated pram/stroller parking and wider corridors at entry and pick-up zones
Why Scope Clarity Matters
Getting a clear, written scope early means:
- Fewer surprises when the builder prices compliance-driven items
- Less re-design when the certifier or regulatory authority reviews your plans
- Quotes that are genuinely comparable across different fit out contractors
Key Drivers of Daycare Centre Fit Out Cost in Brisbane
Where your daycare centre fit out cost lands within (or outside) that band depends on the following drivers.
Capacity & Room Count
A 60-place centre simply needs fewer rooms, amenities and circulation space than a 120-place one. More rooms mean more partitions, doors, joinery, plumbing fixtures and ceiling area.
Specialised Rooms
Cot rooms, bottle-prep areas, nappy-change zones, laundry and staff amenities carry high “services density”. Each one comes with additional plumbing, waterproofing, floor wastes, mechanical exhaust and fixtures, all of which raise supply and installation costs.
Outdoor Play Scope
Unlike offices or standard retail, childcare must provide minimum unencumbered outdoor space, at least 7 m² per child under the National Regulations.
Base-build Condition
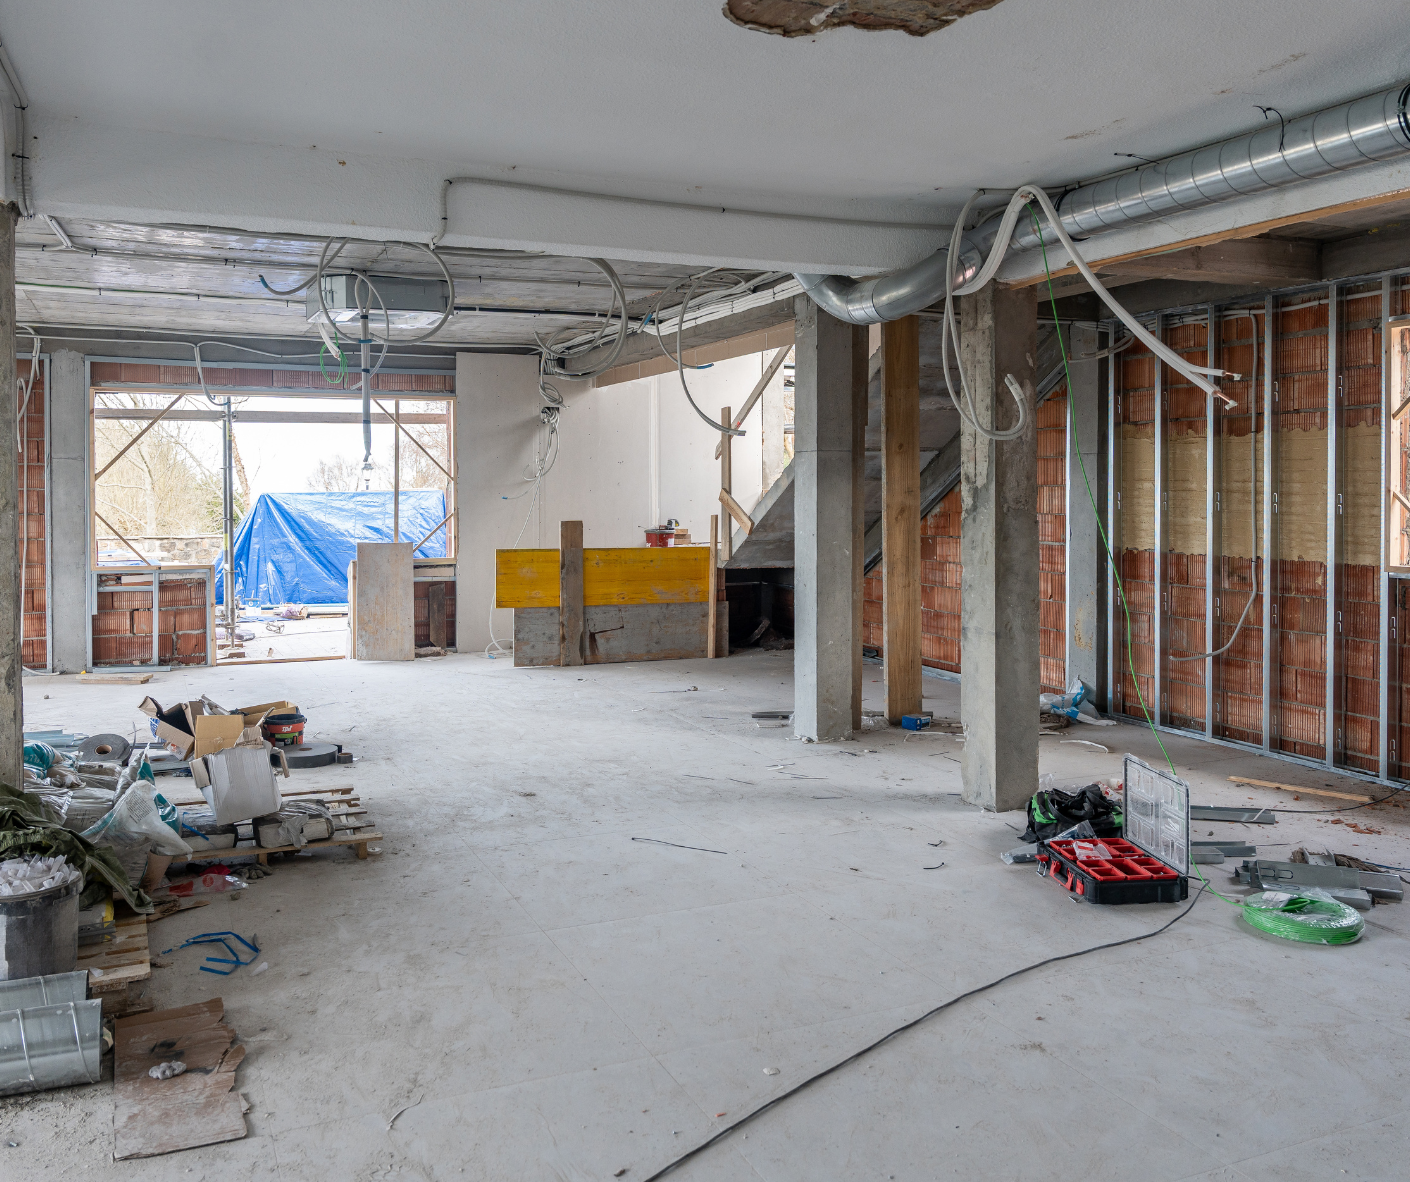
A warm shell with existing compliant services, ceiling grid and amenities may require only selective alterations. A cold shell or heavy refurbishment, on the other hand, can demand completely new mechanical, hydraulic and electrical systems, full partition layout, ceilings and fire protection.
Site Constraints
Low ceilings, difficult access, structural limitations, flood overlays or heritage controls all increase prelims and coordination effort. In tight inner-Brisbane sites, deliveries, crane access and noise restrictions can also affect labour productivity and staging.
Location & Market Rates
Fit out guides routinely note that labour and material rates in major metros like Brisbane sit above regional averages and have risen sharply over the past decade. Busy markets can also affect lead times for joinery, glazing and specialist subcontractors.
Acoustic Performance Targets
If you want calm rooms and happy neighbours, you may be aiming for higher-than-basic acoustic performance. That can mean thicker plasterboard, insulated internal walls, acoustic ceiling tiles, door seals and careful detailing around penetrations, all add extra costs.
Level of Finish & Durability
Child-safe, non-toxic, impact-resistant finishes cost more upfront but generally last longer. Coved vinyl floor to wall junctions, washable wall linings, corner guards and commercial-grade tapware reduce maintenance and replacement costs over the life of the centre.
Custom Joinery at Child Height
Bespoke cubbies, bag storage, low benches, reading nooks and loose-parts storage built to suit your pedagogy are fantastic for the children, but they add fabrication hours, hardware and finishing costs.
Furniture, Fixtures & Equipment
Beyond “the build”, you’ll still need cots, tables, chairs, soft seating, storage units, rugs and outdoor play items. Some articles suggest operational equipment alone can run into six figures for a full centre once kitchens, playgrounds and tech are included.
Sustainability and Energy Targets
LED lighting, high-efficiency HVAC, additional insulation, low-VOC finishes and water-saving fixtures all require more upfront investment, even if they reduce operating costs and support your sustainability story.
Access, Parking & Pram Storage
Wider corridors, compliant accessible facilities, parent parking, pram bays and safe drop-off flows may reduce net leasable area while adding to construction cost. For multi-storey sites, lifts and fire-stair upgrades can become significant line items.
Design Complexity & Regulatory Requirements
Engaging early with childcare-experienced designers, certifiers and builders is necessary. Queensland guidance emphasises that building work must be assessed against both the Building Code of Australia and the National Regulations, particularly in areas like nappy change, sleep rooms, ventilation and administrative space. More stakeholders and approvals usually mean more design time and more revisions.
Space-by-Space View of Your Childcare Fitout Cost Budget
While every project is unique, some parts of a childcare centre consistently absorb a bigger share of the budget. Thinking room-by-room helps you prioritise and avoid overlooking expensive items.
Entry & Reception
- Secure dual-door entry with controlled access
- Reception desk, storage and parent waiting niche
- Feature finishes at the front of house (timber, graphics, signage)
- Pram parking, matting and durable, easy-clean flooring
These areas set your brand tone, so many operators choose to invest a little more here.
Rooms (Learning Spaces)
Classrooms are driven by:
- Custom storage and joinery at child height
- Acoustic ceilings and wall panels
- Durable, non-slip, easy-clean flooring such as vinyl or hybrid planks
- Data, power and AV points to support different learning modes
Open spans, good natural light and clear supervision lines are all design priorities that interact with cost.
Wet Areas & Nappy Change
High-cost zones due to:
- Large numbers of child-height basins and toilets
- Wet-area linings, waterproofing and graded floors
- Nappy-change benches, baths (for younger age groups) and dedicated exhaust
- Extra plumbing and drainage coordination in slabs and walls
Because these spaces are directly referenced in the National Regulations, there’s little latitude to “value manage” them without affecting compliance.
Commercial Kitchen/Food Prep
Even in smaller centres, kitchen/food prep can involve:
- Fire-rated and food-safe wall and ceiling linings
- Stainless benches, splashbacks and shelving
- Grease management, mechanical exhaust and make-up air
- Specialist appliances and safety interlocks
Compared with a domestic kitchen, the service load and compliance checks are significantly higher.
Sleep Rooms
Sleep rooms may include:
- Enhanced acoustic insulation and solid doors
- Observation glazing for supervision
- Dimmable or low-glare lighting
- Careful HVAC zoning to avoid drafts and cold spots
Good design here directly affects children’s rest quality and educator's workload.
Outdoor Play
Outdoor play is often a distinct, high-variance package:
- Soft-fall or rubber surfacing
- Shade sails or roof structures
- Fencing, gates and security hardware
- Sandpits, decks, climbing structures and natural planting
- Drainage, irrigation and sometimes retaining walls
Back-of-house
Laundry, staff amenities, bulk storage, plant rooms and comms spaces don’t attract families but are important for operations. These areas often have:
- High service density (hot water, exhaust, power, data)
- Functional joinery and shelving
- Additional compliance requirements for staff safety and chemical storage
Common Cost Pitfalls in Childcare Fit Out Projects
Even well-planned projects can hit bumps. These are some of the recurring issues Laity Building sees when people move from idea to construction in Brisbane.
Under-budgeting the true scope
It’s easy to price a basic office fit out and assume childcare will be similar. Once you add sleep rooms, cot storage, outdoor play, accessible facilities and high service density, the numbers can move quickly. Building in a realistic allowance helps avoid sticker shock later.
Retrofitting a generic commercial space without childcare-specific design
Trying to force childcare into a layout designed for something else (like medical or aged care) can mean expensive structural changes and compromised outdoor space ratios. Industry commentary notes that retrofits can be as costly as new builds when the base building doesn’t suit the use.
Ignoring lifecycle maintenance and replacement
Cheaper finishes, tapware and flooring can look good on day one but may not stand up to sand, water play, small wheels and constant cleaning. Allowing budget for higher-durability materials and periodic replacement of high-wear items (cots, mattresses, outdoor equipment) protects cash flow later.
No contingency
Construction prices in Australia have risen sharply in recent years due to material and labour cost escalation. A contingency (often 10–15% of project cost) is your buffer against latent conditions, design tweaks after certifier review and supply chain surprises.
Scheduling and handover delays
Lost weeks of operation equal lost fee income. Aligning childcare centre design ideas, approvals, builder lead times, equipment deliveries and enrolment campaigns is as much a financial exercise as a construction one. Clear programme milestones and regular site communication are critical.
Having only a vague plan for the space
Ordering furniture and equipment before the plan is properly resolved can lead to ill-fitting items, wasted spend and last-minute layout changes. A simple but scaled plan is the cheapest place to test ideas.
How Much to Fit Out a Childcare Centre: Planning & Budgeting Effectively
You’ll never get a perfect number on day one, but you can get a solid, defensible range for “How much to fit out a childcare centre?” by following a structured planning process.
1. Start with your capacity target
Everything flows from how big you’re aiming for. Capacity determines room count, amenities, outdoor space and car parking, which in turn drives both fit out cost and revenue potential. Work back from local demand and fee rates to decide what makes sense.
2. Separate “must-haves” from “nice-to-haves”
List your regulatory and safety essentials first (items tied to the National Regulations and building code). Only once those are funded should you add aspirational features like feature ceilings, bespoke play structures or premium finishes. This helps when you need to trim the scope without affecting licensing.
3. Walk the plan, space by space
Sit down with your designer or builder and walk through the entry, rooms, wet areas, kitchen, sleep rooms and outdoor play. This is where experienced childcare-fit out teams can flag items that are often overlooked, such as additional handwash basins, storage nooks, pram parking and sightlines between rooms.
4. Ask for a fixed-scope, itemised quote
When you’re ready to price, prepare a clear written brief and drawings so builders can provide itemised pricing rather than lump sums. Industry resources emphasise including furniture specs, service requirements and any extras (like landscaping or rubbish removal) in your quotation request so there’s nowhere for latent costs to hide.
5. Set a realistic contingency
Keep a contingency line in your budget (typically around 10–15% of the construction and fit out cost). This covers latent conditions, scope changes during approvals and price movements between concept and contract.
6. Choose durable finishes over flashy features
If you have to choose, prioritise long-wearing, easy-clean materials in high-use zones over decorative elements that don’t affect function or safety. Over the life of the centre, lower maintenance and fewer room closures for repairs often outweigh the upfront savings.
7. Stage non-essential upgrades
Consider a “Stage 1 / Stage 2” approach. Open with a fully compliant, safe, functional centre, then add high-impact extras like feature playground elements or advanced AV down the track.
8. Engage childcare-experienced builders
Childcare-specific builders understand supervision lines, parent flows, staff ratios and the practical application of regulations in Queensland centres. That experience helps you avoid designs that look great on paper but can’t be licensed or operated efficiently in real life.
From Empty Shell to Licensed Brisbane Childcare Centre
Fit out is where your childcare vision becomes real, where a basic commercial shell turns into a safe, nurturing, highly regulated environment for children, families and educators. While exact figures vary from project to project, understanding cost drivers, room-by-room allowances and the impact of regulations gives you control over the process rather than cost surprises.
As Brisbane-based commercial builders with extensive experience in childcare, retail and office fit outs, Laity Building focuses on blending practical construction know-how with the compliance, durability and warmth early learning spaces demand, while still delivering efficient, future-proof spaces for other commercial uses.
If you’re considering a new childcare centre or conversion,
get in touch with our team so we can work with you on preliminary layouts and daycare centre fit out cost ranges tailored to your specific building, capacity goals and timeline.
Key Takeaways
- Childcare fit out budgets are heavily influenced by a lot of factors, such as capacity, base-build condition, outdoor play scope and local market rates.
- Retrofitting unsuitable buildings can, in some cases, cost as much as starting fresh once you factor in structural changes and outdoor space requirements.
- Building in contingency, prioritising durable finishes and engaging childcare-experienced specialists early are three of the most reliable ways to avoid cost blowouts.
- Use cost benchmarks and worked examples as guides only. The right number for your project will always depend on your site, licence capacity and vision, and a truly tailored quotation will require an on-site assessment with a trusted builder.
Frequently Asked Questions About Childcare Fit Out Costs
What is the typical cost per square metre for a childcare facility fit out in Australia?
There’s no single “typical” cost per square metre because pricing varies widely with factors like base-building condition, services complexity, outdoor play requirements, finishes and local labour markets. The most reliable approach is to use broad benchmarks only as a rough guide, then get a childcare-experienced builder to prepare a project-specific estimate based on your plans and site conditions.
How does a childcare fit out cost differ from a standard commercial office or retail fit out?
A childcare fit out typically costs more than a standard office or retail fit out because it requires far more specialised rooms, joinery and safety features, as well as compliant outdoor play spaces. You’re also paying for additional design, certification and regulatory coordination to meet early childhood education standards, which adds complexity and professional fees that standard commercial spaces don’t usually incur.
What are the major cost drivers specifically for a childcare centre’s fit out?
The big levers are:
- Licensed places and room count
- Number and complexity of wet areas and nappy-change facilities
- Outdoor play scope and quality
- Base-build condition and site constraints
- Required acoustic, sustainability and finish standards
Each of these affects both labour and materials, as well as design and approvals time.
How much should I budget for outdoor play equipment and surfacing in a childcare centre?
Outdoor play equipment and surfacing should be treated as its own dedicated budget line rather than something you “squeeze in” at the end of the project. The amount you’ll need depends on your site size, the type of play experiences you want to offer, and the level of durability, shade and compliance you’re aiming for.
Should I retrofit an existing building for childcare or build from scratch — how does that affect the fit out cost?
Retrofitting can be cost-effective if the existing building already has suitable outdoor space, ceiling heights, structure and parking. However, retrofits can sometimes be as expensive as new builds when layouts fight outdoor space ratios or require major structural changes. Early feasibility work with a childcare-experienced builder or designer is necessary.
How much contingency should I allow for fit out cost escalation?
Given recent construction cost volatility in Australia, many builders would suggest around 10–15% contingency on construction and fit out to cover escalation, design clarifications and latent conditions.
What specialist consultants or contractors should I engage when fitting out a childcare centre?
A typical team might include: an architect or building designer with childcare experience, a building certifier, structural, mechanical, electrical and hydraulic engineers, an access consultant, a landscape architect/playground designer and a childcare-experienced builder. Queensland guidance also highlights the importance of engaging practitioners who understand both the Building Code of Australia and the Education and Care Services National Regulations.
How can I optimise my fit out budget without sacrificing compliance or quality?
Focus on:
- Getting the layout right first, good planning can reduce built area and rework
- Prioritising durable, easy-clean finishes in high-use zones over cosmetic upgrades
- Standardising joinery details where possible to reduce fabrication costs
- Seeking multiple itemised quotes and comparing scope, not just totals
Staging non-essential upgrades until after opening can also help.
When should I get the fit out quote, before or after shell construction?
Ideally, you should start talking to fit out builders during concept design, before shell construction is locked in, so they can flag cost and constructability issues early. Once you have a reasonably resolved plan and services strategy, seek detailed, itemised quotes based on that information to avoid large provisional allowances.
Are there any government grants or incentives that can help offset fit out costs for early-childhood facilities?
Various Australian and state government programs periodically offer grants, funding or incentives aimed at increasing childcare capacity, particularly in regional or disadvantaged areas. These schemes tend to focus on overall construction or service delivery rather than just fit out, so it’s worth checking current options with a specialist adviser or your local authority before committing to major works.