

Commercial Kitchen Fit Out Costs in Brisbane: What Drives the Budget and How to Plan Properly
If you’re asking, “How much will my commercial kitchen fit out cost?” you’re already doing the smart thing, because the fastest way hospitality projects run into trouble isn’t bad workmanship, it’s early-stage guessing.
Guessing usually looks like this: signing a lease before you understand services capacity, approving a layout before ventilation routes are confirmed, or assuming the existing plumbing and drainage are “close enough.” Then reality arrives: budget blowouts, delays, compliance issues, and rework that costs more (and takes longer) than doing it properly from the start.
The upside is equally real. When planning is done well, you end up with a kitchen that’s safer, easier to run, easier to clean, and far more likely to move through approvals and inspections without drama. You also protect long-term operating costs, energy, water, maintenance, and downtime, because your services and workflow are built for your actual workload.
Laity Building is a specialist commercial builder in Brisbane with experience delivering complex, service-heavy fit outs. If you want a quick sense of how Laity approaches planning, coordination and delivery, see the Shopfitting Brisbane (it outlines their end-to-end process and project management style).
This guide explains what drives costs, where money typically goes, and how to budget with confidence, without pretending there’s one perfect price for every venue.
What Is a Commercial Kitchen Fit Out?
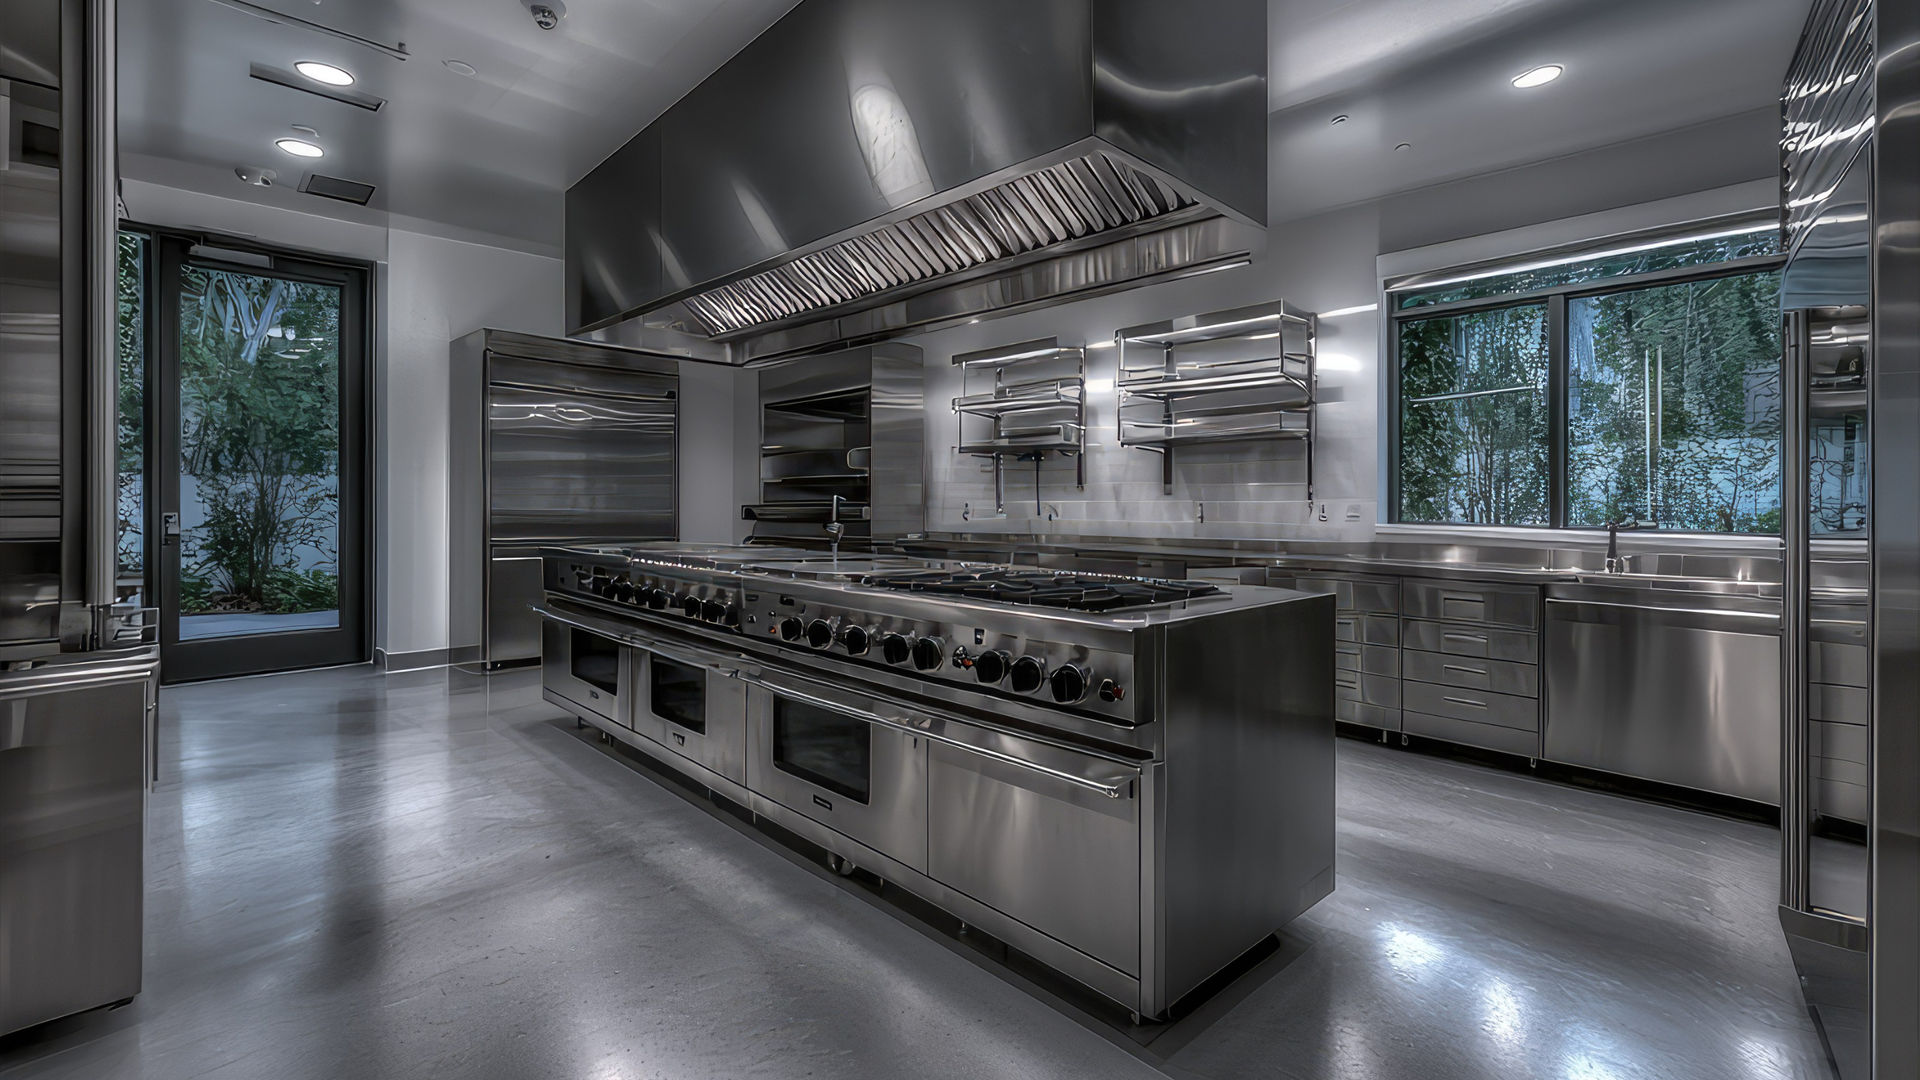
A commercial kitchen fit out is the work required to turn an empty shell, or an existing tenancy, into a compliant, high-performance food production space. It’s not just equipment; it’s the building works and services coordination that make the kitchen safe, hygienic, and functional for your menu and service style.
In most projects, fit out scope includes a combination of:
- Strip out / demolition (removing old partitions, finishes, redundant services, and previous tenancy infrastructure)
- Building works (walls, ceilings, doors, back-of-house partitions, and any fire-rated or acoustic requirements)
- Services (electrical, plumbing/hydraulics, gas, mechanical ventilation, HVAC coordination, fire services integration)
- Fixed kitchen elements (stainless benches and shelving, pass areas, dishwashing stations, built-in wash-up and storage solutions)
- Durable finishes suited to hygiene and cleaning (slip-resistant flooring, washable wall linings, splashbacks, paint systems, and correct junction detailing)
What’s usually not included in the building fit out cost (unless clearly itemised as part of the scope):
- Loose kitchen equipment, smallwares, and portable items
- Initial food and beverage inventory
- Staff hiring and training, POS/software, marketing and branding roll-out
If you’d like a broader “what counts as a fitout?” explainer, Laity has a helpful overview here: What Is a Commercial Fitout & How It Can Benefit Your Business.
Why Commercial Kitchen Fit Out Costs Don’t Have One Fixed Price
If you’ve read “average cost” articles, they can be useful for broad context, but they can also set the wrong expectations. Kitchens vary dramatically, even when the venues sound similar.
A compact coffee bar with light cooking might have modest mechanical requirements and simpler trade waste planning. Compare that with a high-volume venue that needs a full cookline, heavy dishwashing throughput, multiple refrigeration zones, and strict separation between clean and dirty flow. Both are “commercial kitchens,” but the scope is not comparable.
In Brisbane, tenancy and stakeholder requirements can also change the project significantly, including:
- The condition and age of the building (and how much existing services capacity is actually usable)
- Landlord or shopping centre requirements (documentation, approvals steps, access windows, noise limits, hoarding, base-building interfaces)
- Site constraints that affect buildability (limited ceiling space, duct routes, roof penetrations, delivery access, after-hours rules)
That’s why the only reliable way to answer what does it cost to fit out a commercial kitchen for your project is a site inspection paired with a clear concept and a detailed scope. Once the scope is defined properly, your budget becomes much more predictable, and your project becomes far less stressful.
The Core Drivers Behind Cost to Fit Out Commercial Kitchen Projects in Brisbane
Most commercial kitchen fit out costs in Brisbane come down to a handful of core drivers. Understanding these helps you control spending without cutting corners on safety.
Size, Layout and Workflow
Size influences cost, but layout often influences it more. A larger footprint can mean more finishes and longer service runs, while a small footprint can still be expensive if it’s tight, highly specified, or difficult to build within.
What really matters is workflow: how clean product moves forward, how dirty items move back, and how staff move without crossing paths unnecessarily. Good zoning reduces cross-contamination risk and improves service speed.
Key zones that often shape layout and services planning include:
- Receiving and dry storage
- Cool storage
- Prep
- Cookline
- Plating/pass
- Dishwashing/warewashing
- Waste and cleaning storage
Services and Infrastructure (Plumbing, Gas, Power, Mechanical)
Services are frequently the biggest swing factor in kitchen budgets. A kitchen can look “simple” on a sketch and still require substantial upgrades once the service capacity and routes are confirmed.
Typical high-impact service variables include:
- Electrical capacity (switchboard upgrades, three-phase needs, circuit loads, isolation requirements)
- Gas supply and compliance (meter sizing, line routing, ventilation interfaces)
- Plumbing and hydraulics (floor wastes, drainage fall, hot water capacity, handwash placement, backflow considerations)
- Mechanical ventilation and make-up air (rangehood selection, duct routing, penetrations, fire-rated requirements, certification needs)
- HVAC coordination (especially where dining and kitchen systems interact)
- Fire services integration (detection, suppression interfaces, compliance coordination)
Trade waste and grease management planning can also affect both build complexity and future maintenance. The “right” solution isn’t just compliant, it’s practical to service, accessible, and positioned so it doesn’t create operational headaches once you’re open.
Materials and Finishes
Commercial kitchen finishes aren’t chosen for aesthetics alone; they’re chosen for hygiene, durability, slip resistance, and cleanability. If surfaces degrade quickly, they cost you twice: repairs and downtime.
Common material decisions tend to revolve around:
- Stainless steel for benches, splashbacks, shelving, and heavy-use work areas
- Flooring suited to wet zones and frequent cleaning (with correct falls and detailing)
- Washable wall linings and robust paint systems
- Junction detailing that prevents water ingress and makes cleaning easier
Compliance, Approvals and Design Documentation
Commercial kitchens are compliance-led builds. Requirements can be influenced by the National Construction Code (NCC), accessibility, fire safety, and food premises standards.
One of the biggest cost-control tools is documentation quality. When services aren’t coordinated early, when ducting clashes with fire services, or drainage points don’t match equipment locations, projects slow down, rework increases, and variations multiply.
If you want a practical, plain-English walkthrough of permits and who typically applies, Laity has a strong primer here: Fitout Permits: Who Applies & What’s Needed?
Site Conditions and Tenancy Type
Your starting point matters:
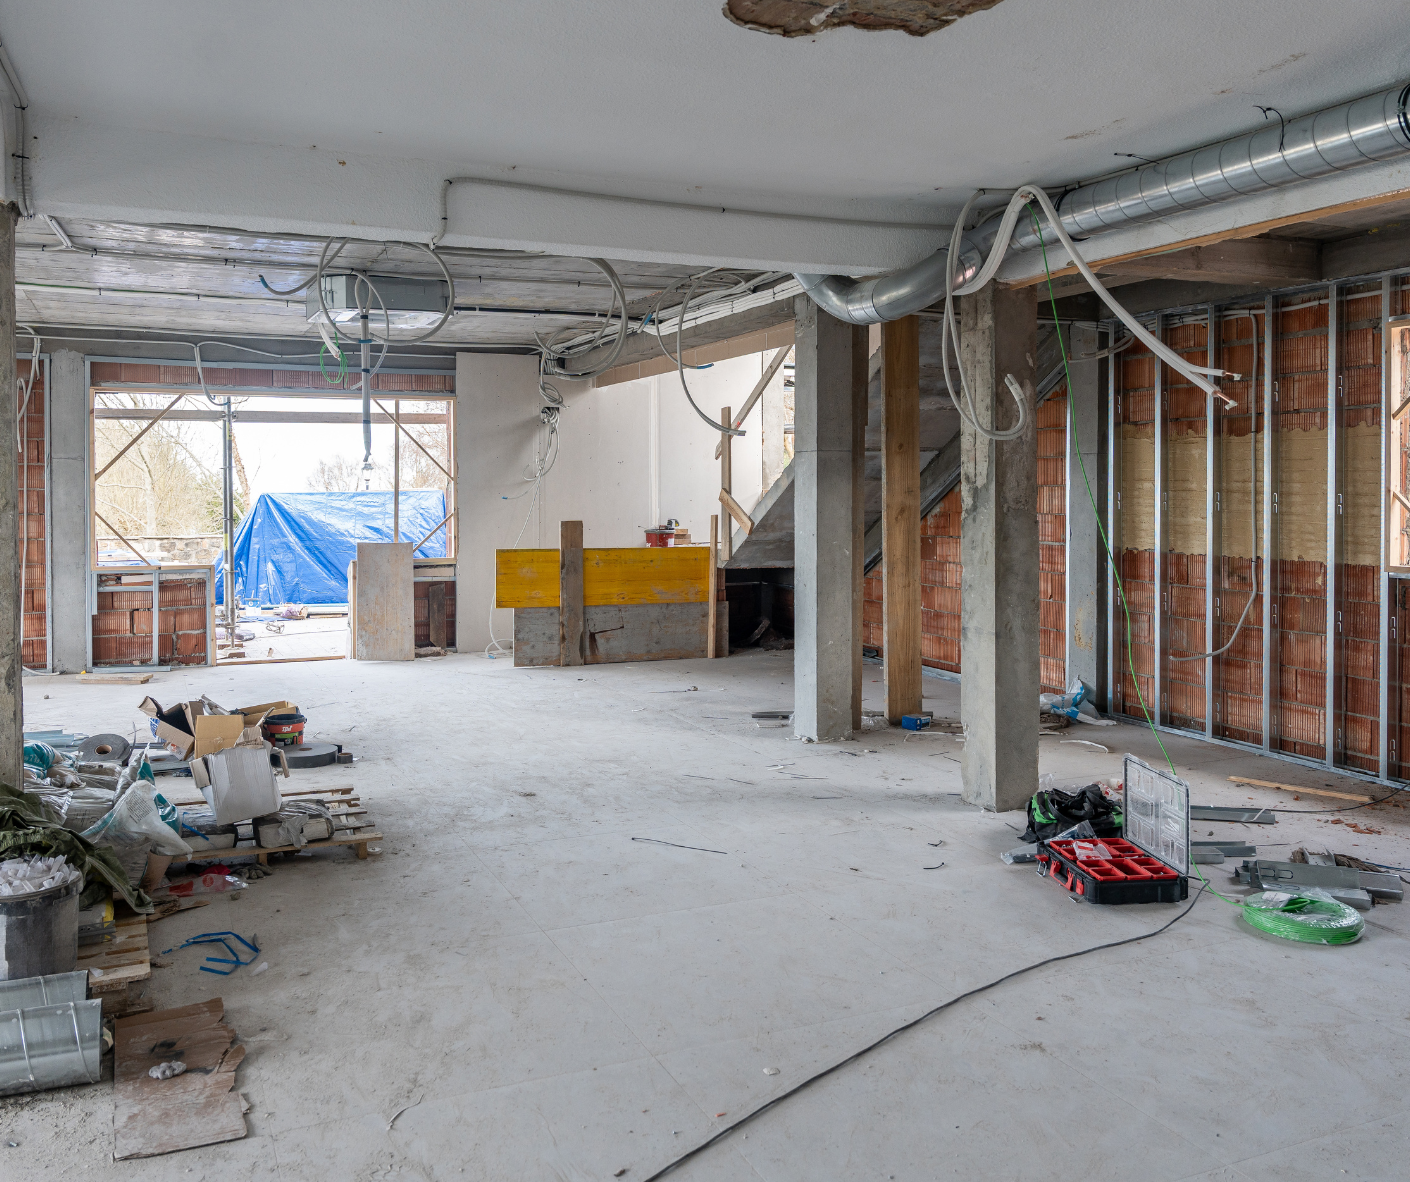
- Cold shell: more base build and services to establish
- Warm shell: some infrastructure exists, but may still need upgrades
- Retrofit: potential reuse, but higher risk of hidden issues
Older sites can carry additional risk, limited ceiling space, outdated services, undocumented modifications, or latent conditions. Even when the venue looks straightforward, the building behind it may not be.
Labour, Trades and Project Management
Commercial kitchen fit outs require tight sequencing across specialist trades: hydraulic and plumbing contractors, licensed gas fitters, electricians, mechanical and refrigeration techs, stainless fabricators, fire services contractors, and finishing trades.
Good project management reduces clashes and keeps momentum, especially when the program is tight, and your opening timeline depends on it. If you’re weighing up “any builder” versus a commercial specialist, Laity’s guide is worth a read:
Why Choose Commercial Builder vs Any Builder.
What’s Included (and Excluded) in a Typical Commercial Kitchen Fit Out Cost Quote
A quote doesn’t have to be long to be clear, but it must define the scope properly. A “cheap” quote is often cheap because it excludes work you’ll still need to pay for later.
Most fit out quotes will include items such as:
- Strip out/demolition and make-good work (where required)
- Framing, linings, ceilings, doors, and back-of-house partitions
- Wet-area construction and detailing (floors, falls, waterproofing where applicable, coving/junction detailing)
- Provision for services: electrical, lighting, plumbing/hydraulics, gas, mechanical ventilation, HVAC coordination, fire interfaces
- Built-in joinery and stainless elements (benches, shelving, pass, wash-up/dish zones)
- Coordination of inspections, certifications, and handover documentation
Common exclusions (or items that appear as provisional allowances) include:
- Loose FF&E and operational items (tables/chairs, POS systems, smallwares, some appliances)
- Landlord/base-building upgrades outside the tenancy line
- Licensing fees, marketing/branding, staff training, and operational setup costs
- Unconfirmed upgrades due to limited access to existing services (often treated as provisional until opened up)
If you’ve ever felt like quotes are full of jargon, Laity’s terminology guide can help you compare proposals more confidently:
Fit Out Terminology Guide Made Easy.
Hidden Commercial Kitchen Fit Out Costs Many People Miss
Hidden costs aren’t usually hidden on purpose; they sit between categories, or they only become obvious once you get deeper into design and site investigation.
Commonly missed cost areas include:
- Approvals and permits (depending on scope and site): building approvals, pathways, trade waste requirements, signage and outdoor dining requirements where relevant
- Fire safety upgrades: emergency lighting, exit signage, base-building adjustments, documentation and compliance coordination
- Structural and roof works: slab penetrations, new openings, ventilation penetrations and weatherproofing
- Landlord/centre requirements: after-hours rules, hoarding, security protocols, inductions, base-building integration documentation
- Business interruption (for refurbishments): downtime costs, staged works complexity, temporary service disruptions
- Ongoing services: grease management servicing, HVAC maintenance, pest control, deep cleans, safety systems testing schedules
For a useful “what goes wrong and how to prevent it” checklist, this article pairs well with budgeting conversations: Common Fit Out Challenges and How to Overcome Them.
A Budgeting Method That Answers What Does It Cost to Fit Out a Commercial Kitchen for Your Venue

Instead of chasing a generic number, build your budget from your concept and your tenancy realities. This approach is more accurate, and it helps you make better decisions early.
Start with Your Concept
Your service model drives everything: takeaway, dine-in, catering, production, or delivery-only. Capacity matters too: peak-hour volume, prep intensity, storage requirements, dishwashing load, and staffing levels.
If your concept isn’t clear, the design floats, and a floating design leads to floating costs.
Map Workflow and Space Requirements
Translate the menu and service into zones and movement. This is where you identify:
- What can be reused (existing drainage points, usable exhaust routes, adequate electrical capacity)
- What must be upgraded (switchboard, gas supply, added floor wastes, new duct runs, additional HVAC coordination)
A workflow-led layout also helps you avoid expensive “late changes” when the kitchen is already being built.
Separate Must-Haves vs Nice-to-Haves
Budget control works best when priorities are explicit.
- Must-haves: compliance requirements, ventilation and trade waste planning, safe circulation, hygiene infrastructure, adequate storage, core equipment support
- Nice-to-haves: feature lighting, premium finishes in non-critical zones, specialty equipment used occasionally
Ask for an Itemised, Transparent Proposal
A well-structured proposal helps you compare quotes fairly and reduces the risk of “cheap headline, expensive variations.” Ask for a clear breakdown across:
- Base building works
- Services and upgrades
- Joinery/stainless and built-in elements
- Finishes and wet-area detailing
- Approvals/inspection coordination and documentation
- Project management assumptions and program considerations
Allow for Contingency
Use a percentage-based contingency that matches risk. Older buildings, unknown services, tight access, and complex ventilation routes generally justify a higher buffer than a newer tenancy with clear documentation.
If you’re also planning a café-style venue, Laity’s related budgeting guide is a handy companion read:
Guide to Cafe Fit Out Costs in Brisbane.
Sustainability and Operating Cost Savings in Commercial Kitchens
Build cost is only part of the story. A kitchen that’s inefficient to run will quietly drain profit every week.
Sustainability in kitchens is most useful when it’s tied to real operating outcomes, such as:
- Energy-efficient appliances, LED lighting, and smart controls that reduce ongoing power demand
- Ventilation is designed for performance and efficiency, so you’re not over-extracting and wasting conditioned air
- Durable, easy-to-clean materials that reduce replacements and repairs
- Practical reuse where appropriate (especially in non-food-contact areas), so the budget goes into high-impact kitchen performance items
- Good insulation and quality door hardware for cool rooms/freezers to prevent energy leakage
And once you’re open, planned maintenance protects those savings. If you want to think “whole-of-life,” Laity’s service page here is a good reference point:
Commercial Building Maintenance.
Why Work with a Specialist Commercial Builder for Kitchen Fit Outs
Commercial kitchens are technical projects. They’re services-led, compliance-heavy, and often delivered under tight deadlines with tenancy constraints.
A specialist commercial builder understands how to coordinate:
- Compliance requirements (NCC, accessibility, fire safety, food premises considerations)
- Services integration (mechanical, electrical, hydraulic, gas, refrigeration, fire)
- Stakeholder expectations (certifiers, landlords/centres where applicable, approvals pathways)
- Sequencing across specialist trades so the program doesn’t stall
Just as importantly, a coordinated team reduces handover gaps between disconnected contractors, gaps that often turn into clashes, delays, and costly rework. If you want a clear “here’s why it matters” explanation, this is worth bookmarking:
Why Choose Commercial Builder vs Any Builder.
Plan Your Commercial Kitchen Fit Out with Confidence
Commercial kitchen fit out costs are driven by scope, services, and compliance, not a single headline number. The earlier you define your concept, understand the tenancy, and coordinate services and documentation, the more control you have over both budget and timeline.
Early planning helps you avoid the expensive kind of change, the change that arrives mid-build because a duct route wasn’t resolved, a drainage point wasn’t coordinated, or an approval requirement wasn’t considered early enough.
If you’re ready to talk through your tenancy, concept, and next steps, start here:
Contact Laity Building. You can also get a feel for their fit out delivery approach on the
Shopfitting Brisbane page.
Key Takeaways
- There’s no one-size-fits-all price; tenancy conditions and scope determine the true cost.
- Services, compliance, and layout are usually the biggest cost drivers.
- Accurate documentation and early coordination reduce rework and delays.
- Contingency protects your budget (especially in older buildings or complex upgrades).
- A specialist commercial builder helps manage risk and sequencing from day one.
Commercial Kitchen Fit Out FAQs
What impacts the commercial kitchen fit out budget the most?
The biggest drivers are usually layout complexity, service upgrades (power, gas, plumbing/hydraulics, ventilation), compliance requirements, and approval steps. Your menu and production volume matter because they dictate equipment loads, storage needs, and workflow requirements.
Is it cheaper to refurbish an existing kitchen or start from a blank shell?
Refurbishments can be more cost-effective if key infrastructure is reusable and compliant. The trade-off is risk: hidden issues like outdated service capacity, undocumented modifications, or latent conditions can increase scope once the site is opened up. A site inspection is the best way to compare both options honestly.
How can I keep my commercial kitchen fit out budget under control without compromising safety?
Start with a workflow-led layout, lock in equipment early, coordinate services properly, and prioritise must-haves before upgrading nice-to-haves. Standardising details and choosing durable mid-range finishes where appropriate can also protect the budget without compromising hygiene or safety.
How long does a commercial kitchen fit out usually take in Brisbane?
Timeframes depend on approvals, landlord conditions, lead times for mechanical/stainless fabrication, and site constraints (access windows, work hours, and logistics). Once the tenancy and plans are reviewed, Laity can map a realistic program including critical-path items like ventilation and services upgrades.
What approvals do I need for a commercial kitchen fit out?
Depending on the scope and site, this may include building approvals pathways, plumbing/trade waste considerations, food business licensing requirements, and fire safety sign-offs. For a clearer overview of the permits side, see: Fitout Permits: Who Applies & What’s Needed?
How much contingency should I allow in my budget?
A percentage-based buffer is usually better than a fixed figure because it scales with scope and risk. Older buildings, unknown services, and complex ventilation routes generally justify a higher contingency than newer, well-documented tenancies. The aim is to cover unknowns, not to fund extra wish-list items.
What’s the difference between a commercial kitchen fit out and a full restaurant fit out?
A kitchen fit out focuses on the back-of-house production space, workflow, hygiene, services, and compliance. A full restaurant fit out includes front-of-house areas such as dining, bar, customer amenities, and customer-facing joinery and finishes.
When should I bring a commercial builder into my kitchen project?
Ideally, before signing a lease or finalising the design. Early builder input can identify tenancy constraints, service capacity, and cost drivers while you still have options, one of the best ways to prevent costly surprises later.