

Fit Out Terminology Guide Made Easy for Your Fitout Projects
Planning a commercial fitout is no small task. There are approvals to secure, designs to finalise, and trades to manage. It can feel overwhelming right from the start.
Using a fitout terminology guide early clears the fog. It helps you steer the project with confidence, keeps costs in check, and avoids those painful last-minute surprises.
Knowing the language is not just helpful. It is the difference between a smooth fitout and a stressful one.
Familiarising with Fit Out Terminology
Fitouts rely on clear talk between clients, builders, and certifiers. Misunderstandings cost time and money. Knowing the right words keeps everyone honest, helps you ask better questions, and spot red flags early.
It is not just learning terminologies used in fit out works for the sake of it. It helps you make clear decisions, set realistic expectations, and avoid nasty surprises so the project stays on budget and schedule.
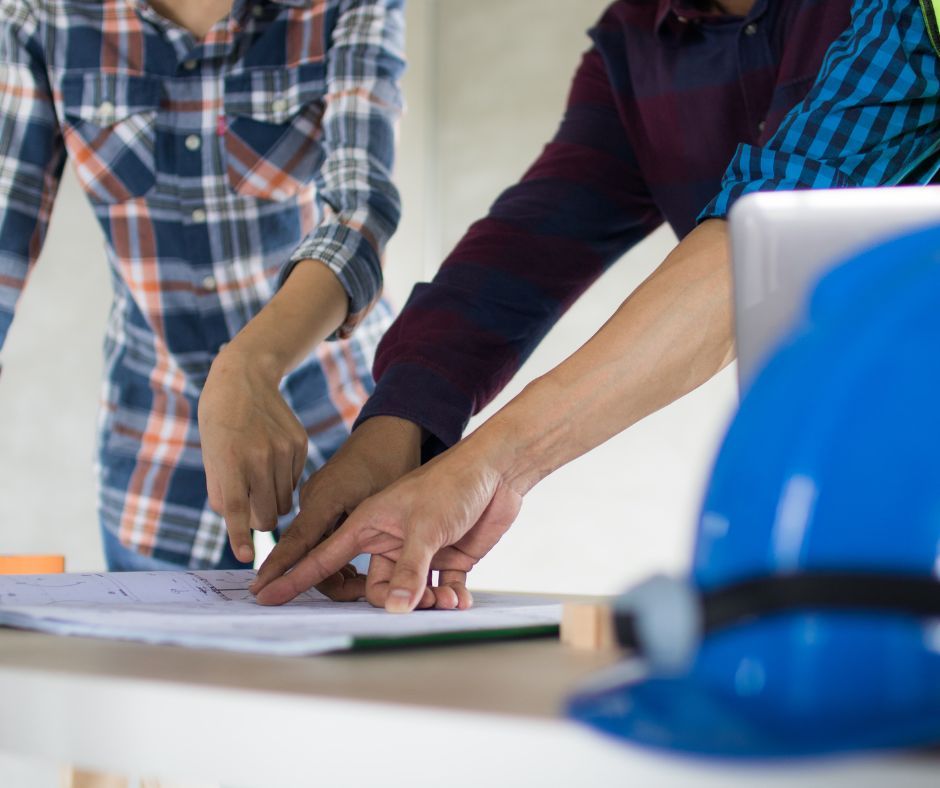
Fit Out Terminology Guide
Understanding fit out terminology is your secret weapon on any project. It keeps everyone on the same page and helps you make smart choices.
Here is a simple A–Z guide to help you talk the talk without getting lost in the details.
Authority Approvals
Fit out permits are approvals you need from the council before any work can start.
Back Charge
This helps you avoid fines or needing to remove completed work. It keeps contracts fair and clear.
Buildout
Adapting a space for a tenant’s needs. This is where design meets function.
Butt Joint
Simple edge-to-edge join for timber or plaster. Basic but effective for many finishes.
CAT A Fit Out
Basic level fitout with flooring, lighting, and services ready. A blank canvas for tenants.
CAT B Fit Out
Custom fitout with walls, furniture, and branding. Designed to suit your business.
CBD
Shorthand on plans for “cupboard.” Avoid confusion with the city centre.
CDC
Complying Development Certificate for faster approvals. Cuts down council delays.
Ceiling Joist
Horizontal framing that supports your ceiling. Vital for safety and structure.
Credenza
Low storage unit for offices or meeting rooms. Stylish and practical for extra space in contemporary office design.
DA
Development Application for bigger changes. Needed when you want structural work approved.
D&I
Diversity and inclusion in design. Ensures accessible and welcoming spaces.
Easement
Legal right to use part of someone else’s land. Think sewer pipes or access paths.
Electrical Rough-In
Wiring is installed before the walls go up. Sets the stage for PowerPoint and lighting.
Finger Joint
Interlocking wood joints for strength. Often used to extend timber without waste.
Flat Paint
Non-reflective finish for ceilings and quiet spaces. Hides flaws and cuts glare.
Furring Channel
Metal strips for mounting plasterboard. Keeps walls straight and neat.
Gloss Enamel
Shiny paint for doors and trims. Tough and easy to clean.
GPO
General Power Outlet. The humble PowerPoint every office needs.
Gyprock
Brand name now used for all plasterboard. The backbone of modern walls.
Joint (Cement/Compound)
Filler for plasterboard seams. Gives you that smooth, finished look.
MDF
Medium Density Fibreboard for cabinetry. Cheap, versatile, and easy to cut.
Melamine
Durable coating on furniture panels. Resists stains and scratches.
Moisture-Resistant Board
For bathrooms and wet areas. Fights mould and water damage.
Occupancy Certificate
Issued when work is done and safe to use. The final green light for moving in.
Particle Board
Budget-friendly composite for furniture. Made from wood chips and resin.
Primer
First coat of paint before the top layer. Helps colour stick evenly.
Putty
Fills gaps and cracks before painting. Essential for a smooth finish.
Renovation / Refurbishment / Remodel
Terms for updating the layout or design. Freshens up tired spaces.
Shell & Core
Base building with services installed. Tenant finishes the inside to suit.
T & G (Tongue & Groove)
Joinery method for floors and panels. Slots together for a tight fit.
Turnkey Office Fit Out
Fully finished and ready for use. No extra work needed before opening.
Zoning
Council rules about how land can be used. Stops factories popping up in quiet suburbs.
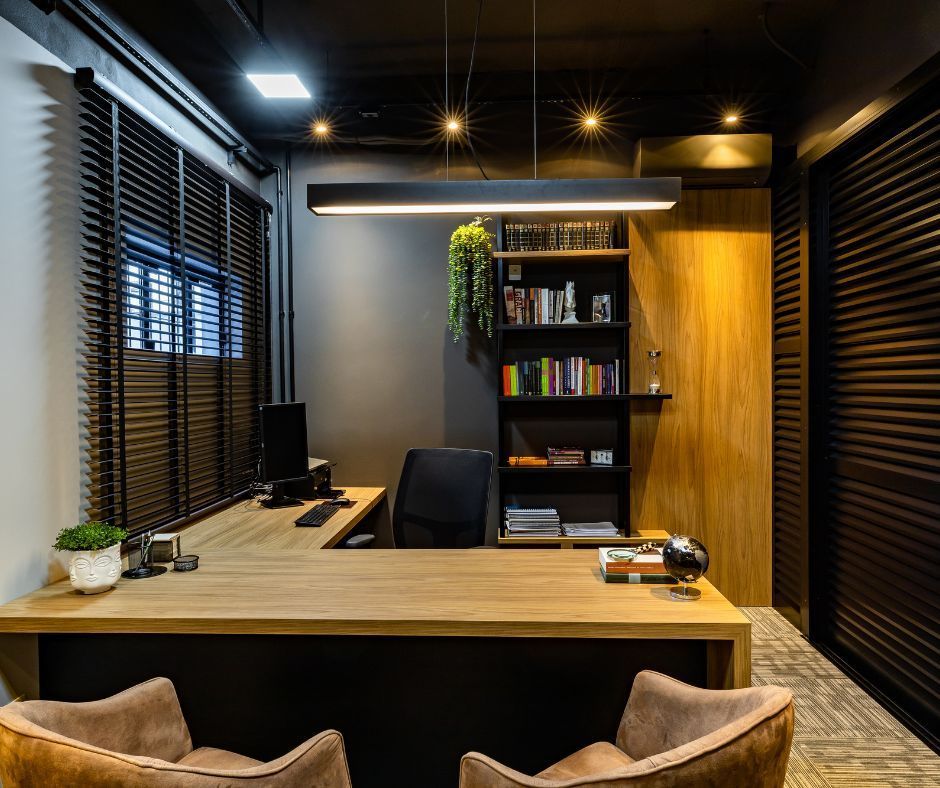
Mastering Terminologies Fit Out
Knowing the right fit out terminology is more than ticking a box. It gives you real control over how your project is planned and delivered.
1. Clear Communication
When you understand what your builder or designer is talking about, you won’t feel left out of the loop. It prevents misunderstandings, so everyone works toward the same goal.
2. Cost-Effective Decisions
Understanding fit out terminology helps you make smart choices about where to spend and where to save. That keeps your budget in check without cutting corners.
3. Accurate Expectations
It’s easier to plan when you know what’s involved. Understanding the language helps you stay realistic about timeframes, costs, and what’s included in the job.
4. Efficient Project Management
With less confusion in the mix, jobs get done faster and with fewer delays. Everyone knows what’s next, and there’s less time wasted sorting out misunderstandings.
5. Faster Approvals and Permits
Once you know what approvals are needed and what they mean, it’s easier to get your paperwork sorted. That means fewer hassles with the council or certifiers.
6. Better Collaboration
When you and your contractors use the same terms, the job runs smoother. It builds trust and helps everyone work better as a team.
7. Quality Control
If you know what to look for, it is easier to check the work and get the result you were promised. It all comes back to learning your fitout terms early.
Get Expert Help from Laity Building
Using a fit out terminology guide is not about sounding smart. It is about keeping your project on time, on budget, and smooth.
Laity Building knows the commercial fitouts inside out. We offer advice at every stage to keep your plans on track.
Our team handles planning, design, and building with care. We offer services for daycare fitouts, office fitouts, and retail shop fitouts that work well and look great.
Ready to make your next fitout simple? Get in touch with our team and let us help you do it right.