
Open Plan vs Private Office Fitout: Which Is Right for Your Business?
Most business owners signing a commercial lease face the same fork in the road: go open plan because it looks modern, or stick with private offices because that is what they know. Neither instinct is wrong, but neither is a strategy. Choosing the wrong layout for your team can cost you in productivity, staff retention, and expensive retrofits down the track.
What follows is a practical breakdown of the open plan vs private office fitout debate in practical terms, so you can make a decision based on how your business actually works, not just what looks good in a mood board. We cover the genuine advantages of each approach, where each falls short, what a well-designed hybrid looks like, and which layout tends to suit which type of business. By the end, you will have a clear framework for the decision rather than a longer list of things to weigh up.
Open Plan or Private: The Real Difference
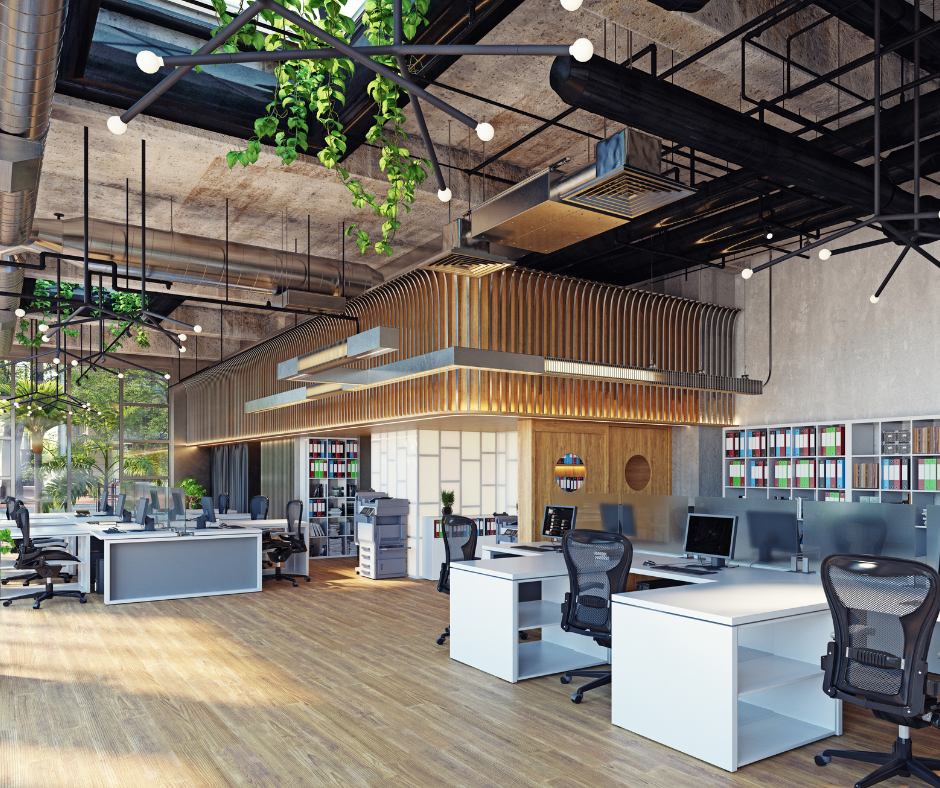
An open plan vs traditional office fitout comes down to one fundamental design choice: whether internal walls and partitions divide the space into separate rooms, or whether the floor is kept largely open and shared. Open plan removes those barriers, putting the whole team in one connected workspace. Private offices use enclosed rooms, glass-partitioned zones, or full wall construction to give employees their own contained areas for individual work.
Laity Building, a commercial fitout and construction specialist based in Brisbane with over 20 years of combined experience, works through this decision with clients. The honest answer is that neither layout is universally better. Open plan suits some businesses extremely well and creates real
fitout challenges for others. The same is true of private offices. What most well-designed commercial fitouts in Brisbane actually deliver is a considered combination of both, built around how the team spends its day.
The Case for Open Plan Office Fitout
Open plan has dominated commercial fitout thinking for the past two decades for good reasons. When it suits the business, it suits it well.
Collaboration and Communication
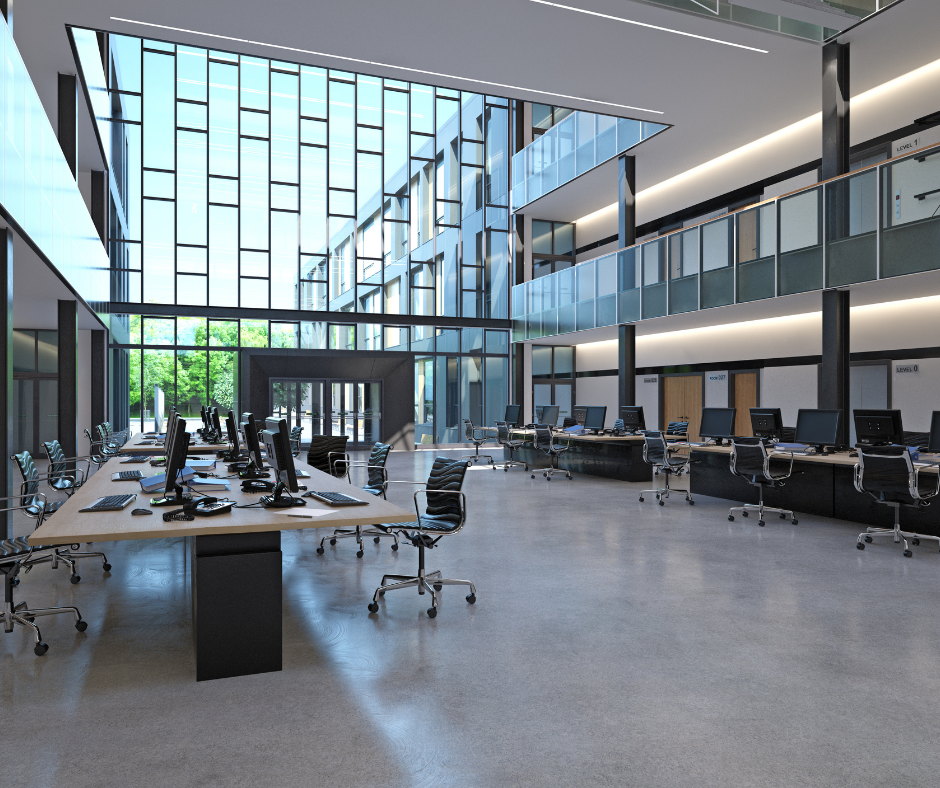
Removing walls between team members changes how people interact. Spontaneous conversations happen more often, questions get answered without scheduling a meeting, and ideas move faster between people who can see and hear each other throughout the day. For creative agencies, sales teams, startups, and any environment where constant team coordination is part of the job, an open layout accelerates the work rather than slowing it down.
There is also a cultural dimension. When managers and staff share the same space, the physical hierarchy disappears. Approachability increases. New team members settle in faster. The office feels like one team rather than a collection of departments behind closed doors.
Cost Efficiency
An open plan fitout is typically less expensive per square metre than a private office fitout. Fewer partitions, fewer doors, fewer enclosed rooms, and less structural work all reduce the initial build cost. That saving can go toward higher-quality workstations, better lighting, or the acoustic treatments that open plan spaces often need to function well.
Ongoing maintenance is also simpler: fewer surfaces to repair, fewer fixtures to replace, and easier cleaning throughout. When the business grows or restructures, reconfiguring an open floor is far less disruptive and less expensive than demolishing and rebuilding enclosed offices.
Natural Light and Flexibility
Open layouts allow daylight to reach deeper into the floor plate. Without internal walls blocking the light, more of the workspace benefits from natural light throughout the day. This matters for wellbeing, energy costs, and the general appeal of the space as a place people want to spend time.
Flexibility is the other significant advantage. As team sizes change, as departments shift, or as work styles evolve, an open floor can be reconfigured without major construction. This makes an open-plan office fitout a practical choice for businesses that expect to grow or change in the medium term.
The Case for Private Office Fitout
Private offices are not outdated. For many Brisbane businesses, they remain the right choice, and dismissing them as old-fashioned misreads what they actually provide.
Privacy, Focus and Confidentiality
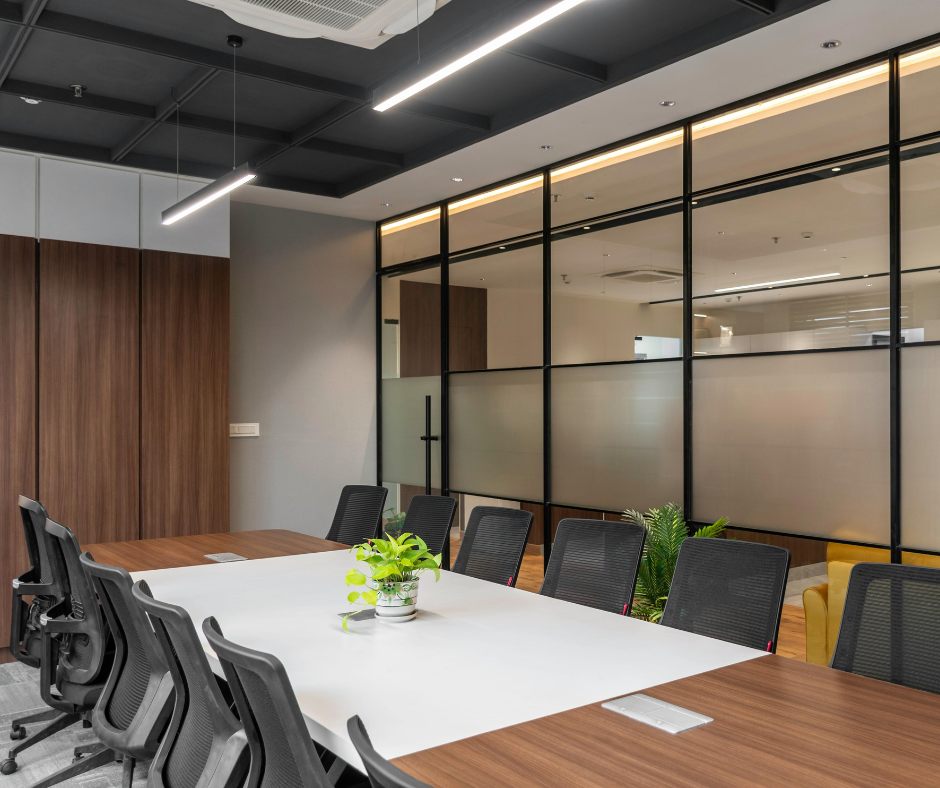
Some work cannot be done in a shared space. Legal advice, financial planning, medical consultations, HR conversations, and any role that involves sensitive client information require an environment where confidentiality is built into the space itself, not just hoped for. A private office or glass-partitioned workspace makes that possible. Employees handling sensitive information are not worrying about who is within earshot, and clients feel comfortable speaking freely.
This also extends to deep-focus work. Sustained concentration is harder to achieve in a shared environment. When a team member needs several uninterrupted hours on analysis, drafting, case management, or detailed review, a private office removes the cognitive load of managing distractions and simply lets them work.
Noise Control and Concentration
Noise is consistently the top complaint in open-plan offices. Even in well-designed shared spaces with acoustic panels and quiet pods, ambient sound is an ever-present factor. Private offices and glass-partitioned spaces address this structurally rather than through add-ons. The room itself controls sound rather than relying on headphones and floor rugs.
For roles that require sustained concentration, the private or open plan office fitout decision often comes down to this single factor. If your team's output depends on uninterrupted thinking time, the upfront cost of enclosed offices typically pays for itself in productivity.
Professional Brand Impression
For businesses that meet clients on-site, the physical environment is part of the service. A reception area that leads into well-appointed private offices or enclosed meeting rooms signals professionalism, discretion, and structure. It is a different client experience from walking into an open workspace where conversations are overheard, and there is no private place to sit.
Professional services firms, financial advisers, architects, and any business where the office itself is part of the brand impression often find that private offices are not a cost. They are part of what clients are paying for.
Open Plan vs Private Office Fitout: Side-by-Side Comparison
| Criteria | Open Plan | Private Office |
|---|---|---|
| Initial fitout cost | Lower: fewer partitions and materials | Higher: walls, doors, enclosed rooms |
| Noise levels | Higher: ambient noise is a consistent challenge | Lower: rooms contain and control sound |
| Privacy | Limited: visual and audio privacy are reduced | High: confidential conversations are protected |
| Collaboration | High: spontaneous interaction is easy | Lower: collaboration requires planning |
| Natural light | High: light reaches deeper into the floor plate | Variable: depends on window placement per room |
| Flexibility to reconfigure | High: open floor can be rearranged without construction | Lower: structural changes required for layout shifts |
| Client-facing suitability | Depends on business type | High: signals professionalism and discretion |
| Best suited to | Creative teams, sales, startups, coordination-heavy roles | Legal, finance, medical, HR, deep-focus work |
The Hybrid Office Fitout: Why Most Businesses Choose a Mix
Here is what the open plan versus private debate often misses: most businesses need both.
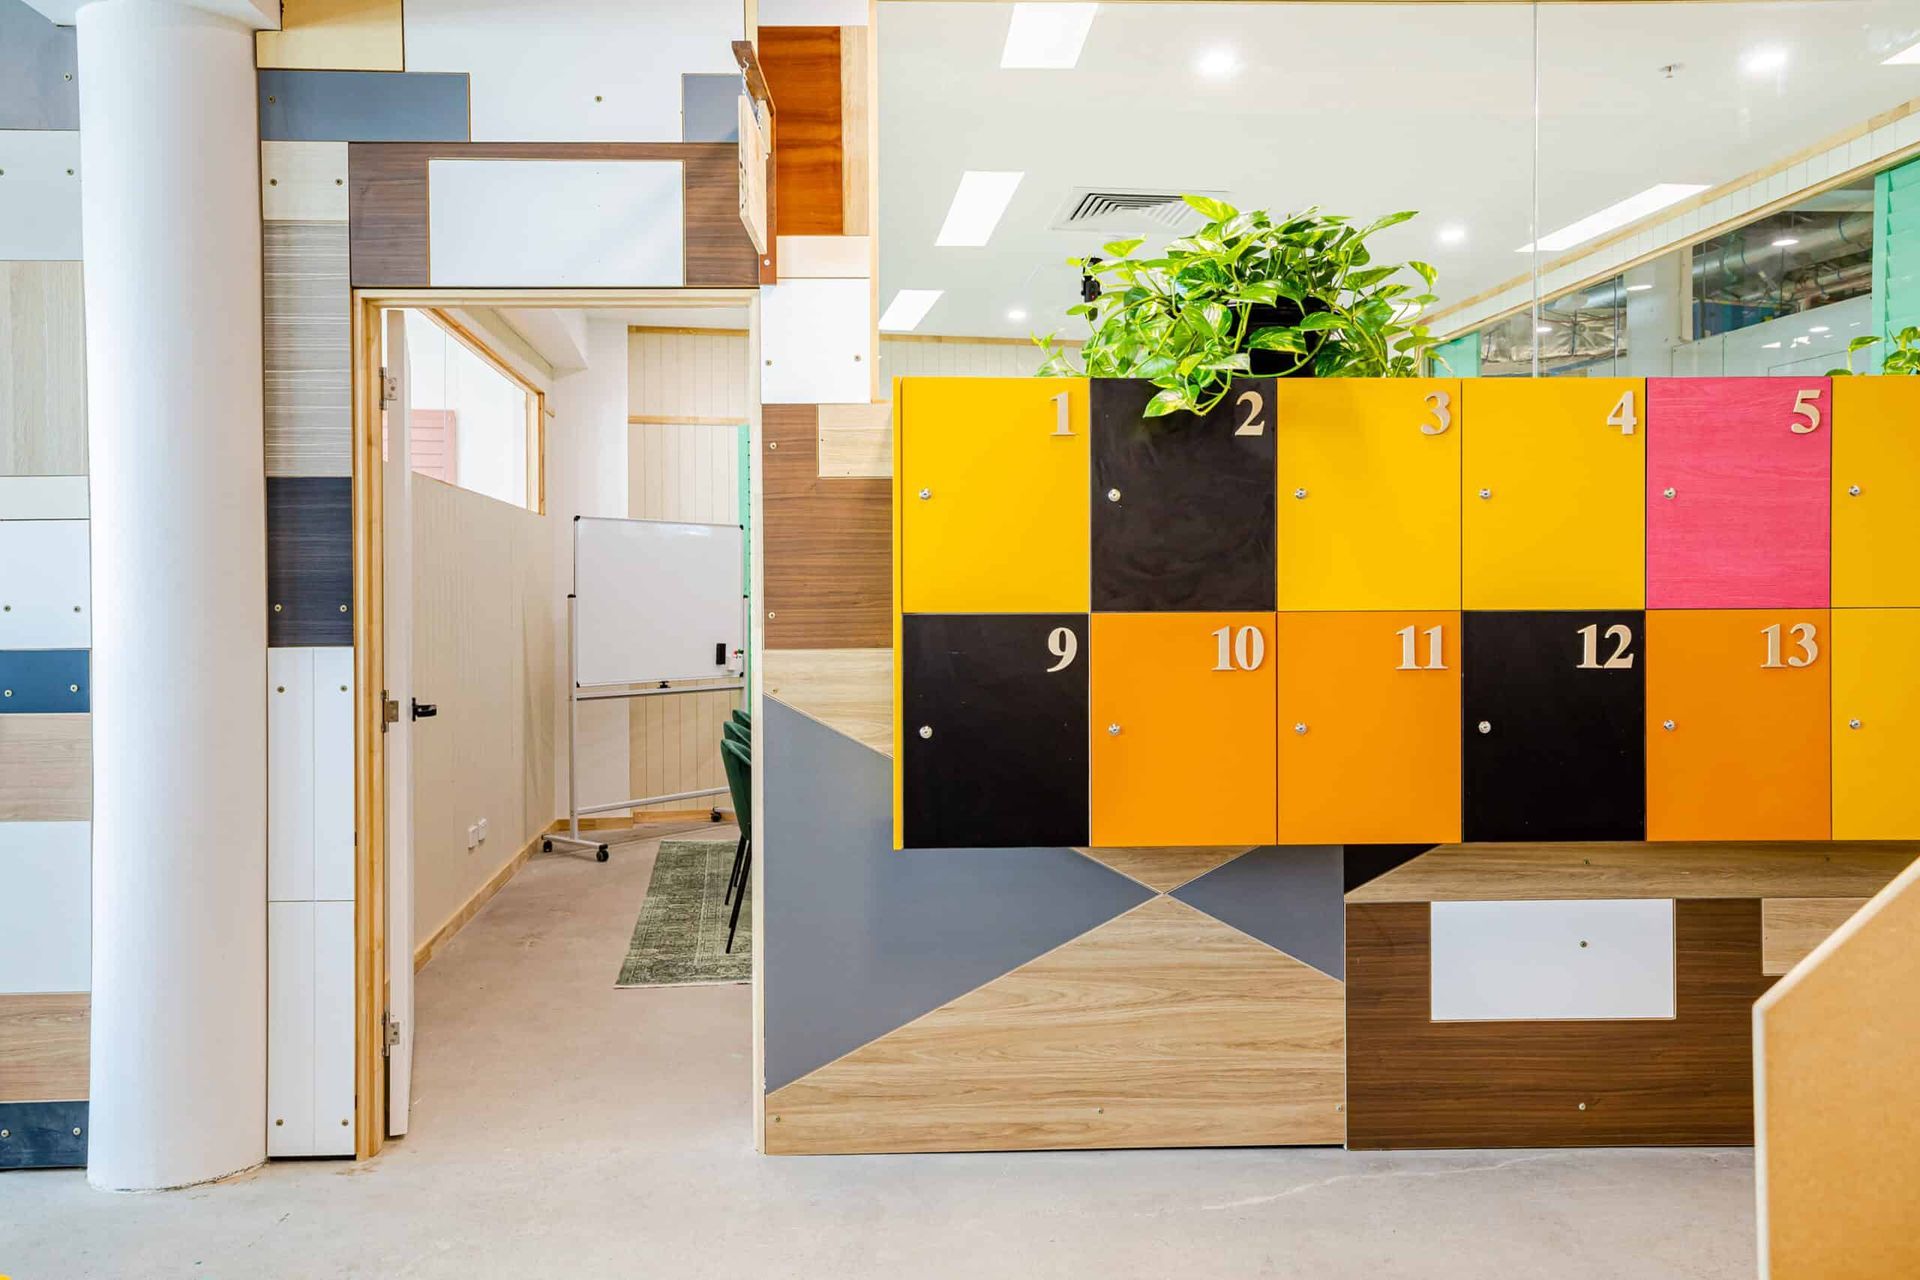
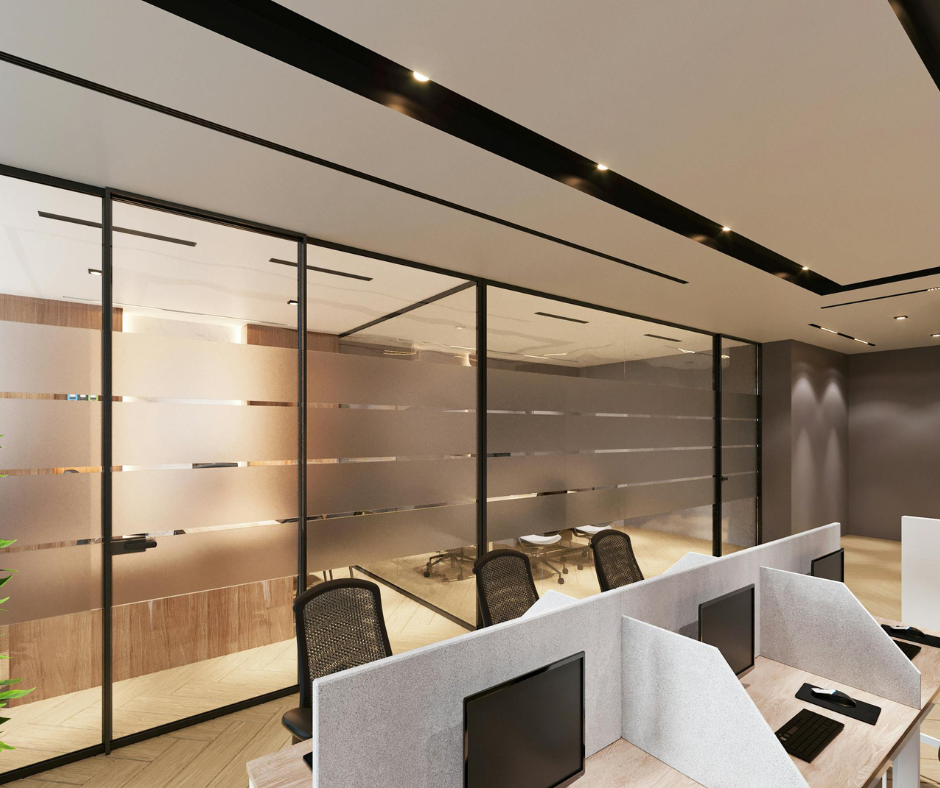
A well-designed hybrid office fitout combines open collaborative zones with enclosed or semi-enclosed areas that give employees somewhere to focus, take calls, or meet privately. The open floor handles day-to-day teamwork. The enclosed spaces handle everything the open floor cannot. This is not a compromise. It is the approach that best reflects how most businesses actually operate.
The design philosophy behind this is called activity-based working, where employees move between different zones depending on what they are doing rather than sitting at a fixed desk for the whole day. A team member might start the morning at their open desk, move to a phone booth for a client call, join a meeting room for a project review, and return to the open floor for collaborative work in the afternoon. The fitout is designed around the work itself rather than around a fixed hierarchy of who gets an office.
In practical terms, a hybrid fitout typically includes:
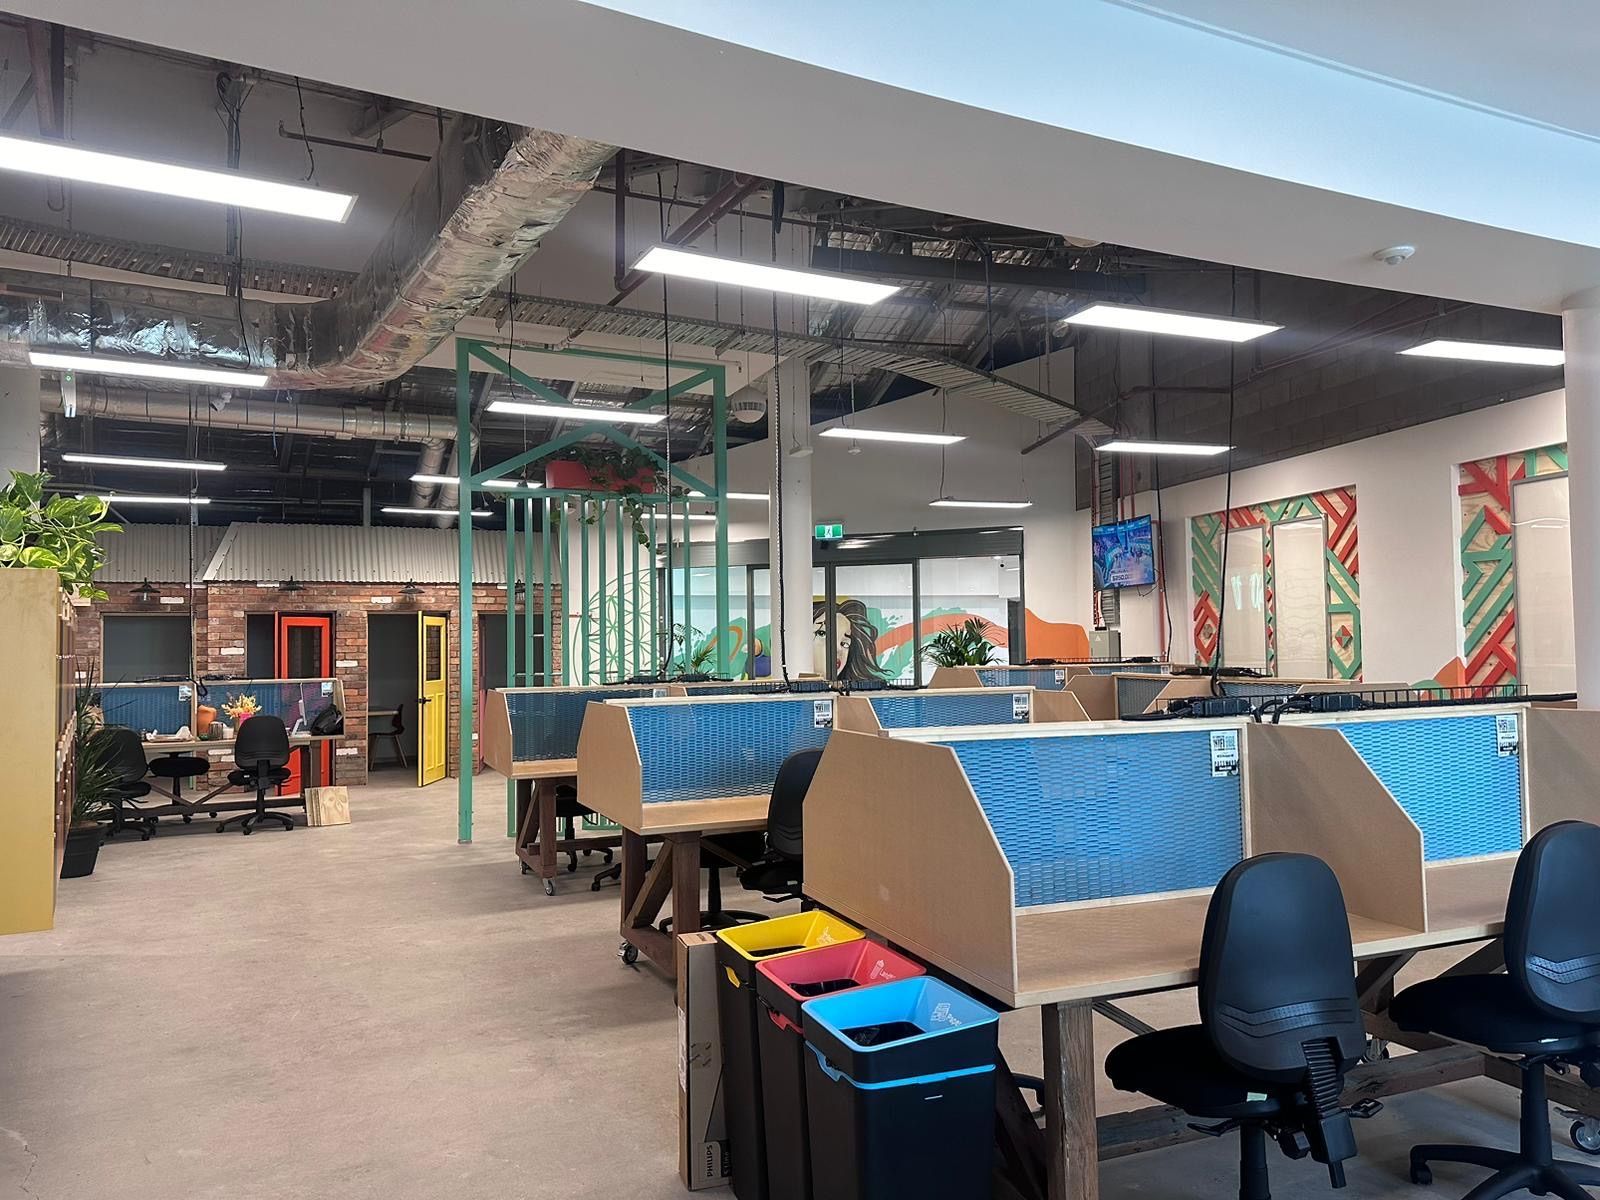
- Shared open desks for regular teamwork
- Enclosed meeting rooms of varying sizes
- Phone booths or quiet pods for individual calls and focused work
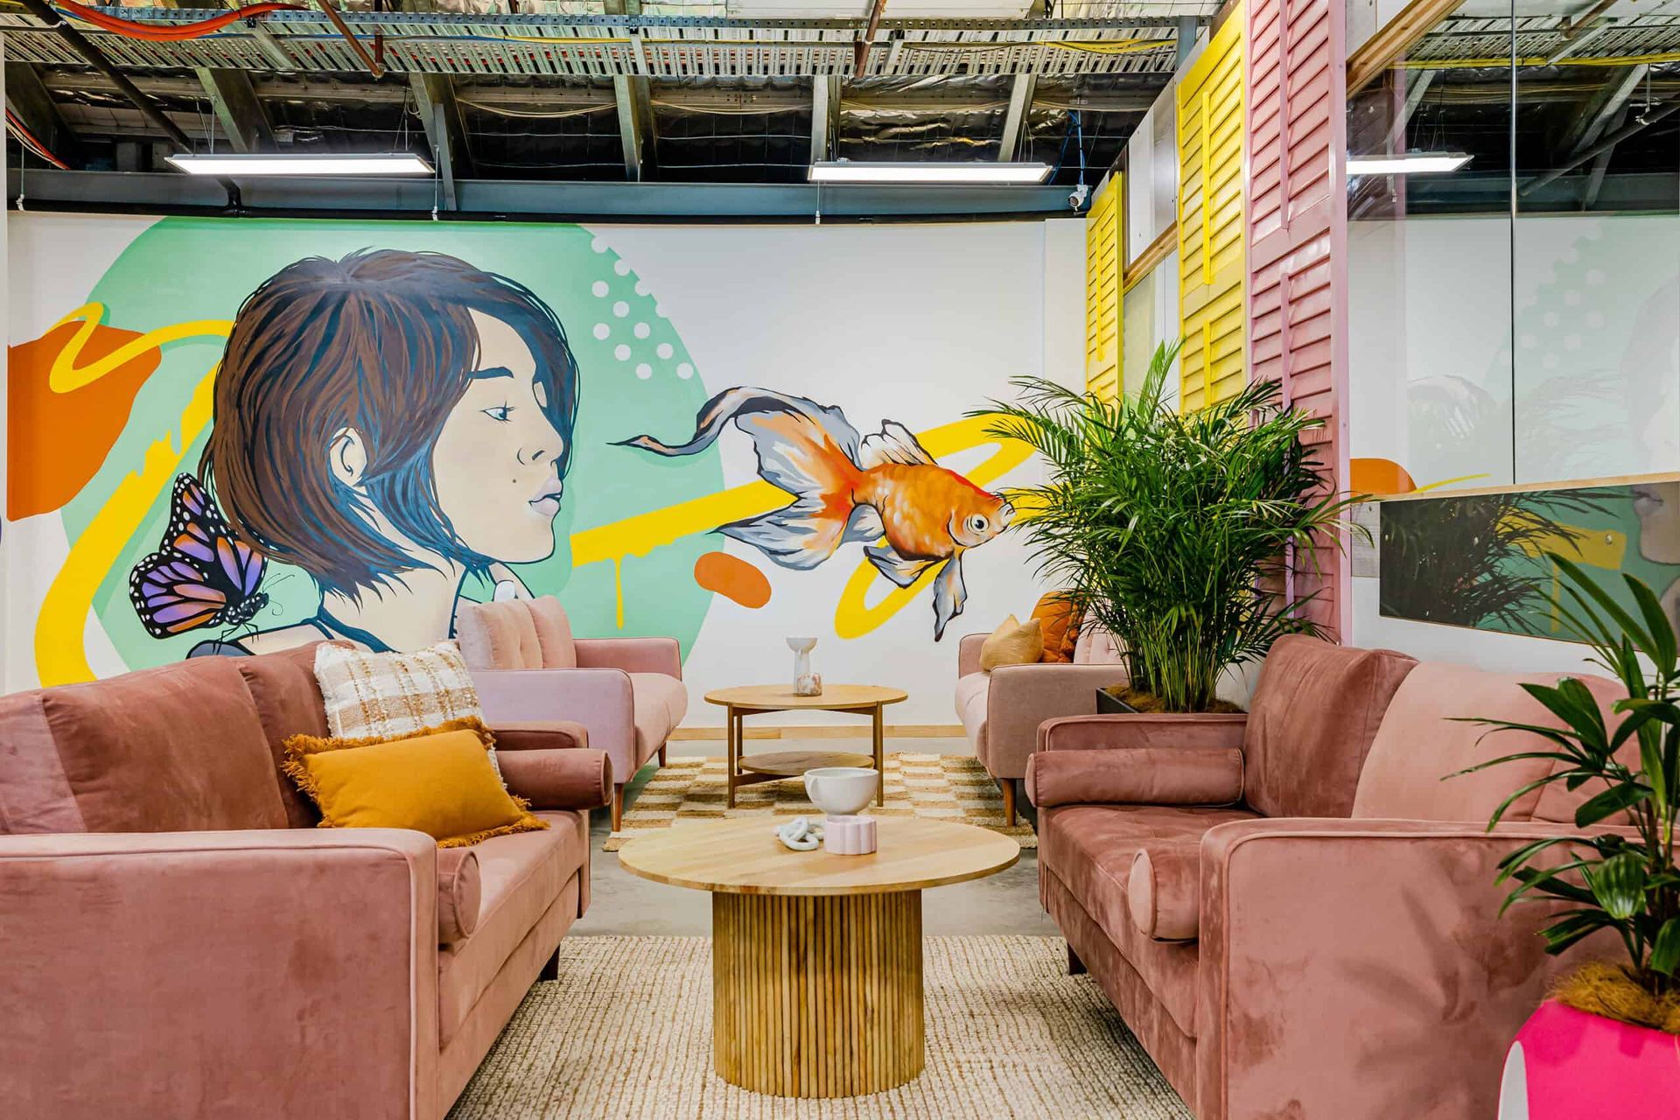
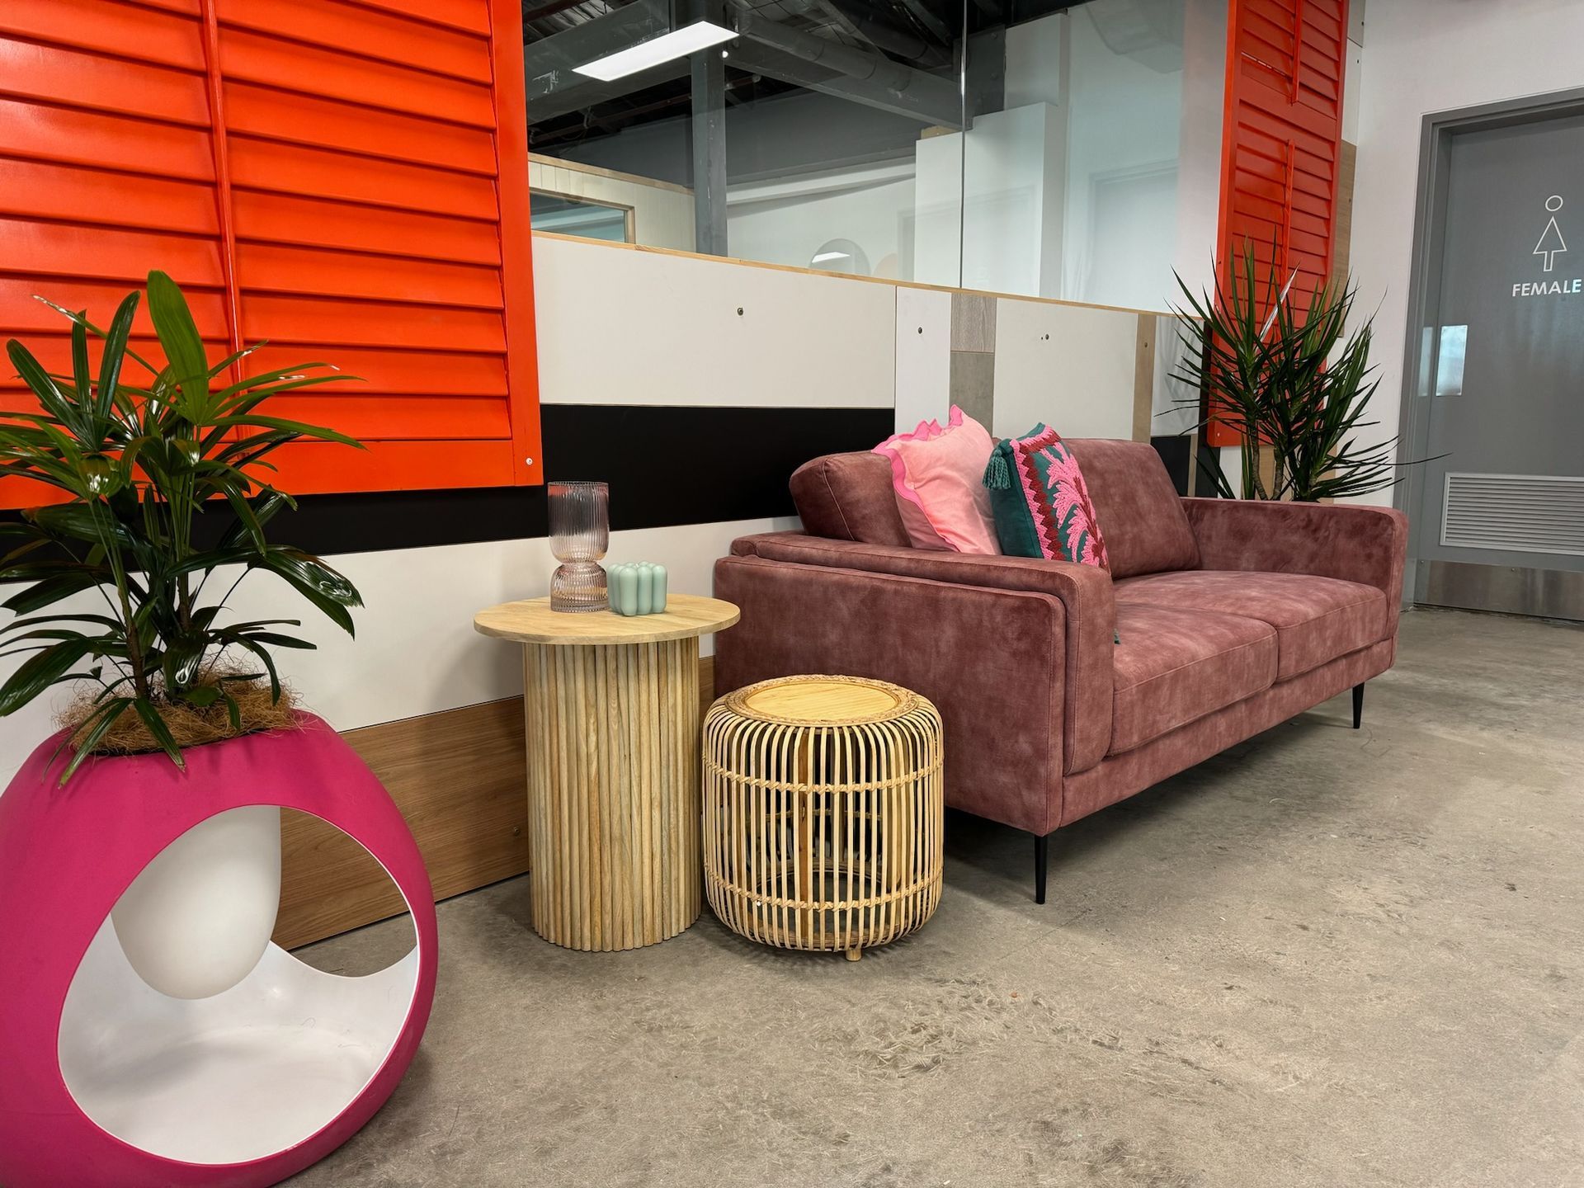
- A breakout zone for informal conversations and team downtime
- Glass-partitioned offices for senior staff, client meetings, or roles requiring regular confidentiality
Before deciding which way to lean, ask yourself these questions:
- What type of work do most of my employees do day-to-day?
- Do any roles require regular confidential conversations with clients or colleagues?
- Will clients or external visitors be coming into the space regularly?
- How often does the team need to collaborate in real time versus working independently?
- Does the tenancy get natural light across the full floor plate, or only near the windows?
- What budget is available for acoustic treatments if the layout is primarily open plan?
Laity Building's
bespoke joinery and office fitout capability means the full range of hybrid elements, from custom partition walls and reception counters to meeting room joinery and built-in workstation fitouts, is handled by a single team from start to finish. You get one point of contact rather than coordinating between multiple trades.
What Does an Office Fitout Actually Cost in Brisbane
Open plan fitouts generally cost less per square metre than private office fitouts. The reduction in materials, partitions, structural work, and door hardware is real. However, that saving is often partly offset if the business later realises it needs quiet zones, acoustic panels, or dedicated meeting spaces it did not plan for initially.
Private office fitouts cost more upfront. The enclosed rooms, doors, and partition construction add significant materials and labour. But those spaces handle noise and privacy structurally, meaning there is often less need for acoustic retrofitting later.
Hybrid fitouts sit in the middle, with the final cost depending heavily on how many enclosed spaces are included, the specification of joinery, and what acoustic investment is built into the office design from the start.
Whether you go open plan, private, or hybrid, acoustic solutions for the office should be part of the design conversation from the start, not an afterthought once the team is already in the space.
The most important principle across all three approaches is to get a detailed, transparent quote before any work begins. Laity Building provides itemised quotes that break down the full scope of works, so there are no surprises mid-project. Variations happen in construction, but the goal is to identify and address anything unpredictable at the tender stage rather than discovering it on site.
Which Business Types Need a Private or Open Plan Office Fitout
The right layout is not always obvious from first principles. Here is a practical guide by business type, based on the nature of the work and the confidentiality requirements involved.
Legal and Professional Services Firms
Private offices or glass-partitioned fitouts are almost always the right choice. Client confidentiality is not optional, and the professional impression matters to the client relationship. A fully open workspace is rarely appropriate in this sector.
Financial Advisers and Accounting Practices
Same logic as legal. Conversations about personal finances require privacy, and clients expect it. A hybrid with private meeting rooms at a minimum is a reasonable starting point. Fully enclosed offices are common.
Medical and Allied Health Practices
Specialist compliance requirements apply. Consultation rooms must be private. Back-of-house administration areas can be more open. The regulatory requirements for healthcare environments are an additional planning consideration.
Creative Agencies, Marketing, and Media
An open plan is typically the strongest fit. The work is collaborative, the culture benefits from proximity, and the energy of an open space suits the environment. Quiet pods for calls and focused work are a worthwhile addition.
Tech Companies and Startups
Hybrid is the most common approach. Development roles often require concentration time, while the broader culture benefits from open collaboration. Flexible desk allocation and a mix of open zones and quiet spaces tend to work well.
Childcare and Education Providers
A specialist consideration. Laity Building holds LCS2 accreditation and blue card certification, which allows safe and compliant work within operating childcare environments. The daycare fitout services involve specific regulatory requirements distinct from standard commercial office work.
Retail and Hospitality Back-of-House
Depends heavily on team size and the nature of the back-office work. Small teams often find open plan practical and flexible. Larger operations with distinct administrative functions may benefit from partitioned zones.
Whatever the industry, Laity Building's experience across commercial, retail, daycare, and industrial environments in Brisbane means the recommendation will be grounded in what has actually worked for businesses in similar situations rather than a generic rule of thumb.
Open Plan vs Traditional Office Fitout: The Answer Depends on Your Business
Choosing between open plan and private office fitout is rarely a clean either-or decision. It is a question about how your team works, what your clients expect from your space, and what your budget can support. The businesses that get this right tend to spend time thinking about the day-to-day reality of the work before committing to a layout, then design a fitout that reflects that reality rather than simply following a trend.
Most end up with some version of a hybrid. The open floor handles collaboration and energy. The enclosed spaces handle confidentiality and concentration. The ratio between them depends on the business.
If you are still working through the options for your office fitout in Brisbane, Laity Building is happy to talk through what has worked for businesses like yours. Reach out to us or take a look at the full range of
fit-out services for businesses that need ongoing support after the build is complete.
Key Takeaways
- Open plan fitouts typically cost less per square metre upfront, but acoustic investment for quiet zones and phone booths often narrows the gap.
- Private office fitouts cost more initially and handle noise and confidentiality structurally, reducing the need for acoustic retrofitting later.
- Most modern Brisbane office fitouts combine open collaborative zones with enclosed focus areas, meeting rooms, and quiet pods.
- The right layout depends on what your employees actually do day-to-day, not on what looks contemporary or what the previous tenant had.
- Noise is consistently the top complaint in open plan offices and should be designed for from the start, not addressed after handover.
Frequently Asked Questions
What is the main difference between an open plan and a private office fitout?
An open plan fitout removes internal walls and partitions to create a shared workspace across the whole floor. A private office fitout uses enclosed rooms, full wall construction, or glass partitioning to give employees their own contained work areas. Open plan prioritises collaboration and flexibility, while private offices prioritise focus, confidentiality, and noise control. Most businesses end up with a design that incorporates elements of both rather than committing entirely to one approach.
Is open plan or private office fitout cheaper?
Open plan fitouts are generally less expensive upfront because they require fewer partitions, doors, and structural materials. However, the cost gap often narrows once acoustic panels, quiet pods, and breakout zones are added to make the open space functional for focused work. Private office fitouts cost more initially but tend to need less acoustic remediation because sound management is built into the structure. The most accurate way to compare costs for your specific space is through a detailed, itemised quote from a licensed fitout specialist.
Can I mix open plan and private spaces in one office fitout?
Yes, and this is what most well-designed commercial fitouts actually deliver. A hybrid office combines shared open desks for day-to-day collaboration with enclosed meeting rooms, glass-partitioned offices, phone booths, and quiet focus areas. The ratio of open to enclosed space is determined by how your team works, not by convention. A fitout builder who has worked across a range of business types can help you find the right balance for your particular situation.
Which office layout is better for productivity?
It depends on the type of work. Open plan supports productivity in collaborative, communication-heavy roles where spontaneous interaction speeds up the work. Private offices support productivity in roles requiring sustained concentration, confidential client interaction, or sensitive data handling, where ambient noise and lack of privacy slow the work down. Office space productivity suffers when the layout works against the team rather than with it, which is why hybrid fitouts are the most common solution. Most teams include both types of workers and benefit from having both environments available.
What industries are best suited to a private office fitout?
Legal firms, financial advisers, accounting practices, medical and allied health providers, HR departments, and any business that regularly handles confidential client information typically benefit most from private office fitouts. In these sectors, privacy is not a preference. It is a professional and often regulatory requirement. A private office fitout, or at minimum a hybrid with enclosed meeting rooms and partitioned work areas, is usually the right starting point.
How do I reduce noise problems in an open plan office fitout?
The most effective approach is to plan for acoustic management at the design stage rather than retrofitting after the build. Acoustic ceiling panels, sound-absorbing wall treatments, carpeted floor zones, phone booths or quiet pods, and designated quiet areas all make a meaningful difference. The materials, finishes, and furniture specified during the fitout design phase all contribute to how sound behaves in the space. Laity Building incorporates acoustic considerations into the fitout design process so they are resolved in the build rather than addressed as complaints after handover.
What is activity-based working design and how does it affect my office fitout?
This is a design approach where employees move between different zones throughout the day depending on the task at hand, rather than sitting at a single fixed desk. A fitout designed around this principle includes a variety of spaces, such as open collaboration areas, quiet focus pods, phone booths, enclosed meeting rooms of different sizes, and informal breakout zones. It is the design philosophy that underpins most hybrid office and works best in organisations where employees have the autonomy and technology to move between spaces freely.
How long does an office fitout take?
The timeline depends on the size of the space, the scope of the work, and whether the business is occupying the premises during the build. A straightforward fitout of a smaller commercial space might take a few weeks, while a larger, more complex build with full partition construction, custom joinery, and integrated services will take longer. Laity Building works around client operating hours, including nights and weekends where needed, to minimise disruption to the business. A clear timeline is agreed and set at the project commencement stage, so all parties know what to expect.
Do I need council approval or a building permit for an office fitout in Brisbane?
This depends on the scope of work involved. Fitouts that include structural changes, new plumbing connections, electrical modifications, or changes to fire systems typically require building approval and relevant permits under Queensland building legislation. Laity Building holds a QBCC Builders Licence and manages the approvals process on behalf of clients, ensuring all work complies with the Queensland Building Code and any applicable council requirements.
How do I choose the right office fitout company in Brisbane?
Look for a QBCC-licensed builder with demonstrated experience across the range of fitout types relevant to your project. Ask whether they provide itemised quotes with transparent cost breakdowns, whether they manage their own trades or subcontract the whole job, and whether they have experience working in occupied commercial spaces.