
How to Fit Out a Shop That Matches Your Brand and Budget
A shop fit out is about far more than fresh paint and a few new shelves. Done well, your space becomes a physical expression of your brand, shapes how customers feel in-store and, ultimately, has a direct impact on sales and repeat business. In a busy city like Brisbane, your fit out is often the reason people stop, walk in and stay.
If you’re Googling things like how to fit out a retail shop or wondering where to even begin, you’re not alone. Most shop owners wrestle with the same questions:
- “Where do I start?”
- “How much will it cost, realistically?”
- “What approvals do I need in Queensland?”
- “Should I DIY or bring in a shopfitter/commercial builder?”
This guide walks you through the practical side of how to fit out a shop in Brisbane, from vision, layout and zoning through to budget, design, compliance, timelines and choosing the right team. Along the way, you’ll find checklists, questions to ask and local considerations so you can make confident decisions and avoid costly rework or opening delays.
Before You Start: Clarify Your Vision and Customers
Before you start sketching floor plans or picking tiles, you need a clear picture of your brand, your ideal customer and what success looks like for your new store. That upfront work will save you time, money and stress once design and construction begin.
Define Your Brand and In-Store Experience
Ask yourself:
- What do you want customers to feel when they walk in: calm, premium, playful, local, industrial?
- Are you focused on fast convenience or a slower, experience-driven visit?
- How should your store differ from others in your centre or along your strip?
Your answers should guide your brand identity and visual language. For example, a wellness retailer might lean into warm timber, soft lighting and greenery, while a streetwear store might consider bold colour, concrete and strong contrast lighting.
Create a simple moodboard with images, colours, textures and stores you like (Pinterest, Instagram, screenshots of local Brisbane shops). This becomes a shared reference when you brief your designer, shopfitter or commercial builder.
Understand Your Location, Demographics and Tenancy Requirements
Take the time to:
- Observe local customer demographics and foot traffic at different times of day and days of the week.
- Note whether you’re a destination store (people come specifically to you) or more reliant on impulse foot traffic.
- Review your lease carefully for landlord fit out conditions.
Your lease and centre guidelines often dictate what you can and cannot change, how approvals are handled, and whether you must use centre-approved contractors for certain services.
Set Clear Objectives for Your Shop Fit Out
Once you understand your brand and site, set 3–5 measurable goals to steer every design and budget decision. For example:
- Increase average transaction value by improving product adjacencies and cross-selling.
- Improve staff efficiency with a shorter walk from the storage room to the POS and better stock access.
- Make the store more accessible with wider aisles, clear sightlines and step-free circulation.
- Reduce energy costs with efficient lighting, insulation and zoning for air-conditioning.
Plan Layout and Flow Before You Decide How to Fit Out a Store
Great-looking stores fail all the time because the layout doesn’t work. The best retail fit outs treat the floor plan as a silent salesperson, guiding customers past key offers, encouraging exploration and making it easy for staff to serve.
Map the Customer Journey from Entry to Checkout
Start at the front door and walk the space as a customer would:
- Allow for a “decompression zone” just inside the entrance so people can adjust to the space before they start making decisions.
- Most shoppers naturally veer to the right-hand side, a behaviour confirmed by many retail fit out specialists, so place hero products or key offers where they’ll see them first.
- Make sure there’s a clear, intuitive path that leads past your core ranges and back to the POS.
Common layout types:
- Loop Layout: A defined circuit that leads customers past all key categories; ideal for fashion, homewares and specialty retail.
- Grid Layout: Straight aisles, typically used in convenience, pharmacies and supermarkets.
- Free-flow Layout: More organic and flexible. Works well for boutiques and lifestyle stores where discovery is part of the experience.
Create Functional Zones Front and Back of House
Think in zones rather than individual fixtures. Front-of-house might include:
- Entry and feature display or campaign table.
- Core product areas arranged in logical categories.
- Fitting rooms or consultation/treatment zones if relevant.
- POS/checkouts with space for queuing and impulse items.
Back-of-house should cover:
- Stockroom and deliveries (ideally with a direct line from back door to shelves).
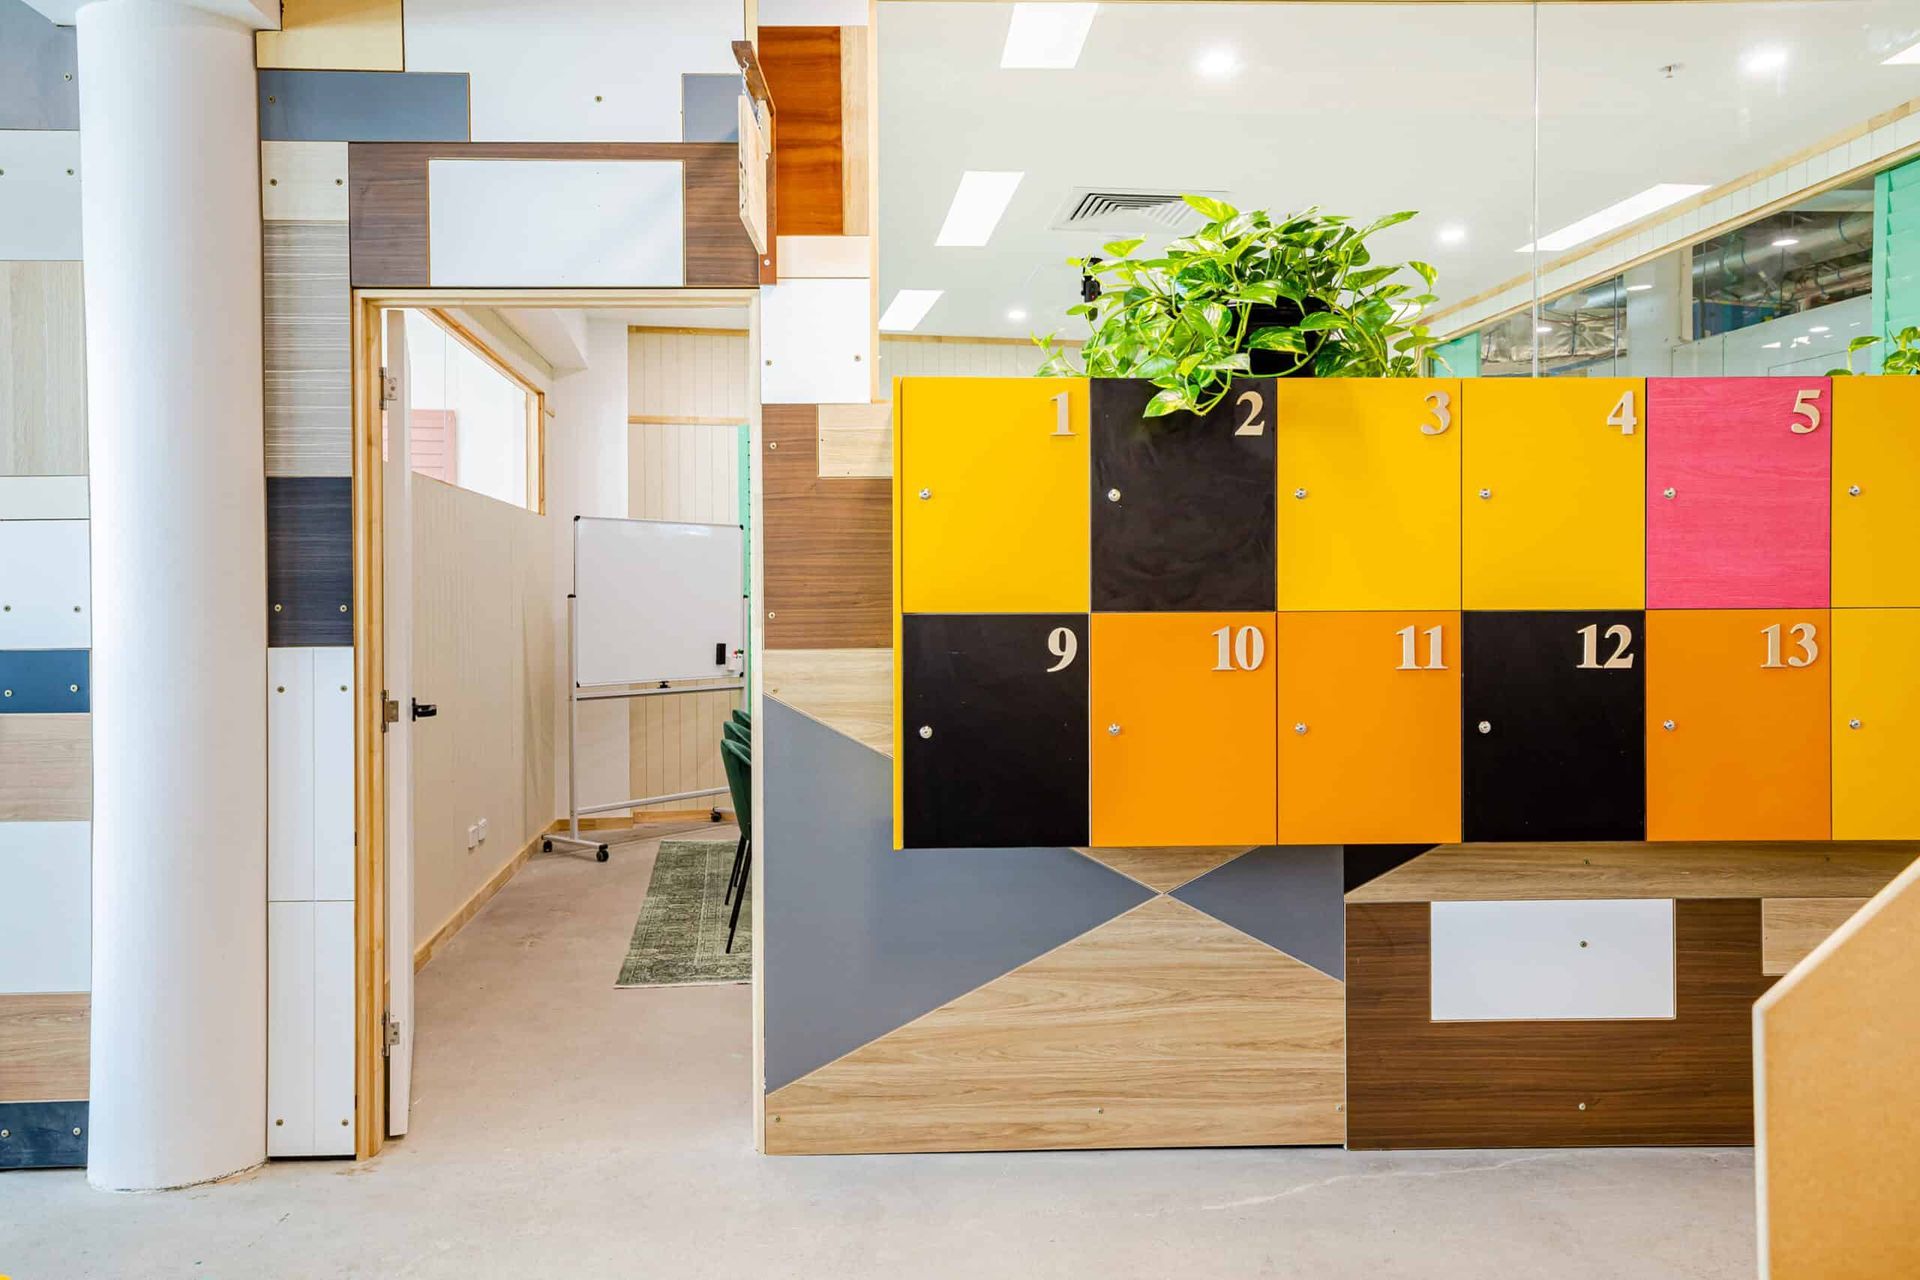
- Staff room, amenities and lockers, even if compact.
- Cleaners’ storage and plant/equipment (switchboards, comms racks, mechanical).
Design for Accessibility and Safety from Day One
Plan accessibility and safety into the layout rather than retrofitting later:
- Provide adequate aisle widths and turning circles so mobility aids and prams can move comfortably.
- Avoid tight corners or blind spots that make supervision difficult.
- Keep egress paths to exits and fire equipment clear and unobstructed at all times.
Designing with accessibility and safety in mind isn’t just good practice, it supports compliance with Queensland building and fire regulations and can help you avoid costly changes during certification.
Budgeting and Approvals for How to Fit Out a Shop in Brisbane
A shop fit out is a serious investment. Understanding typical cost buckets, timelines and approvals early will help you avoid budget blowouts and opening-day delays.
Build a Realistic Fit Out Budget
As a guide, set aside a 5–15% contingency for budget allowance. This is a common recommendation from experienced fit out contractors and certifiers across Queensland.
Typical Shop Fit Out Timelines
Exact timeframes will depend on scope, but a standard sequence looks like:
- Concept and planning
- Detailed design and documentation
- Approvals and landlord sign-off
- Construction and fit out
- Final inspections and handover
For many small to mid-sized tenancies in Brisbane, this process can span several months from first conversation to opening, especially in major centres where landlord reviews add extra lead time. Starting early (ideally before your lease begins) gives you more room to make good decisions.
Approvals, Certifications and Landlord Requirements
In Brisbane, you may need:
- Planning and building approval: Depending on your use and extent of works, Brisbane City Council may require planning approval, building approval or both.
- Private certifier involvement: For many commercial fit outs, a building certifier reviews plans, inspects works and issues final certificates to confirm compliance.
- Landlord/Management approval – Most property managers and landlords require you to submit drawings and finishes for review before any work starts.
- Signage approvals – Internal signage often has guidelines. External signage may also need Council approval, particularly in heritage areas.
Working with a licensed, QBCC-registered commercial builder like
Laity Building means your approvals and inspections are coordinated as part of the build, not treated as an afterthought.
Get Services and Compliance Right the First Time
Beautiful joinery won’t matter if your power points are in the wrong place or your air conditioning doesn’t keep the space comfortable. Services planning is the backbone of a successful Brisbane shop fit out.
Electrical, Lighting, Air Conditioning and Plumbing
Work with your builder and services consultants to map out:
- Power and data locations for POS, displays, fridges, freezers, chargers and any specialty equipment.
- Data and POS cabling routes, including any conduit requirements.
- Lighting layout that supports your merchandising and brand.
- Air conditioning diffusers and returns positioned for even comfort without blowing directly on customers or product.
- Plumbing points for hand basins, coffee machines, hair basins, wash-up sinks or accessible amenities, depending on your use.
Changing services once ceilings and walls are closed up is one of the most expensive types of variation, so it’s critical to coordinate these decisions before construction begins.
Fire, Safety and Building Code Compliance
Your fit out must work with the building’s existing fire and safety systems and comply with Queensland building regulations:
- Maintain coverage for fire detection and alarm systems across the tenancy.
- Provide compliant emergency and exit lighting and signage.
- Keep exit paths and fire equipment (extinguishers, hose reels) visible and free of obstruction.
- Make sure materials and linings meet relevant fire hazard properties.
A Brisbane-based builder who regularly works with commercial properties understands how these requirements are applied in practice, so you’re not caught out at final inspection.
Acoustic and Thermal Comfort
These details help turn a basic fit out into a store customers genuinely enjoy spending time in.
- Add acoustic treatments (ceiling tiles, panels, soft furnishings) to reduce noise in busy environments such as cafes or beauty salons.
- Consider insulation, glazing and sealing to keep the store comfortable in Brisbane’s humid summers and milder winters.
- Use zoning and controls on air-conditioning so you’re not over-cooling quieter areas.
Design Choices That Drive Sales
Beyond compliance, your fit out should actively help sell. That’s where shopfront impact, lighting, materials and merchandising come together.
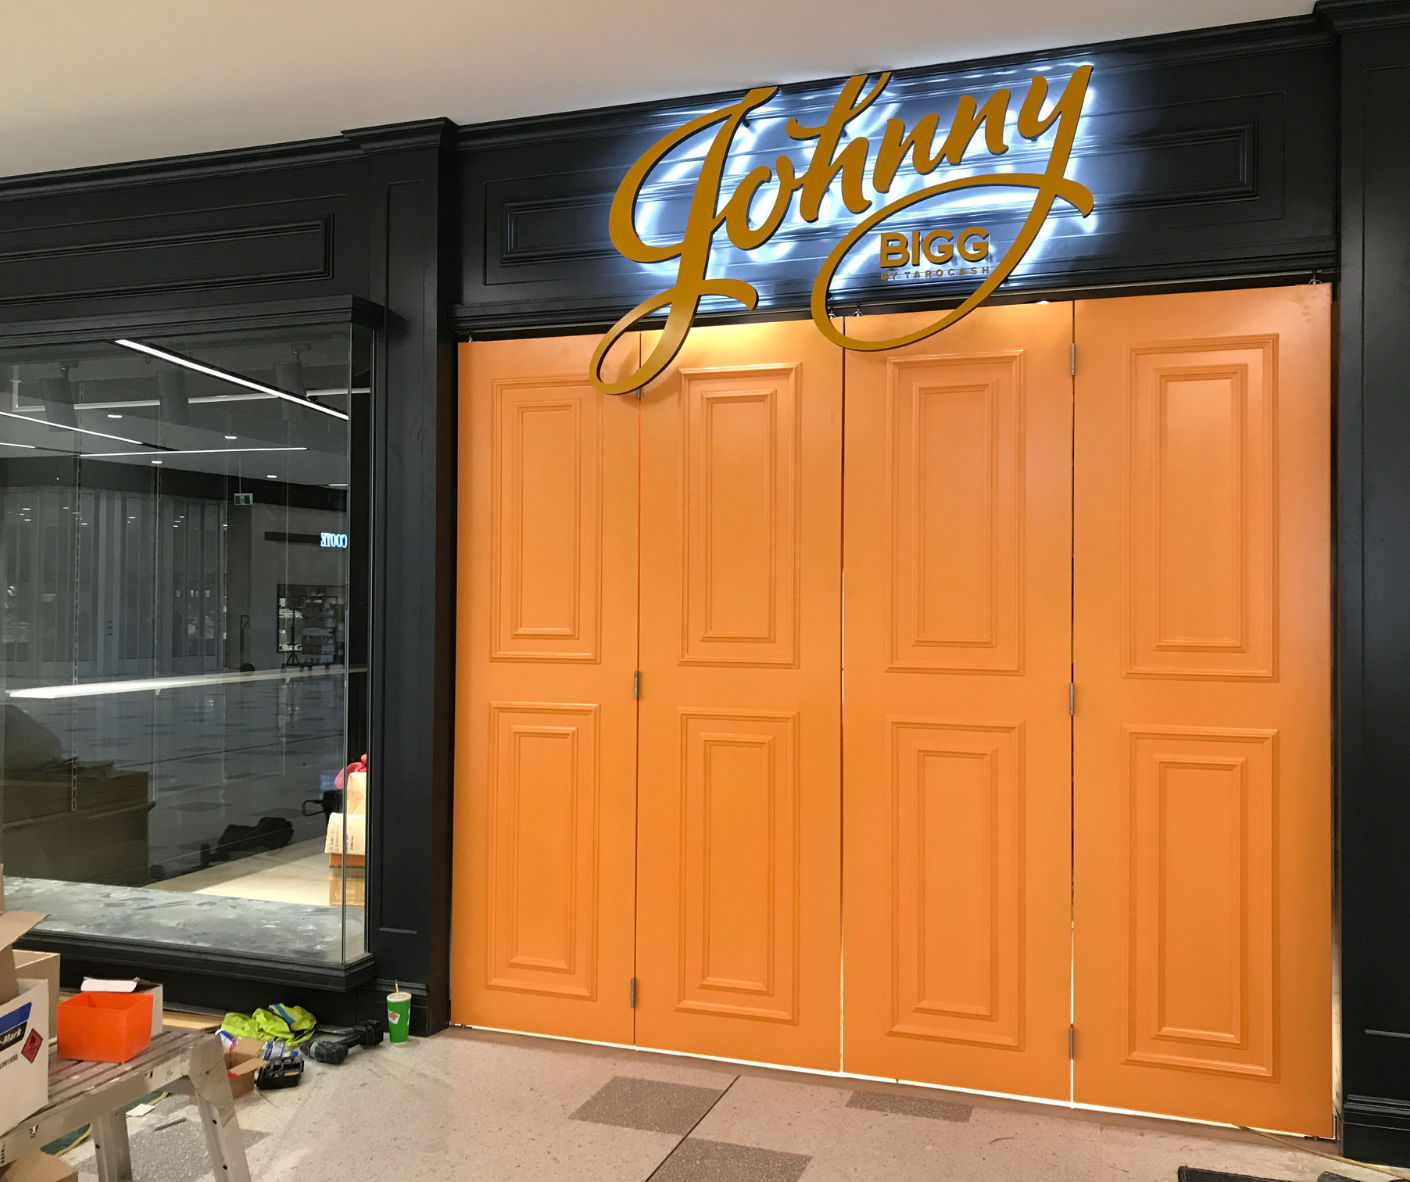
Shopfront and Signage that Invite Foot Traffic
Your shopfront is your first (and sometimes only) chance to grab attention:
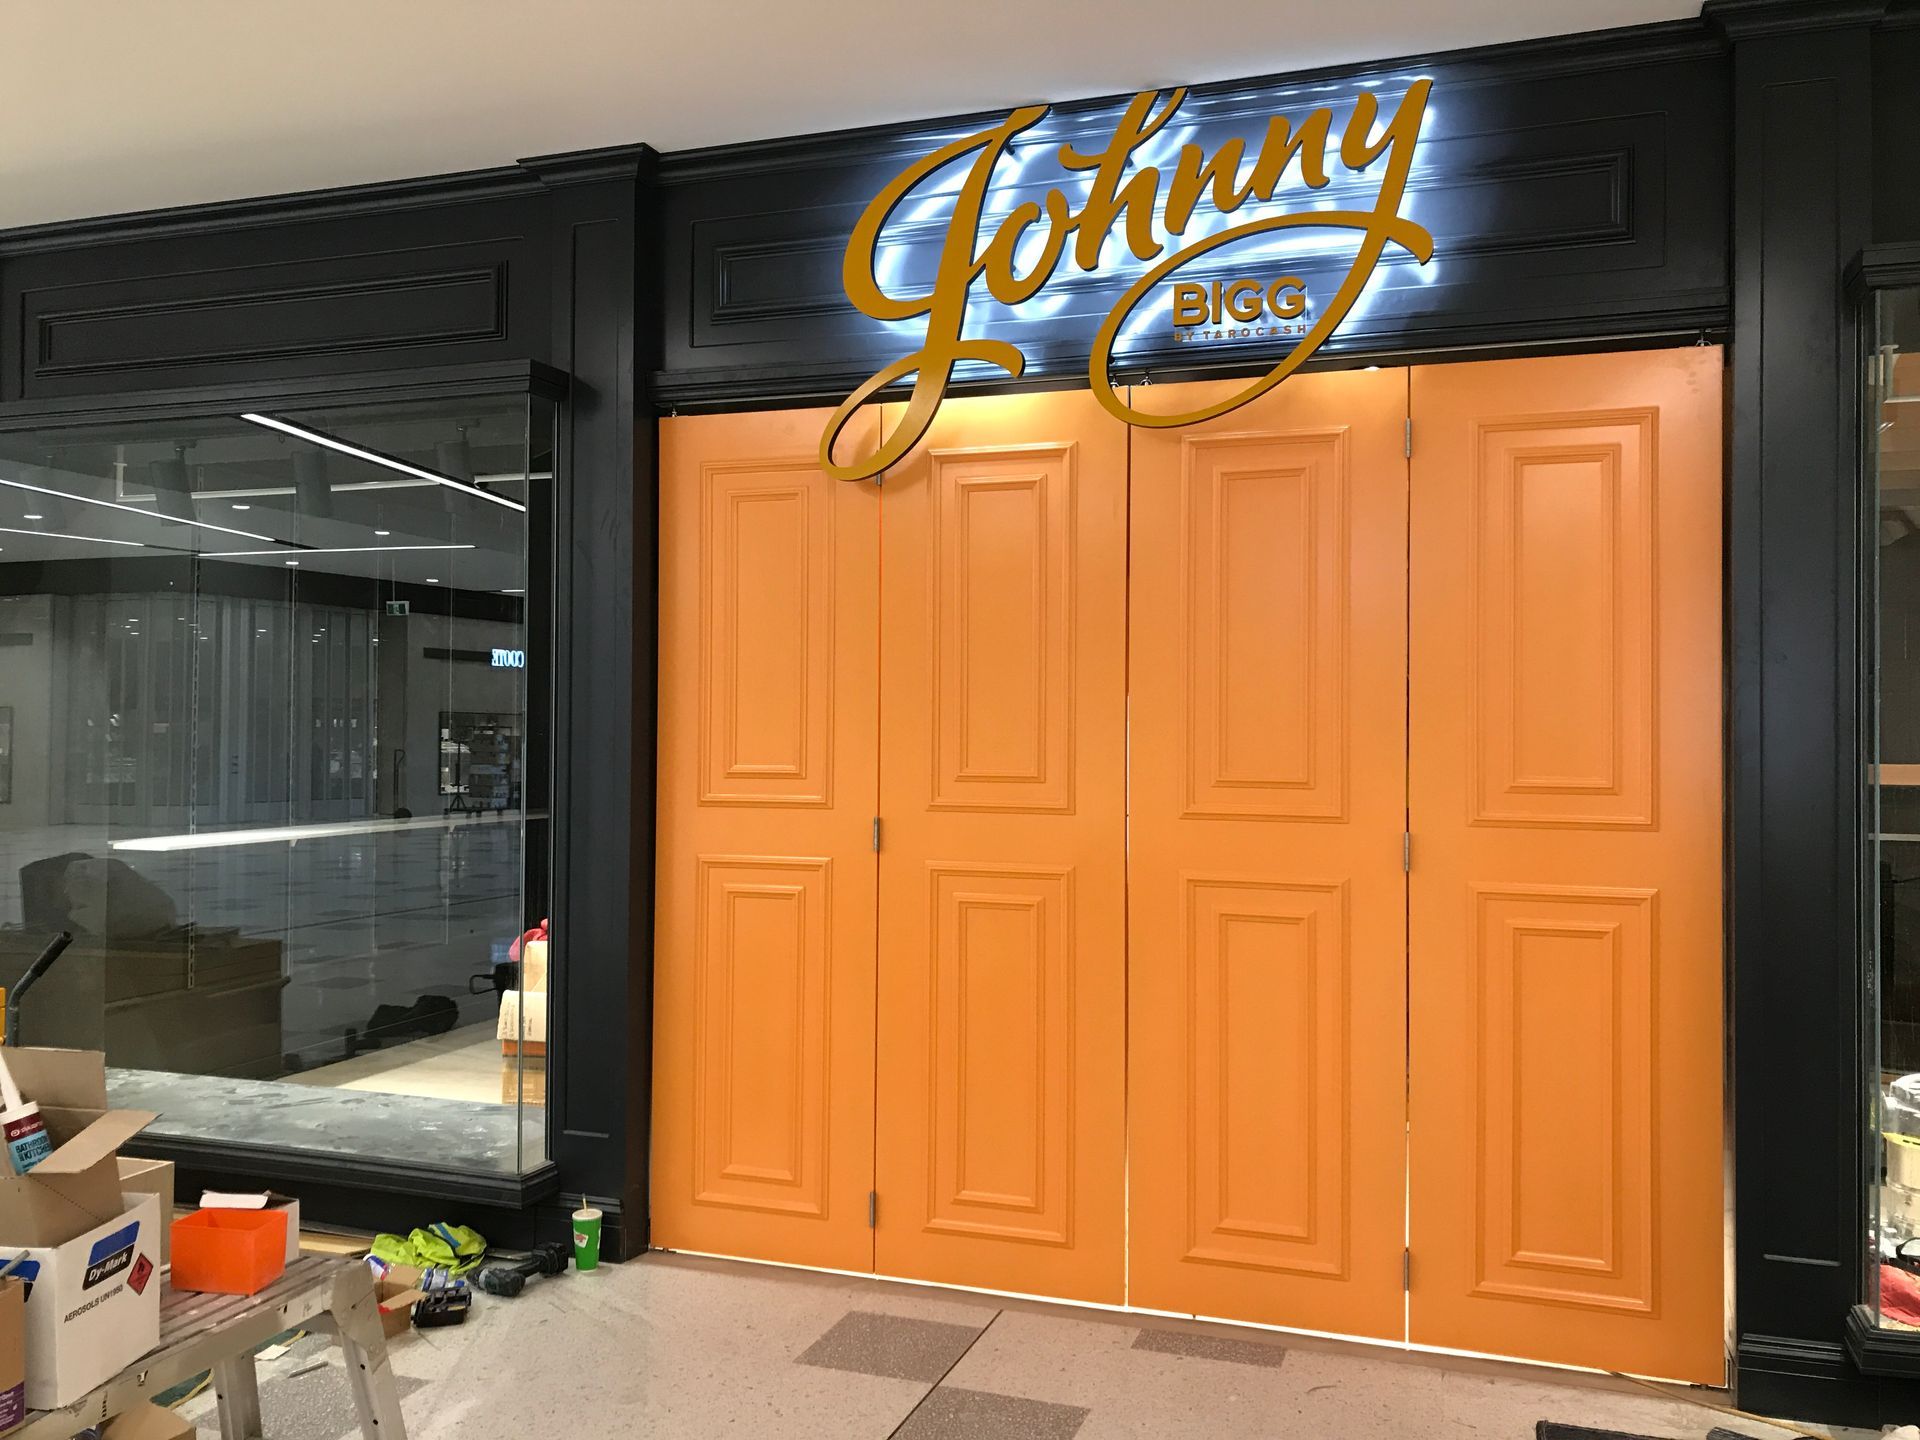
- Use clear, well-lit signage that reflects your brand
- Avoid cluttered typography or too many messages
- Design window displays that tell a simple story and give a glimpse into your key offer
- Keep the doorway clear
A clean, confident shopfront will stand out far more than one crammed with competing visuals.
Layered Lighting for Impact
Think in three layers:
- Ambient Lighting: Your general background light for even illumination that feels comfortable.
- Task Lighting: Focused lighting over counters, fitting rooms and POS.
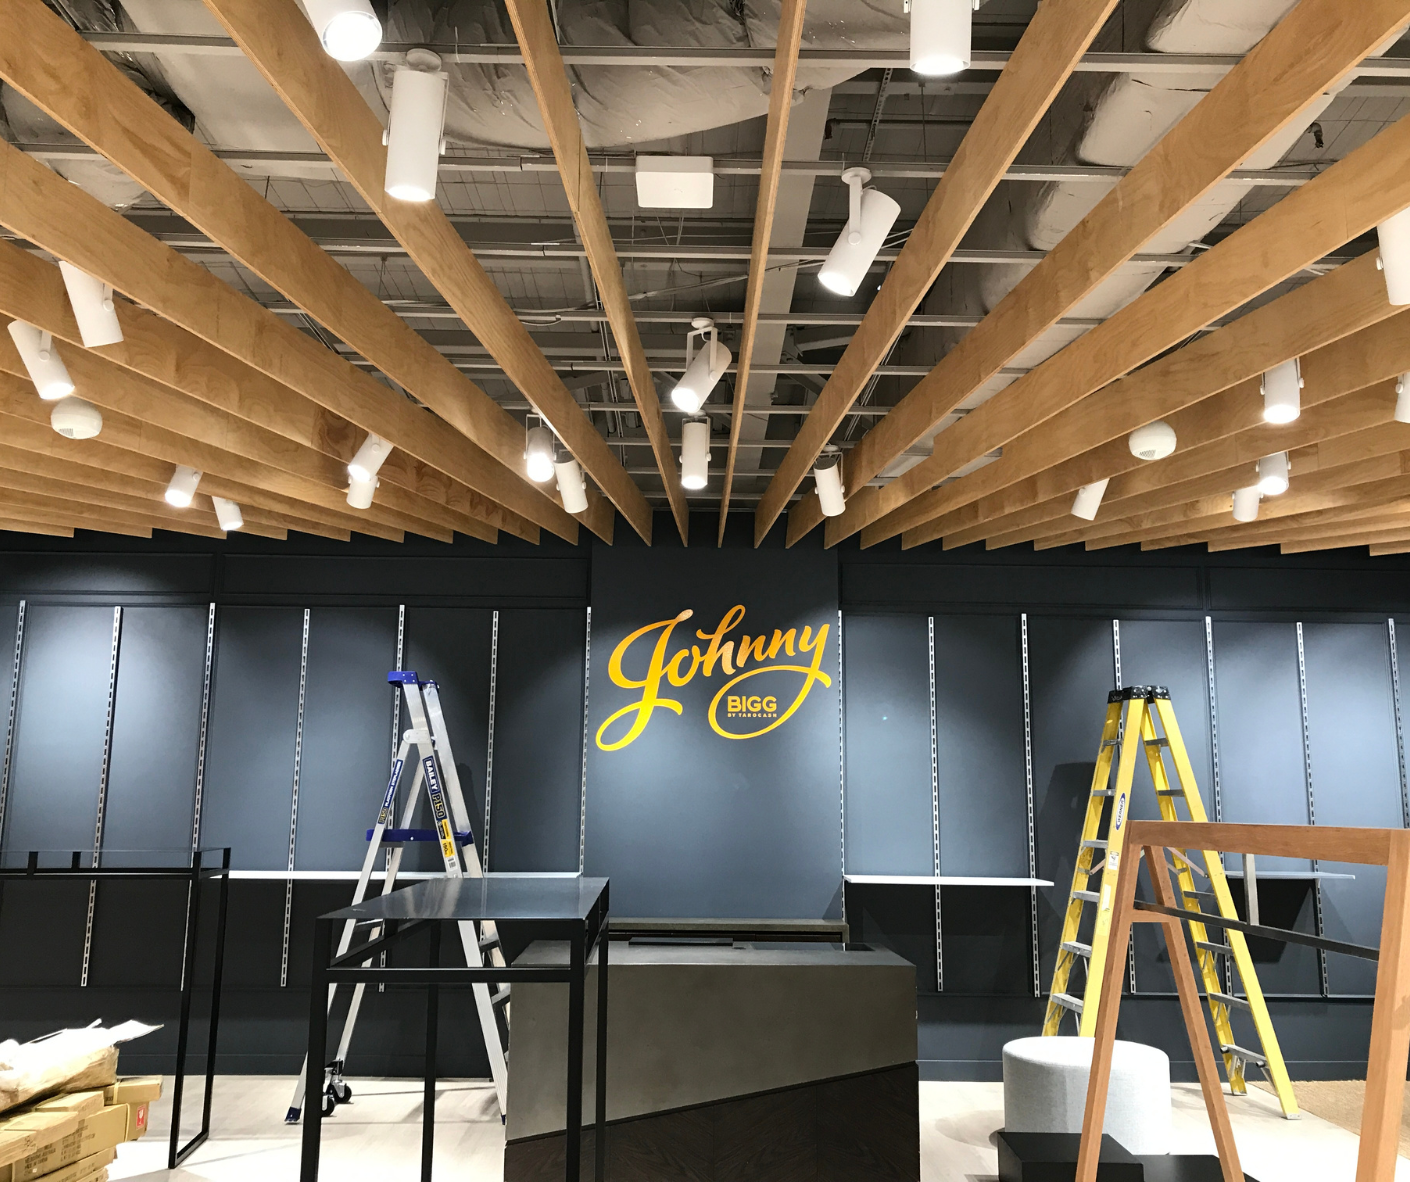
- Accent Lighting: Spotlights or feature fittings that highlight hero products, signage or architectural details.
The right combination of these layers can guide customers through the space, highlight promotions and make products look their best.
Fixtures, Joinery and Materials
Choose fixtures and finishes that balance aesthetics, durability and budget. Investing in robust, flexible fixtures means your store can evolve without a full refit every few years.
Visual Merchandising Basics for Shop Owners
You don’t need a full-time merchandiser to keep your store looking fresh:
- Create clear focal points or “hero” displays at the entrance and key sightlines.
- Place high-margin or priority products at eye level where customers naturally look first.
- Rotate seasonal or thematic displays regularly to give regular customers something new to discover.
- Use simple, consistent ticketing and signage so prices and offers are easy to understand.
Good visual merchandising turns your layout and fixtures into a living, breathing sales tool rather than static furniture.
Build Technology, Security and Operations into Your Fit Out
Operational details are easy to overlook when you’re focused on finishes. Planning them into your fit out will make day-to-day running smoother and safer.
Point-of-Sale and Data
Think beyond “where does the counter go?”:
- Allow enough space for queues without blocking circulation or sightlines.
- Position POS so staff can see the entrance and key product zones.
- Plan for data outlets, Wi-Fi coverage and EFTPOS terminals, and any digital screens or tablets you intend to use for product information or click-and-collect.
Security and Loss Prevention
Security should be built into the design, not added at the end:
- Integrate CCTV coverage of entry points, POS and high-risk product areas.
- Design secure staff-only and stockroom zones with controlled access.
- Consider how lighting and sightlines support passive surveillance.
Operational Details That Make Life Easier
Small operational decisions can make a big difference:
- Dedicated storage for packaging, cleaning equipment and promotional material so they’re not cluttering the shop floor.
- A compact staff change area or lockers.
- Clear back-of-house pathways for stock movement from deliveries to shelves.
Step-by-Step Checklist on How to Fit Out a Retail Shop
Use this checklist as a simple roadmap from first shop idea to opening day:
- Clarify your brand, ideal customer and 3–5 measurable goals for the fit out.
- Review your lease, base-building information and building guidelines for any fitout and signage conditions.
- Measure the space carefully and sketch a basic layout with key zones front and back-of-house.
- Set an initial budget range, including a 5–15% contingency, and list must-haves vs nice-to-haves.
- Engage a licensed shopfitter/commercial builder early to review feasibility and flag any approval issues.
- Develop detailed plans, service layouts, materials and finishes selections.
- Confirm approvals with your landlord/centre management, building certifier and (if required) Brisbane City Council.
- Lock in build schedule and lead times for joinery, equipment and any imported fixtures.
- Proceed with construction and fit out. With regular site updates, quality checks and safety controls.
- Complete final inspections and certification, stock the store, run a soft opening and then launch.
Bring Your Brisbane Shop Vision to Life with the Right Team
A well-planned fit out shapes everything from safety and compliance to customer experience, staff efficiency and long-term revenue. When you approach the question “How to fit out a store?” with clear goals, a realistic budget and the right professional support, the process becomes far more manageable.
Working with an experienced commercial builder like Laity Building for your retail shop fitout means you get tailored solutions, transparent communication and a team that understands Queensland approvals, codes and centre requirements. With over 20 years of combined experience, a strong sustainability focus and full QBCC licensing and insurance, Laity Building helps Brisbane retailers open doors with confidence.
Ready to talk about your project?
Book a consultation or request a quote, and the Laity team will give you practical feedback on the best way to how to fit out a shop,
daycare centres or
office tailored to your space, budget and brand.
Key Takeaways
- A successful shop fit out starts with clear goals, budget and timelines, not just finishes and furniture.
- Layout, customer flow and back-of-house planning are as important as the look and feel.
- Compliance with Queensland building, fire safety and retail leasing requirements can make or break your opening date, so get advice early.
- Durable, flexible materials and thoughtful lighting save money over time and improve customer experience.
- Working with an experienced, licensed shopfitter/commercial builder reduces stress and keeps your project on track from approvals to handover.
- A considered fit out is a long-term investment in your brand that can grow with your business and adapt to new trends.
Frequently Asked Questions
How much does it cost to fit out a small retail shop in Brisbane?
Costs vary widely based on size, location, finishes and services, so the best approach is to define your scope and get a detailed quote from Laity Building with a 5–15% contingency for surprises.
How long does a shop fit out usually take from design to opening?
Allow several weeks for design and approvals and several more for construction, with exact timelines depending on landlord reviews, lead times and how complex the works are, so it’s best to confirm a realistic program with a trusted builder like Laity Building.
Do I need council or building approvals for a shop fit out?
Many fit outs need building approval via a private certifier, and some also require Brisbane City Council planning approval, so it’s wise to check your specific project with a local certifier or builder.
Can I keep trading while my shop is being fitted out?
Sometimes you can, especially with staged or after-hours works, but it depends on your lease, building rules, safety requirements and scope, which Laity Building can help you navigate.
What’s the difference between a shopfitter and a commercial builder?
A shopfitter focuses on internal joinery and fixtures, while a commercial builder oversees the full build, services, approvals and delivery, and Laity Building can handle both for Brisbane projects.
How do I choose materials that will last in a busy retail environment?
Prioritise durable, easy-clean surfaces for high-traffic areas and ask your builder which finishes have performed well in similar Brisbane stores, ideally choosing options that also support your brand and sustainability goals.
Can a fit out be designed to change with seasons and trends?
Yes, use flexible elements like modular fixtures, adjustable shelving and track lighting, and keep permanent joinery more timeless so you can refresh the look with moveable pieces and graphics.
What information should I prepare before speaking to a shopfitter?
Bring a simple brief, any lease or base-building documents, basic measurements and photos, and examples you like so your builder can give accurate budget and program recommendations.
How can I make my shop more sustainable during the fit out?
Reuse what you can, select sustainable materials, low-VOC paints and efficient lighting, design for good insulation and AC zoning, and work with a builder like Laity Building that already prioritises recycling and responsible methods.
What happens at handover after the fit out is complete?
Your builder should walk you through the finished store, document any minor defects, provide certifications and manuals, explain systems and clarify post-handover and warranty support so you know exactly what’s been delivered.