
How to Nail Your Bar Fitout: Tips on Layout, Compliance & Budget
The best bars don’t happen by accident, they’re engineered for flow, atmosphere and safe, efficient service. The right bar fitout tips can be the difference between a venue that hums on a Friday night and one that feels chaotic by 7 pm.
In Brisbane, a nice bar fitout has to juggle more than just good looks. You’re working around existing services, liquor licensing, council approvals, kitchen and bar equipment lead times, and the very real pressure of opening on time, so the cash flow starts. Thoughtful planning upfront improves compliance, speeds up approvals, streamlines construction, and massively reduces the risk of expensive “rip it out and redo it” changes once you’re on site.
Your Guide for Pub Fitout: What It Actually Covers
When people talk about a “bar fitout”, they’re usually talking about everything it takes to turn an empty shell (or tired old pub) into a compliant, trading venue. A full bar or pub fitout typically includes:
- The main bar counter and backbar: benchtops, shelving, underbar fridges, ice wells, glasswash station and POS
- Refrigeration: bar fridges, keg room or cool room, undercounter units and any display fridges
- Point-of-sale and technology: POS stations, EFTPOS points, data and power in the right places
- Seating and booths: from cosy banquettes to high-tops, bar stools and function seating
- Lighting layers: ambient, task and feature lighting, dimming and control
- Acoustics: ceiling treatments, wall panels and soft furnishings to keep conversations audible
- Flooring: hard-wearing, slip-resistant finishes to suit wet areas, dining and circulation zones
- Back-of-house (BOH): storage, keg room or cellar, cold room access, staff change areas
- Amenities: bathrooms that meet accessibility codes and handle peak-hour loads
What Should You Consider in Designing a Bar Fitout That Looks Fantastic and Functions Efficiently
A successful fitout balances brand, atmosphere and operational reality. These design-led bar fitout tips will help you get both the look and the throughput right.
Define Your Concept and Audience First
Before you pick a tile or bar stool, get crystal clear on:
- Who you’re serving: after-work CBD crowd, craft-beer locals, live-music fans or a mixed audience
- Your menu: cocktails vs tap focus, food-forward or snacks-only, late-night or daytime trade
- Your service model: table service, bar service or hybrid
Your concept shapes bar length, number of POS stations, seating density and finishes.
Workflow Before Wow-Factor
Prioritise:
- Straight, unobstructed service runs behind the bar
- Logical positioning of ice, glassware, spirits and taps
- Clear separation between prep, service and glasswashing
- Short paths between the bar, cool room, keg room and kitchen
If staff are constantly crossing paths or back-tracking, you’re losing revenue and increasing safety risks. Layout decisions made now will either support or undermine your operations for years.
Lighting Layers that Do the Heavy Lifting
Great bars feel different at 3 pm than they do at 10 pm. Lighting layers and dimming control let you dial in the mood without compromising safety.
| Lighting Type | Where It Goes | Outcome on a Busy Night |
|---|---|---|
| Ambient | Ceiling pendants, downlights | Overall mood, sets the base brightness |
| Task | Over POS, backbar, glasswash, pass | Staff can read tickets, handle cash and pour accurately |
| Accent | Backbar, feature walls, signage | Highlights product, creates depth and “wow” |
Durable, Easy-Clean Finishes
Bars are tough environments with constant spills, impact and foot traffic. Smart material choices reduce long-term maintenance and hygiene risks:
- Slip-resistant flooring in all wet areas
- High-pressure laminate or stone benchtops that handle heat and staining
- Protected corners and kickers where kegs, crates and trolleys hit most often
- Robust upholstery fabrics that can be wiped, not just spot-cleaned
Spending a little more on durable, cleanable finishes now generally costs less than shutting down for repairs.
Acoustic Comfort So People Can Actually Talk
All-hard-surface venues look amazing in photos but can become painfully loud at peak. Simple acoustic efforts include:
- Fabric-wrapped wall panels along high-reflection walls
- Soft seating and loose furniture with upholstered elements
- Acoustic ceiling baffles or rafts above key zones
You don’t have to turn your bar into a recording studio. The goal is to keep conversations audible without everyone shouting over the music.
Sustainability Choices That Still Look Sharp
More Brisbane venues are choosing greener options without compromising aesthetics, such as:
- Reclaimed timber for bar fronts and feature walls
- Recycled glass for tabletops or decorative panels
- High-efficiency lighting, refrigeration and mechanical systems
These decisions can help lower running costs over time and appeal to guests who actively seek out environmentally conscious venues.
Bar Fitout Tips: Layout That Works on a Packed Night
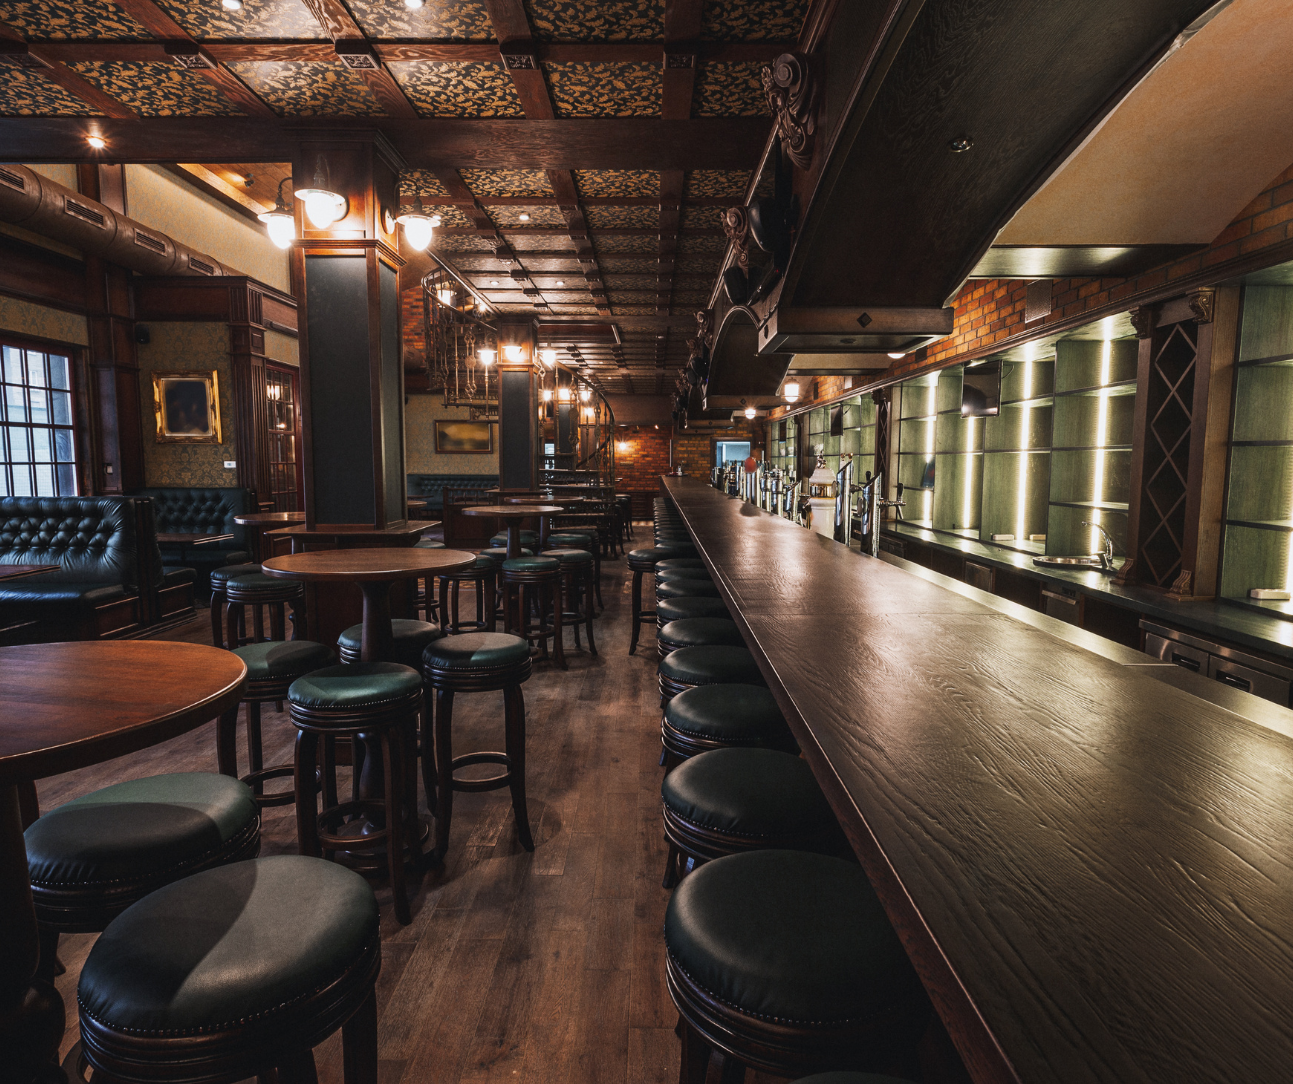
On a packed night, your layout is either your best asset or your biggest bottleneck. These pub fitout tips are all about keeping staff moving and guests comfortable.
The “Golden Triangle” Behind the Bar
Aim to place ice wells, beer taps and main pour points, and POS within a tight, almost triangular reach zone for each bartender. The fewer steps they take between these three, the more drinks they can serve per hour.
Customer Flow That Makes Sense
Good customer flow design:
- Separates ordering and collection points where possible
- Keeps major thoroughfares clear of queuing lines
- Protects access to bathrooms, exits and the kitchen door
- Avoids “dead ends” where people get stuck trying to move through the venue
Think about how guests arrive from the street, where they naturally head first, and how they’ll find their way to a seat without cutting through the main service zone.
Seating Mix That Maximises Capacity
A smart seating mix means you can flex between quiet weeknights and heaving weekends:
- Booths and banquettes along walls for groups
- High-tops and leaners in the centre for casual drinks
- Bar stools for solo guests and couples
- Modular pieces that can be rearranged for functions or event nights
This gives you more options to monetise every square metre while still keeping circulation routes open.
Back-of-house Adjacency That Works
The location of your kitchen pass, keg room and storage is just as critical as the front-of-house layout. Aim for:
- Short, direct routes between the kitchen and the pass, and the pass to the tables
- Easy keg and carton delivery routes that avoid the main customer floor
- BOH circulation that doesn’t drag cooking smells or excessive noise into the bar
Done well, your BOH layout will quietly support service instead of fighting it.
Budgeting & Cost-Saving Tips Without Cutting Corners
Every venue has a ceiling on what it can sensibly spend. Getting clear on your budget early lets your designer and builder tailor solutions instead of constantly cutting back mid-project.
Factors that drive cost include:
- Size and shape of the tenancy
- How much services (power, plumbing, mechanical) need upgrading
- Level of custom joinery and feature finishes
- Compliance upgrades for accessibility, fire and food premises
It’s wise to build in a 10-20% contingency to handle surprises in existing services, slab levels or structure once demolition starts.
Value Engineering That Keeps Quality
Cost-saving doesn’t have to mean cheapening the look. Practical approaches for your fitout include:
- Using modular joinery elements for the backbar instead of full custom everywhere
- Reusing existing services runs where they’re in the right place and compliant
- Prioritising high-impact finishes at eye level and in key guest touchpoints
- Staging works so you can keep parts of the venue trading if you’re refurbishing
Where to Invest vs Where to Save
In most bars and pubs, it pays to invest in:
- Workflow
- Refrigeration and keg systems
- Lighting and control
- Acoustics
You can usually save on:
- Swappable decorative elements, loose furniture, artworks, styling pieces
- Secondary feature surfaces that can be upgraded later without major demolition
Compare Quotes “Apples-to-Apples”
When you request quotes from multiple builders, insist that they’re based on the same drawings and scope. Ask each builder to clearly list:
- Inclusions and exclusions
- Provisional sums and assumptions
- Programme and key milestones
- Warranty and defects-liability terms
This lets you compare value, not just headline price.
Plan Early and Lock Decisions
Late changes are one of the biggest budget killers. Plan early, then:
- Lock your scope and design intent before you tender
- Map out a decision calendar for key finishes and equipment with longer lead times
- Factor in council, building approval and liquor licensing timeframes in Brisbane so your build programme is realistic
Health and Safety Essentials Pub Fitout Tips
Health and safety isn’t just about ticking boxes, it protects your team, guests and liquor licence. Here are core pub fitout tips to bake into your design from day one.
Slip-Resistant Wet Areas and Drainage
Behind the bar and in glasswash zones, specify:
- Slip-rated tiles
- Coved skirtings to walls to prevent grime build-up
- Anti-slip mats at high-risk points such as glasswashers and ice wells
Bathrooms and entry thresholds also need the right slip resistance to reduce falls when floors are wet.
Ergonomics and Manual Handling
Thoughtful planning reduces strain and injury risk:
- Bench heights that suit your staff and tasks
- Heavy items (kegs, crates, bulk spirits) stored between knee and waist height
- Underbar fridges and bays sized so staff aren’t over-reaching
- Provision for keg trolleys and clear routes to the cellar or keg room
Safe Service Lanes and Clearances
Your plan should allow for:
- Separate prep and service lanes behind the bar
- No blind corners, use open sightlines or vision panels in doors
- A designated customer pickup shelf to keep guests out of the main service lane
Thermal and Ventilation Control
Bars generate a lot of heat and moisture from glasswashers, fridges and coffee or cooking equipment. Work with your consultants to:
- Capture and exhaust hot, humid air effectively
- Balance ventilation so doors don’t slam and smells don’t drift back into the bar
- Keep hot equipment away from ice wells and garnish stations
Keg Room/Cellar Safety
Keg rooms and cellars need:
- Secure gas cylinder racks
- Adequate ventilation
- Non-slip floors
- Threshold-free access and clear line routing for trolleys and deliveries
Fire Safety and Egress
Your bar layout must keep fire exits clear and meet fire-safety requirements, including:
- Unobstructed egress behind the bar and through the venue
- Suitable extinguishers located near risk points
- Fire-rated linings and doors where required
Hygiene and Chemical Control
Food and drink prep areas must be easy to clean and comply with food-premises standards. That generally means:
- Non-porous benchtops and splashbacks
- Rounded internal corners where possible to avoid grime traps
- Dedicated handwash basins with lever or sensor taps
- A ventilated chemical cupboard with bunding, away from food and glassware storage
Common Mistakes on a Bar Fitout Project
Even experienced pub operators can fall into these traps when they rush or proceed without proper planning.
Planning Late or Vaguely
Starting design once the lease is signed, but without a clear brief, budget or programme leads to:
- Approval and licensing delays
- Constant rework as the concept evolves mid-build
- Expensive changes when surprises pop up on site
Choosing Form Over Function
It’s easy to prioritise feature arches, tiles and neon over workflow. The result?
- Beautiful bars with cramped work zones
- Too few POS stations for peak trade
- Service staff constantly crossing paths and stepping around equipment
Neglecting Lighting Control
Many venues invest in great fittings but forget dimming and control. One “all on” switch means:
- Harsh brightness that kills ambience at night
- Poorly lit workstations during service when fittings are dimmed manually
Ignoring Acoustics
All hard surfaces and loud music equal guests who leave early with sore throats, especially in low-ceilinged venues. Acoustic treatment is often only discussed once the venue has already opened.
Leaving Compliance to the End
Treating accessibility, fire egress, WHS and liquor-licensing requirements as an afterthought can trigger redesigns and approval delays.
Practical Ways to De-Risk Your Bar Fitout
These simple moves will help you sidestep the issues above and get your venue open sooner.
Have a Clear Plan
Document your concept, target market, menu, trading hours, budget and programme before you brief your designer or builder. The clearer you are, the more accurately they can price and plan.
Research the Must-Haves vs Nice-to-Haves
List the elements you absolutely need and what can be added later. This guides decision-making when you’re balancing scope against budget.
Layer Lighting with Dimming Scenes
Ask your designer and electrician to create at least a few simple “scenes” (e.g. cleaning, lunch, afternoon, evening service) so staff can adjust lighting quickly and consistently.
Design for Sound From Day One
Incorporate acoustic panels, soft furnishings and ceiling baffles into the design, not as an afterthought. It’s cheaper to install them upfront than to retrofit once neighbours or guests complain about noise.
Build With Compliance and Health and Safety in Mind
Engage professionals who understand building codes, food-premises design and liquor-licensing requirements in Queensland. That way, compliance is embedded into drawings and specifications rather than bolted on at the end.
Specify Durable, Maintainable Materials
Select finishes that are built to last and easy to clean. Across the life of your lease, they almost always cost less than “cheap” options that need constant repairs or early replacement.
Partnering With a Brisbane Builder Who Knows Bar Fitouts
Laity Building is a commercial builder based in Brisbane, delivering shopfitting and commercial fitouts across sectors including hospitality, retail and office. We combine local approvals knowledge with practical site experience so your bar or pub fitout runs smoothly from first sketch to handover.
How Laity Building can support your project:
- One-team delivery: Coordinated design support, approvals guidance, construction and project management so you’re not stuck playing middle-person between multiple contractors.
- Approvals and permit know-how: Familiarity with Brisbane City Council processes and Queensland licensing requirements helps you understand which consultants you need and when, and how the approvals pathway affects your programme.
- Retail and hospitality fitout experience: Practical knowledge of how bars and pubs work on site means joinery, services and finishes are detailed with day-to-day operations in mind.
- Cost-smart design input: Advice on where to invest (workflow, services, safety) and where to save (decorative elements you can upgrade later) so your budget goes further.
- Clear communication: Transparent updates, structured milestones and variation processes so you know where time and money are going at every stage.
Conclusion
The best-looking bars are also the ones that work at peak, where staff can move freely, guests feel comfortable and safe, and the venue can flex between quiet weeknights and packed weekends. That doesn’t happen by luck. It comes from smart planning, robust safety and compliance, disciplined budgeting and the right delivery partner.
Use this guide for pub fitout decisions as you refine your concept, brief your designer and builder, and map out your approvals and build programme. Capture your non-negotiables, set a realistic budget, and bake health, safety and throughput into the layout from day one.
If you’re planning a new venue or refurb in Brisbane and want to turn these bar fitout tips into a detailed, buildable plan,
talk to Laity Building about a feasibility and fitout pathway review.
Key Takeaways
- Plan early and design for throughput first, finishes second.
- Think about peak-hour flow, behind the bar, across the floor and through BOH.
- Embed safety, food-premises design and liquor-licensing requirements into the layout from day one.
- Spend on workflow, refrigeration, lighting control and acoustics.
- Keep a realistic contingency and lock long-lead items early to avoid rush premiums.
- Choose durable, maintainable materials suitable for a high-wear hospitality environment.
- Work with experienced partners like Laity Building to protect time, cost and compliance and avoid common fitout pitfalls.
Frequently Asked Questions
How long does a bar fitout typically take?
Timeframes vary with scope and approvals. As a rough guide, smaller refurbishments might take 4–8 weeks on site, while full new-build bar or pub fitouts can run 10–16+ weeks once all approvals are in place. Design, documentation and council or building approvals sit on top of that, so it’s smart to start planning several months before your target opening date.
What approvals do I need before starting a bar fitout in Australia?
In Brisbane, you’ll generally need:
- Planning/development approval
- Building approval for structural and building-code elements
- Food-business approvals if you’re serving food
- Liquor licence approvals
Your specific mix depends on your site and concept, so it’s best to confirm with Brisbane City Council and relevant Queensland agencies early.
How much contingency should I budget?
Most operators allow 10–20% contingency on top of their base construction budget. Older buildings, complex service upgrades or very tight timeframes can justify a higher buffer. This contingency covers unknowns uncovered during demolition, design refinements and any client-driven upgrades.
What’s the best bar layout for speed of service?
There’s no single “best” layout, but high-performing bars usually share:
- A clear “golden triangle”
- Logical zoning of prep, service and glasswash areas
- Enough POS stations for your peak trade
- Clear guest flow that keeps queues out of your main service lanes
Working with a designer and builder who understands bar operations is the surest way to get this right.
What safety requirements apply to bars and pubs?
Bars and pubs must comply with building codes, workplace health and safety laws, food-premises standards (where food is handled) and liquor-licensing conditions. In practice, that flows through into requirements around fire safety and egress, slip resistance, ventilation, hygiene, amenities and staff training. Your design and fitout should be developed with these in mind, not checked only at the end of the build.
How can I reduce costs without cutting quality?
Focus savings where they don’t hurt operations or long-term durability. For example:
- Use modular joinery instead of full custom in non-feature areas
- Keep existing compliant services where possible
- Stage decorative upgrades over time
- Standardise finishes and fittings where guests won’t notice subtle differences
Avoid cutting corners on safety, services, refrigeration and key operational infrastructure.
What are common mistakes first-time bar owners make?
Common issues include underestimating approval time, starting fitout without a clear brief or budget, choosing form over function, leaving acoustics and lighting control too late and not allowing enough contingency for unknowns. Engaging experienced hospitality designers and builders early helps avoid most of these.
Should I use sustainable materials and systems?
Where you can, yes. Sustainable choices like reclaimed timber, recycled glass, efficient lighting and high-performance refrigeration can reduce operating costs and appeal to guests who value environmentally conscious venues. They often blend seamlessly with your design aesthetic when planned from the start.
How do I plan for noise and acoustics?
Begin by imagining your venue at peak. If surfaces are mostly hard (tiles, glass, concrete, metal) you’ll likely need acoustic panels, soft seating, curtains or ceiling treatments to manage reverberation. Your designer or acoustic consultant can model likely noise levels and recommend treatments that integrate with your overall design.
When should I bring in a fitout specialist?
Ideally, as soon as you’re seriously considering a site. A local fitout specialist can:
- Review the tenancy for opportunities and constraints
- Flag likely approvals, timeframes and cost drivers
- Collaborate with your designer so the concept is buildable and on budget
Bringing them in early usually saves time and money compared with waiting until drawings are “finished” and out to tender.