
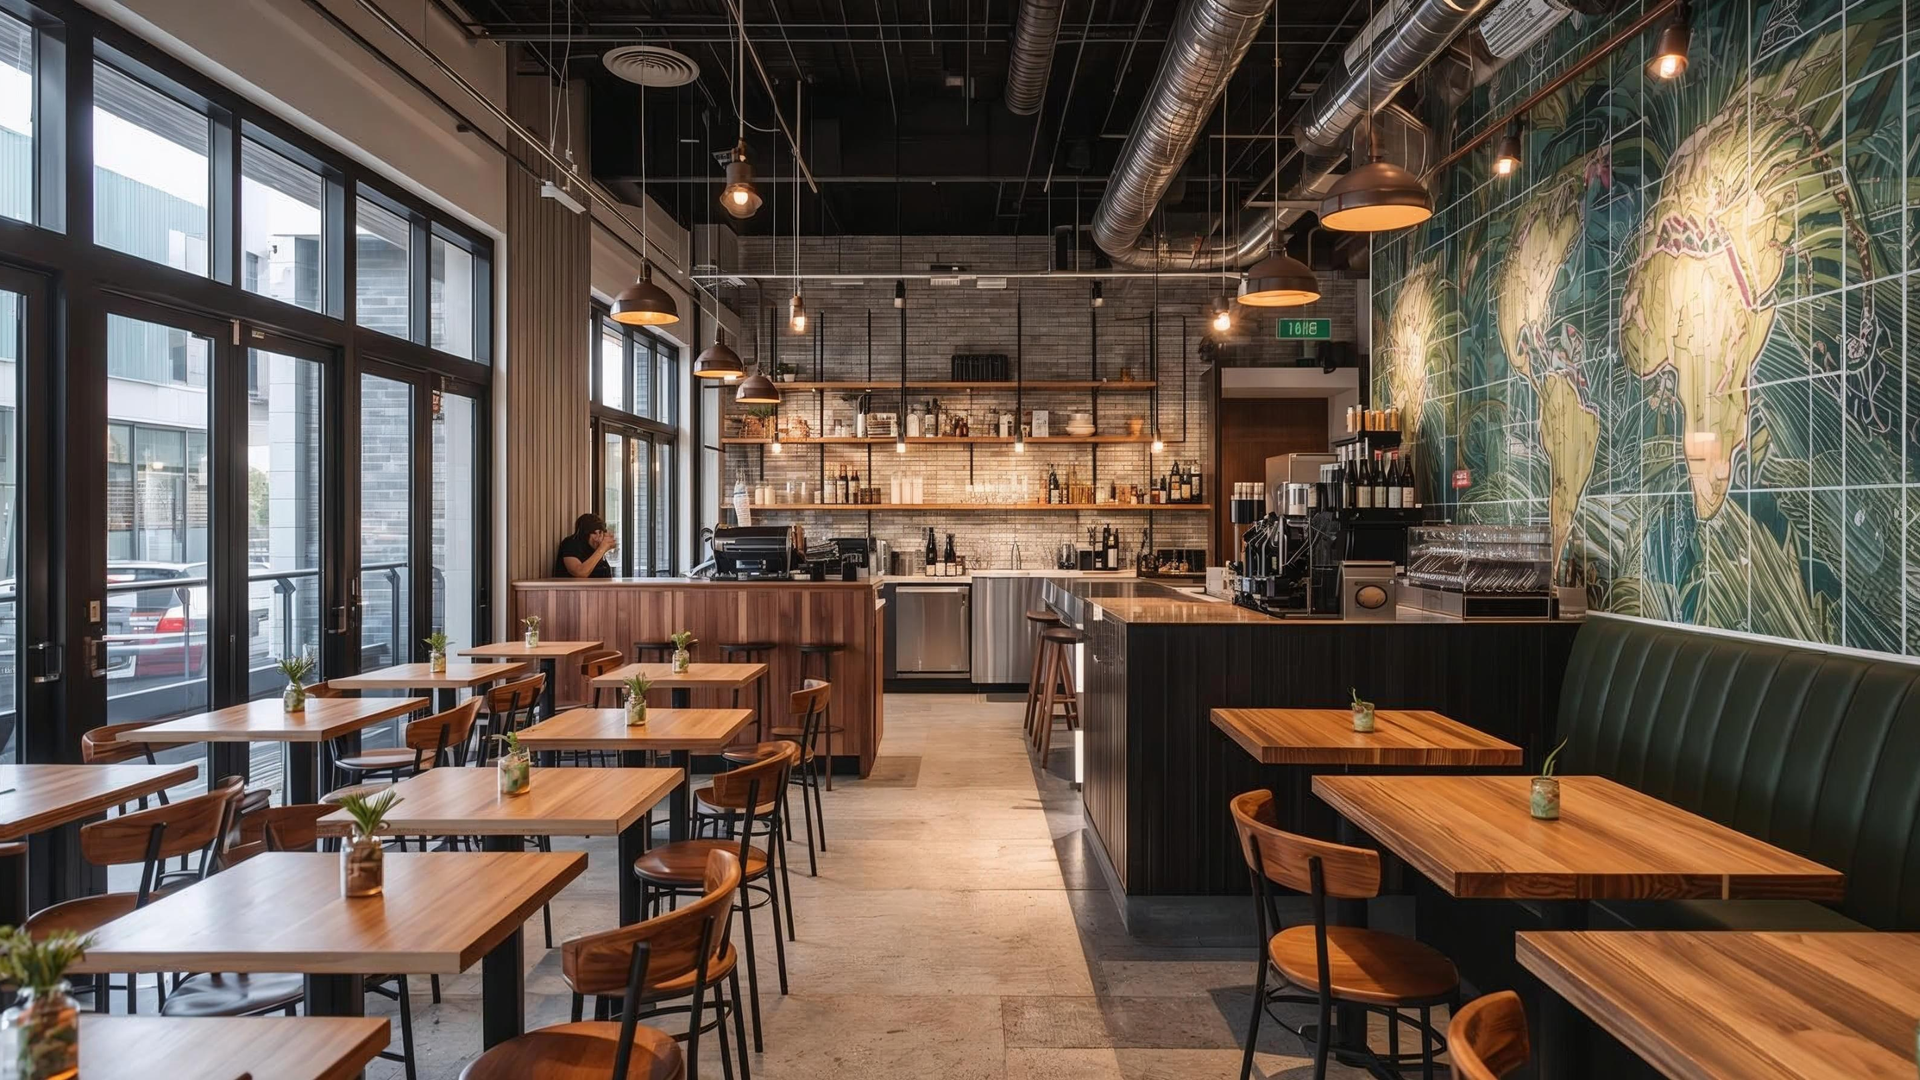
Cafe Fitout Design: Brisbane Trends that Look as Good as they Function
It’s easy to fall in love with Pinterest cafés, and just as easy to end up with a fitout that blows the budget, slows service, and looks tired in a year. The truth is, your fitout decisions shape how customers move, how staff cope at peak, and whether the space still looks sharp after months of real trade.
If you’re feeling overwhelmed, you’re not alone. Good fitout design isn’t a guessing game; it’s a process. And when you treat it like a process (concept → layout → finishes → services → approvals), you save money, time, and stress during construction because you’re not making expensive changes mid-build. If you’re early in planning and need a realistic budgeting framework, start with Laity Building’s guide: Guide to Cafe Fit Out Costs in Brisbane.
This article is a builder-backed checklist of café fitout design ideas for Brisbane café owners and operators. It covers the front-of-house experience and the back-of-house realities that keep service fast, cleaning practical, and compliance on track. If you want to understand the broader “why fitouts go sideways” before you begin, this is worth a read: Common Fit Out Challenges and How to Overcome Them.
Who this is for: brand-new café launches, lease refreshes, small footprint cafés, and high-traffic venues (CBD grab-and-go, busy suburban locals, weekend brunch hotspots, and kiosk-style espresso bars).
Start With the Concept: A Buildable Coffee Shop Fitout Design That Matches Your Customers
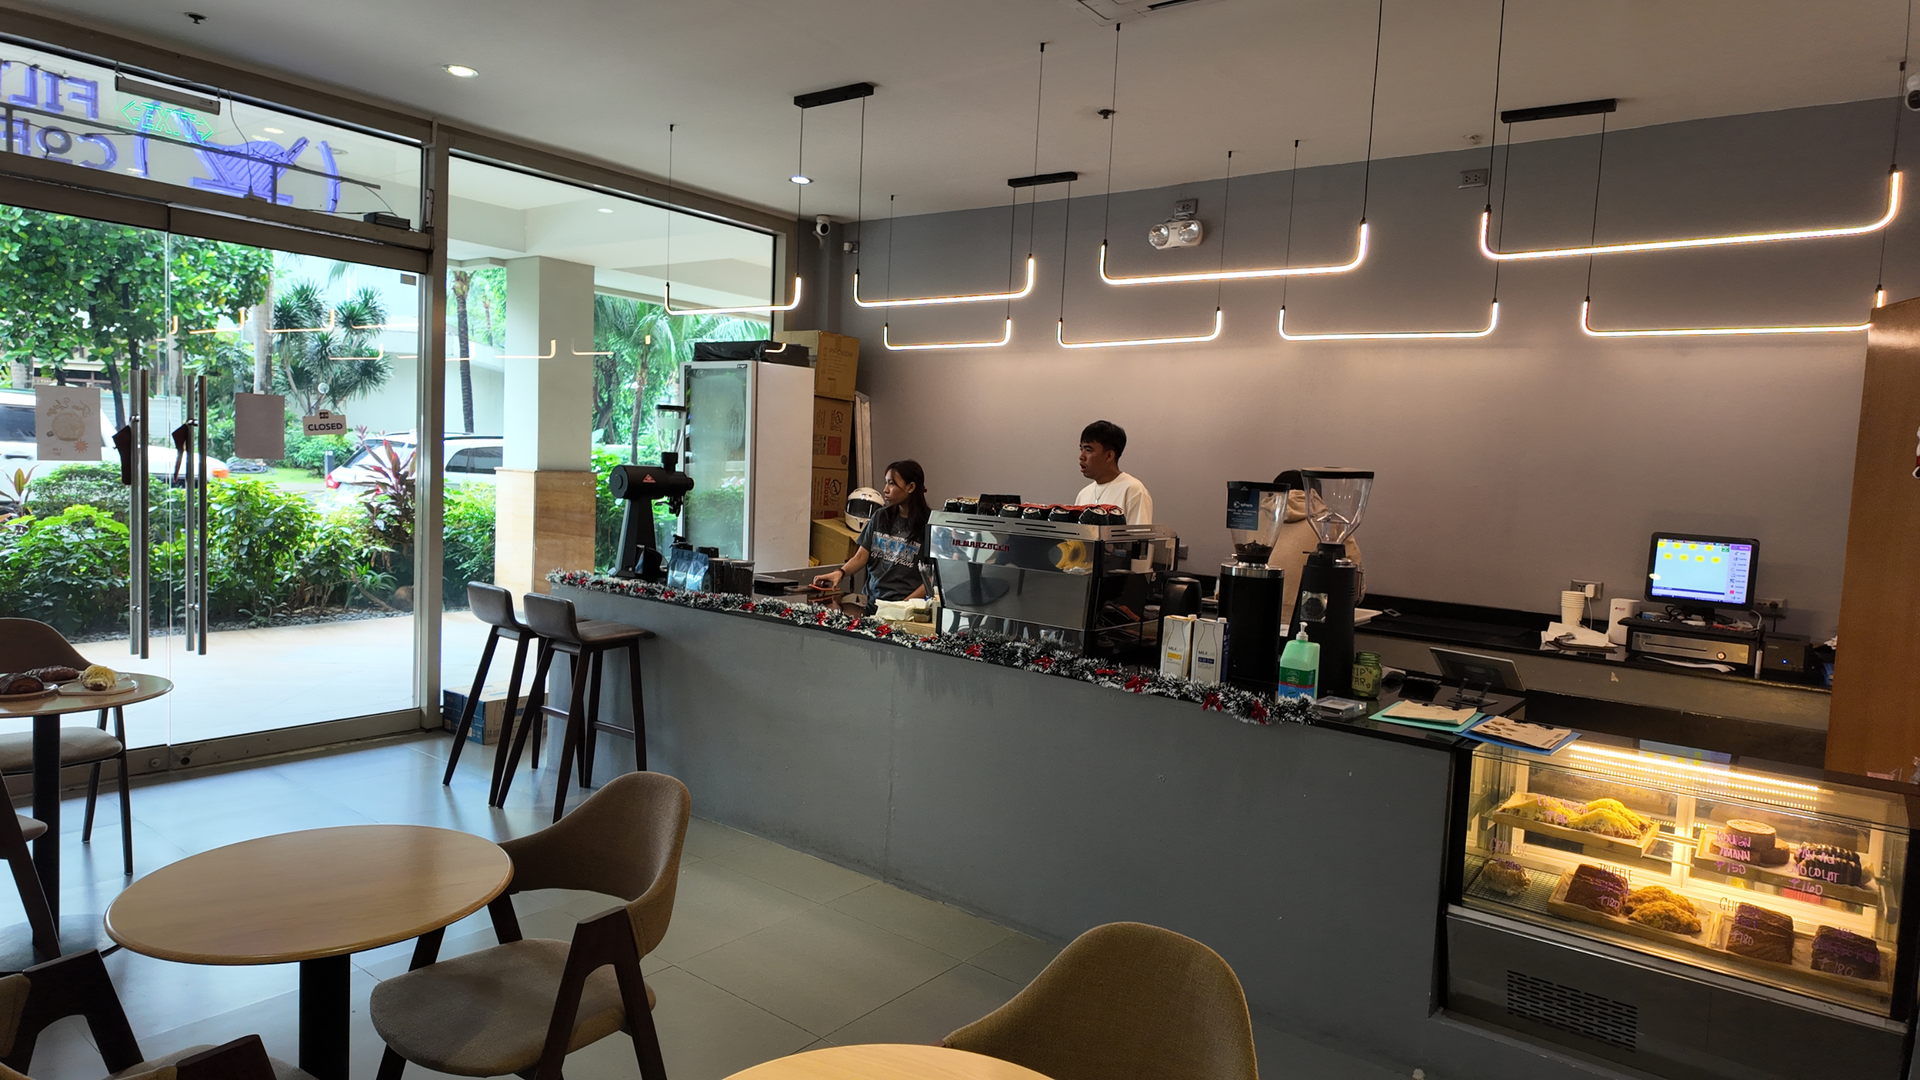
Before you pick finishes or start sketching joinery, get clear on who you’re serving and how you want the space to feel. Concept decisions aren’t just branding; they shape queue behaviour, seating mix, acoustics, lighting, and even where power points make sense.
If you’re new to fitouts and want a simple overview of what’s involved, this explainer is helpful: What Is A Commercial Fitout & How It Can Benefit Your Business.
Define the “Why” of the Space
Start by choosing your dominant service style. Most cafés lean toward one of these:
- Grab-and-go (quick counter, fast pick-up, minimal dwell time)
- Linger/work (comfortable seating, quieter zones, power points)
- Family-friendly (pram-friendly circulation, durable wipeable surfaces)
- Visual-led/dessert (strong display, lighting that flatters product and photos)
Once the “why” is locked, the big decisions become easier and more consistent:
- Seating mix (turnover vs dwell time)
- Counter placement (queue behaviour + speed)
- Lighting level (atmosphere vs food presentation)
- Acoustics (how loud it feels at peak times)
- Menu boards and sightlines (what customers see while queuing)
Pick a Theme That’s Buildable
A theme works best when it’s practical to construct and maintain, not just impressive on a mood board. Buildable directions that suit hospitality (when done with restraint) include:
- Biophilic/greenery (plan access for cleaning and plant maintenance)
- Minimalist (fewer materials, better detailing, less clutter)
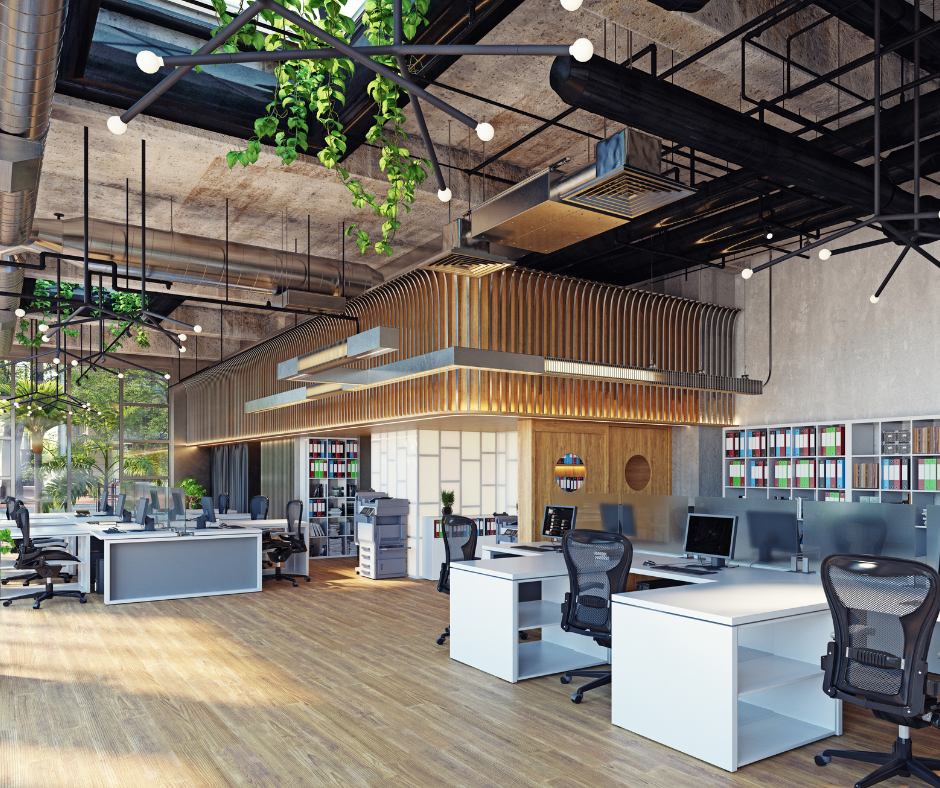
- Industrial (often cost-effective if you avoid “over-finishing”)
- Vintage/retro (memorable, but keep finishes hardwearing and wipeable)
A quick filter: if a feature slows service, blocks storage, or needs special cleaning, it’s usually not worth the budget.
Layout & Flow: The Quiet Profit Lever in Cafe Fitout Design
Style gets attention. Layout gets repeat customers (and calmer staff). In a busy Brisbane café, the difference between “smooth” and “chaotic” is often one bottleneck you didn’t see on paper.
Map the Customer Journey
Walk it like a first-timer: entry → queue → order → pick-up → seating → amenities → exit.
To reduce friction, aim for:
- An ordering point that customers can identify immediately
- A defined waiting/pick-up zone that doesn’t block staff movement
- A queue path that doesn’t choke the doorway or collide with seated guests
- Minimal cross-traffic between customers and barista/kitchen workflow
If approvals and compliance are part of your lease conditions (they usually are), read this early so you don’t redesign late: Fitout Permits: Who Applies & What’s Needed.
Seating Layout Rules of Thumb (Comfort + Accessibility)
It’s tempting to squeeze in “one more table”, but cramped cafés feel stressful, and service slows down.
Use these as early reference points:
- 1.0 m between tables as a practical minimum
- 1.2 m for more comfortable movement and service
- 1.5 m+ where wheelchair access/turning space is required
These are planning guides; confirm the final clearances with your designer/builder based on the actual footprint, door swings, and circulation paths.
Back-of-House Workflow (Barista + Kitchen Efficiency)
Speed comes from repeatable movement and smart reach zones, not extra square metres. Plan the bar like a tight sequence (and protect bench space like it’s revenue-producing real estate).
Back-of-house essentials to plan early:
- A tight barista run: grinder → machine → milk → rinse/washer
- Genuine bench space for prep and assembly (not just “leftover strips”)
- Storage for cups, lids, takeaway packaging, beans, and cleaning items
- “Drop zones” for used trays, returns, bins, and deliveries (so clutter doesn’t spill into service)
If you’re doing food beyond cabinet items, treat the kitchen like a production flow: fewer crossings, less backtracking, fewer mistakes.
Finishes That Survive Hospitality: Flooring, Lighting and Colours
Great finishes are the ones that still look good after constant foot traffic, daily mop water, and never-ending wipe-downs.
Flooring: Choose for Slip Resistance + Durability
Flooring should be selected for performance first, style second. In busy zones (entry, counter, amenities), prioritise:
- Slip resistance
- Scratch resistance
- Easy cleaning
- Hardwearing performance in high-traffic areas
Practical options that balance looks and longevity:
- Timber-look tiles for warmth with durability
- Quality vinyl plank alternatives that are often easier to maintain and replace
Lighting: Mood vs Food Presentation
Lighting isn’t just décor; it affects how people feel and how your food looks. Warm lighting helps create atmosphere, while cooler/neutral lighting can help food colour and cabinet presentation read accurately.
A layered approach usually performs best:
- Ambient lighting for overall feel
- Task lighting over the counter, machine, prep, and pass
- Accent lighting for features (menu, display, hero wall)
A practical tip many fitouts miss: add dimming where it makes sense, so the venue can shift from bright morning trade to a warmer afternoon feel.
Colour Psychology
Colour influences appetite, comfort, and dwell time. Keep it intentional:
- Blue/purple tones can suppress appetite (use sparingly)
- Green signals “fresh/healthy”
- Too many clashing colours can feel overwhelming and reduce comfort
A calmer base palette plus one or two controlled brand moments tends to age better, and stays easier to maintain as the fitout wears in.
Furniture, Joinery and Instagrammable Details Without Losing Function
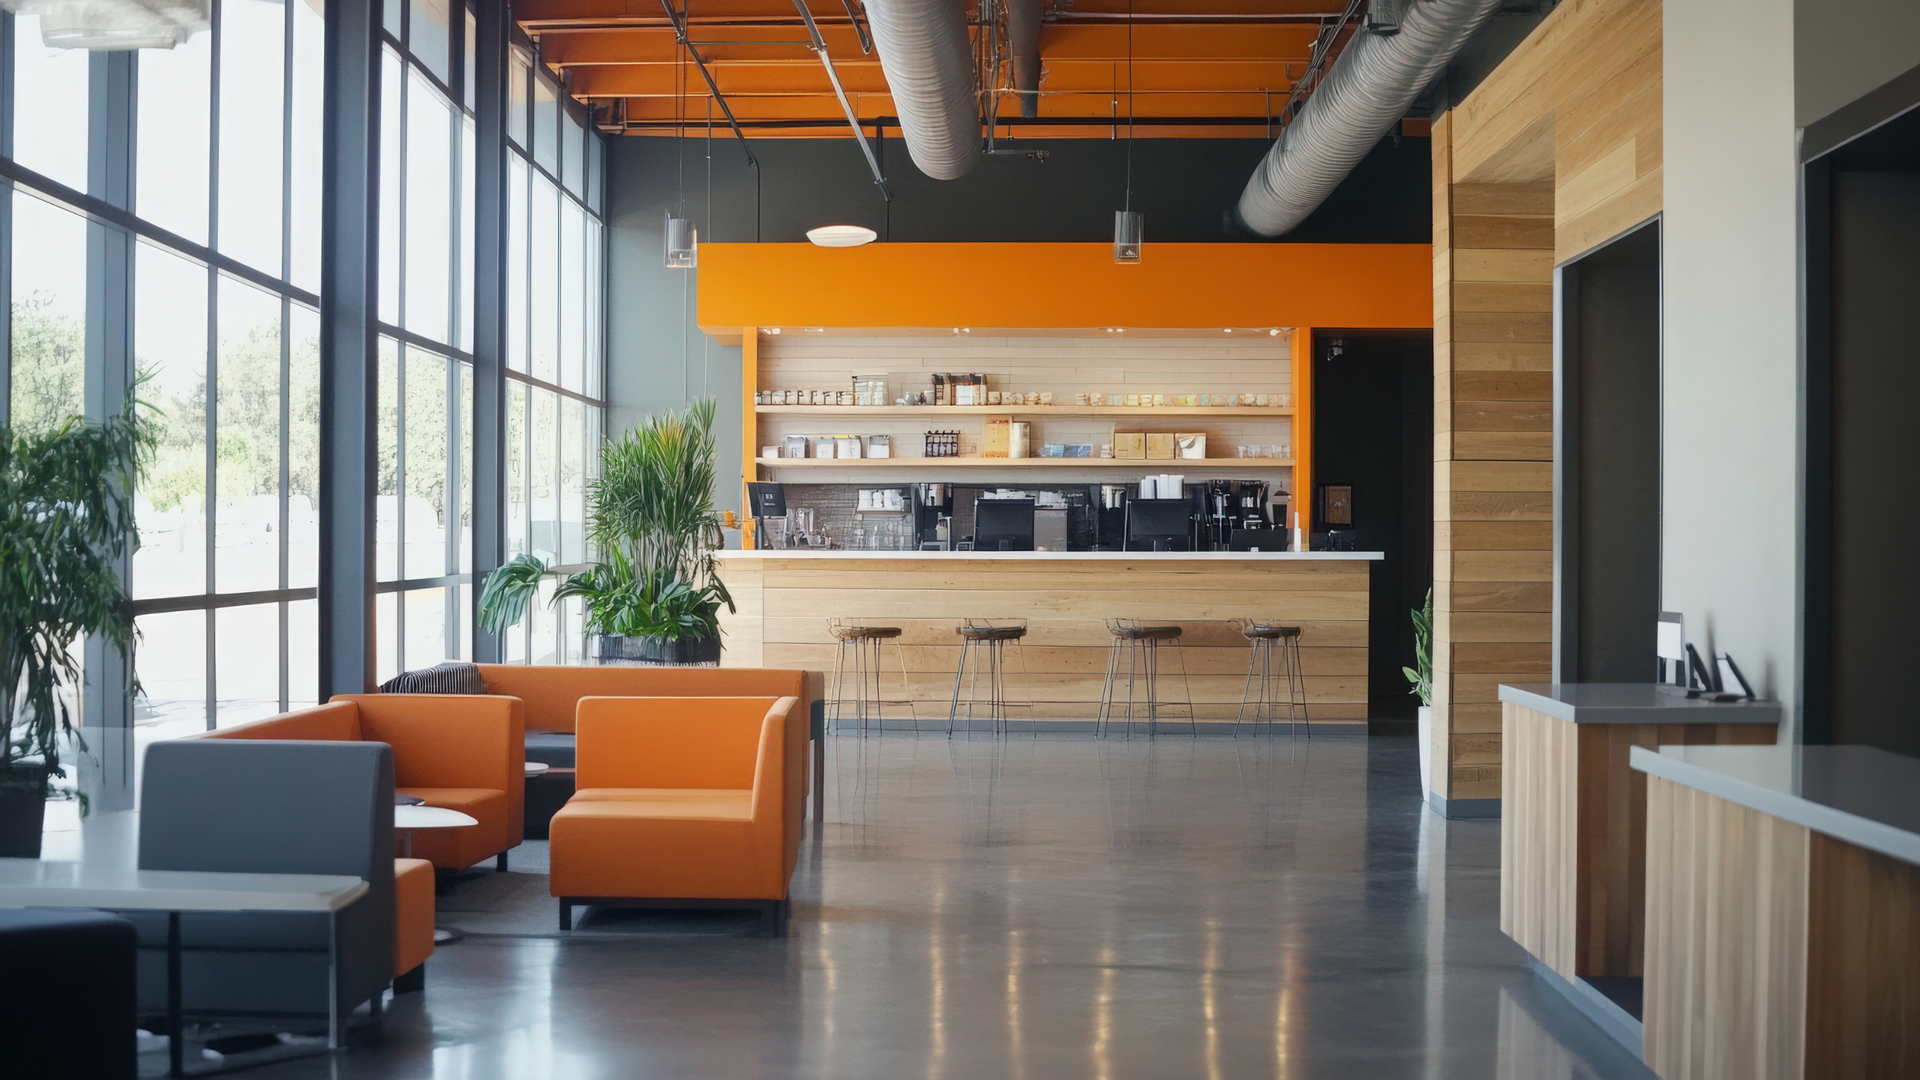
Yes, people will photograph your café. But your team has to run it 300 days a year. The best fitouts deliver both.
Furniture Rules of Thumb
Choose furniture like an operator:
- Comfortable enough for repeat visits
- Easy to wipe clean
- Available to replace later without redesigning the whole space
A balanced seating mix usually beats “all the same”:
- Window bench/ledge seating for solo guests and quick stops
- 2-tops for flexible turnover
- Communal tables when you need density without cramped vibes
- One “best seat” zone that becomes the signature photo moment
Joinery That Earns Its Keep
Good joinery quietly improves flow and reduces clutter. High-value joinery includes:
- Under-bench storage that keeps the front calm
- Display zones that support upsell (without blocking service)
- Queue guidance details that reduce crowding at the till
- A dedicated condiment/bag station that doesn’t interrupt ordering
If you’re unsure where the builder scope ends and the shopfitter scope begins, this article breaks it down:
What Is a Shopfitter & What Do They Do? Your Q’s Answered.
Technology Integration for Modern Café Expectations
Tech should remove friction, not make the café feel clinical.
Customer-facing Tech
Common inclusions that improve speed and clarity:
- QR ordering (especially useful for outdoor seating)
- Digital menu boards where items change often
- Payment flow design that prevents bottlenecks at peak
Back-of-house Tech
Back-of-house tools can reduce stress and improve consistency:
- Inventory tracking integrations
- Scheduling tools
- POS reporting that helps refine staffing and service flow over time
Street Appeal That Wins the Walk-By in Brisbane
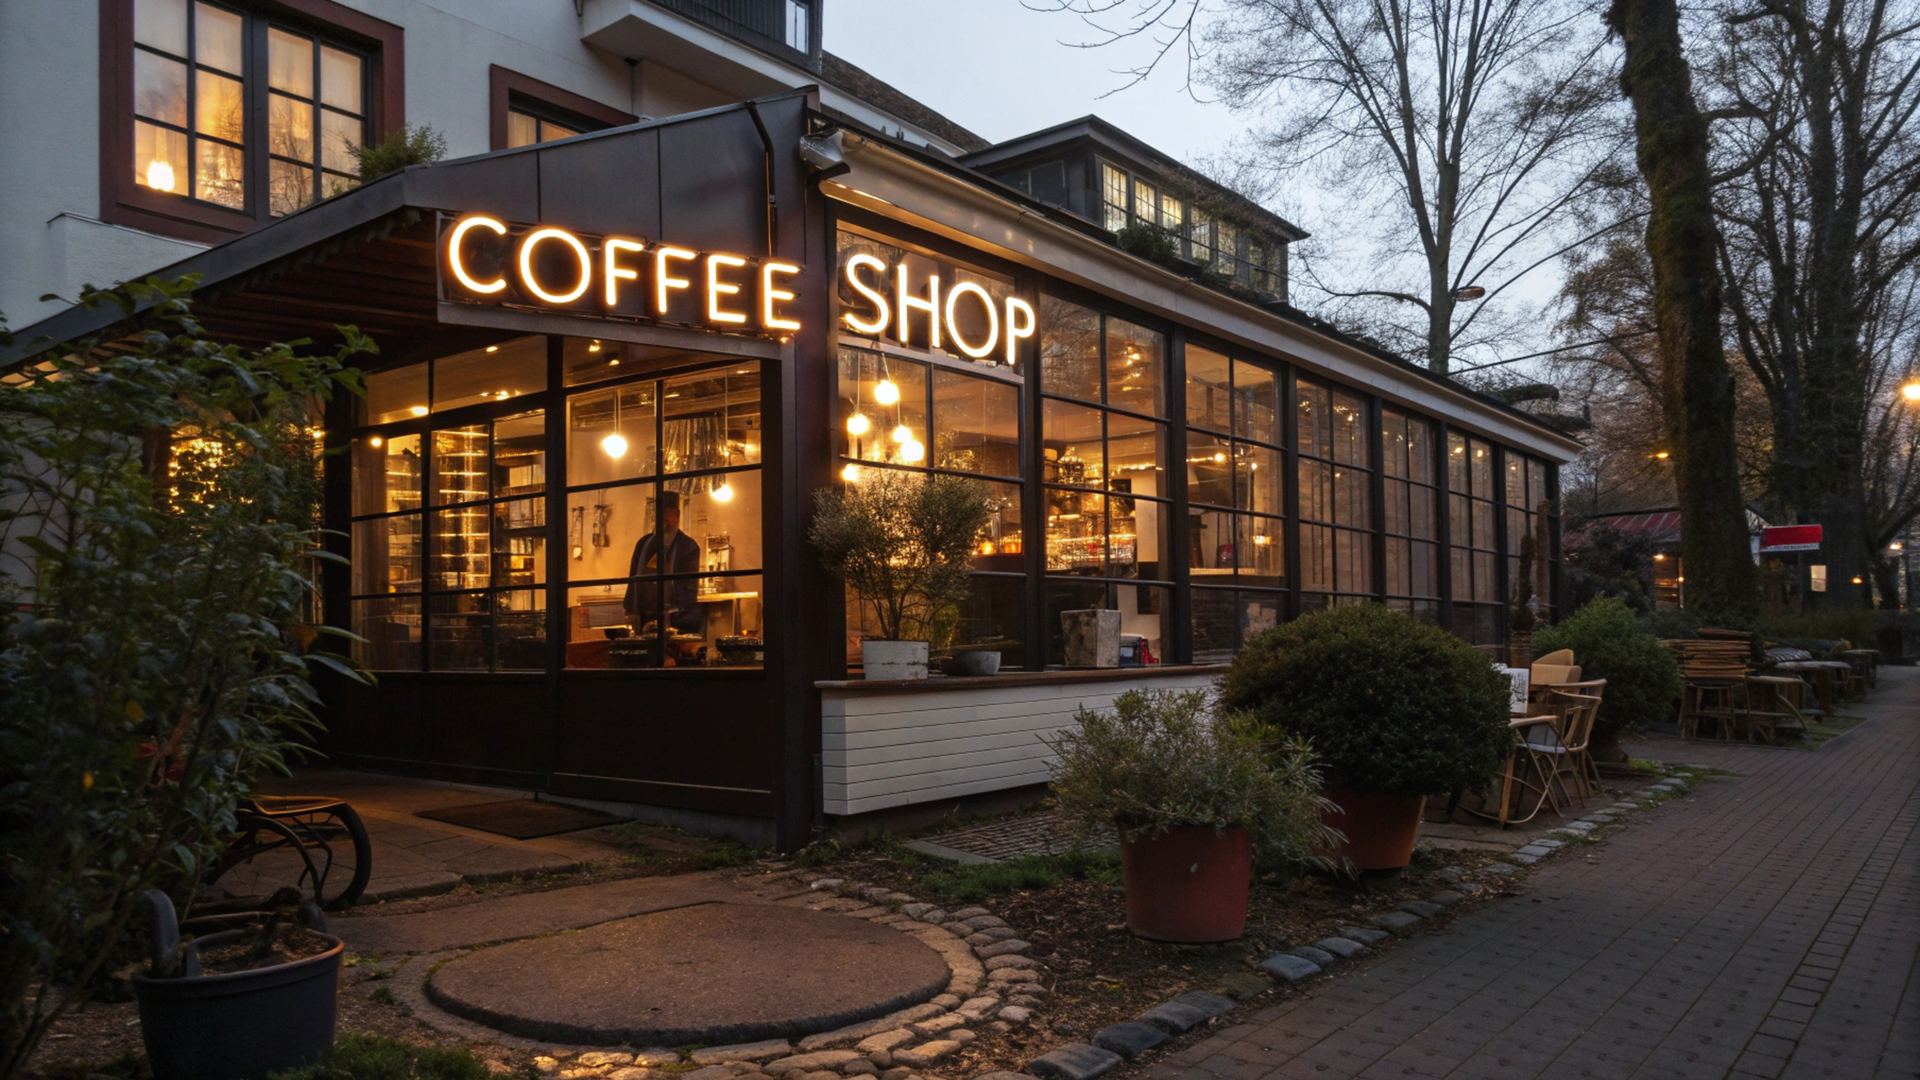
Your exterior has one job: get people to step inside. That starts with clarity, warmth, and visible proof of atmosphere.
Signage + Lighting = First Impression
Prioritise:
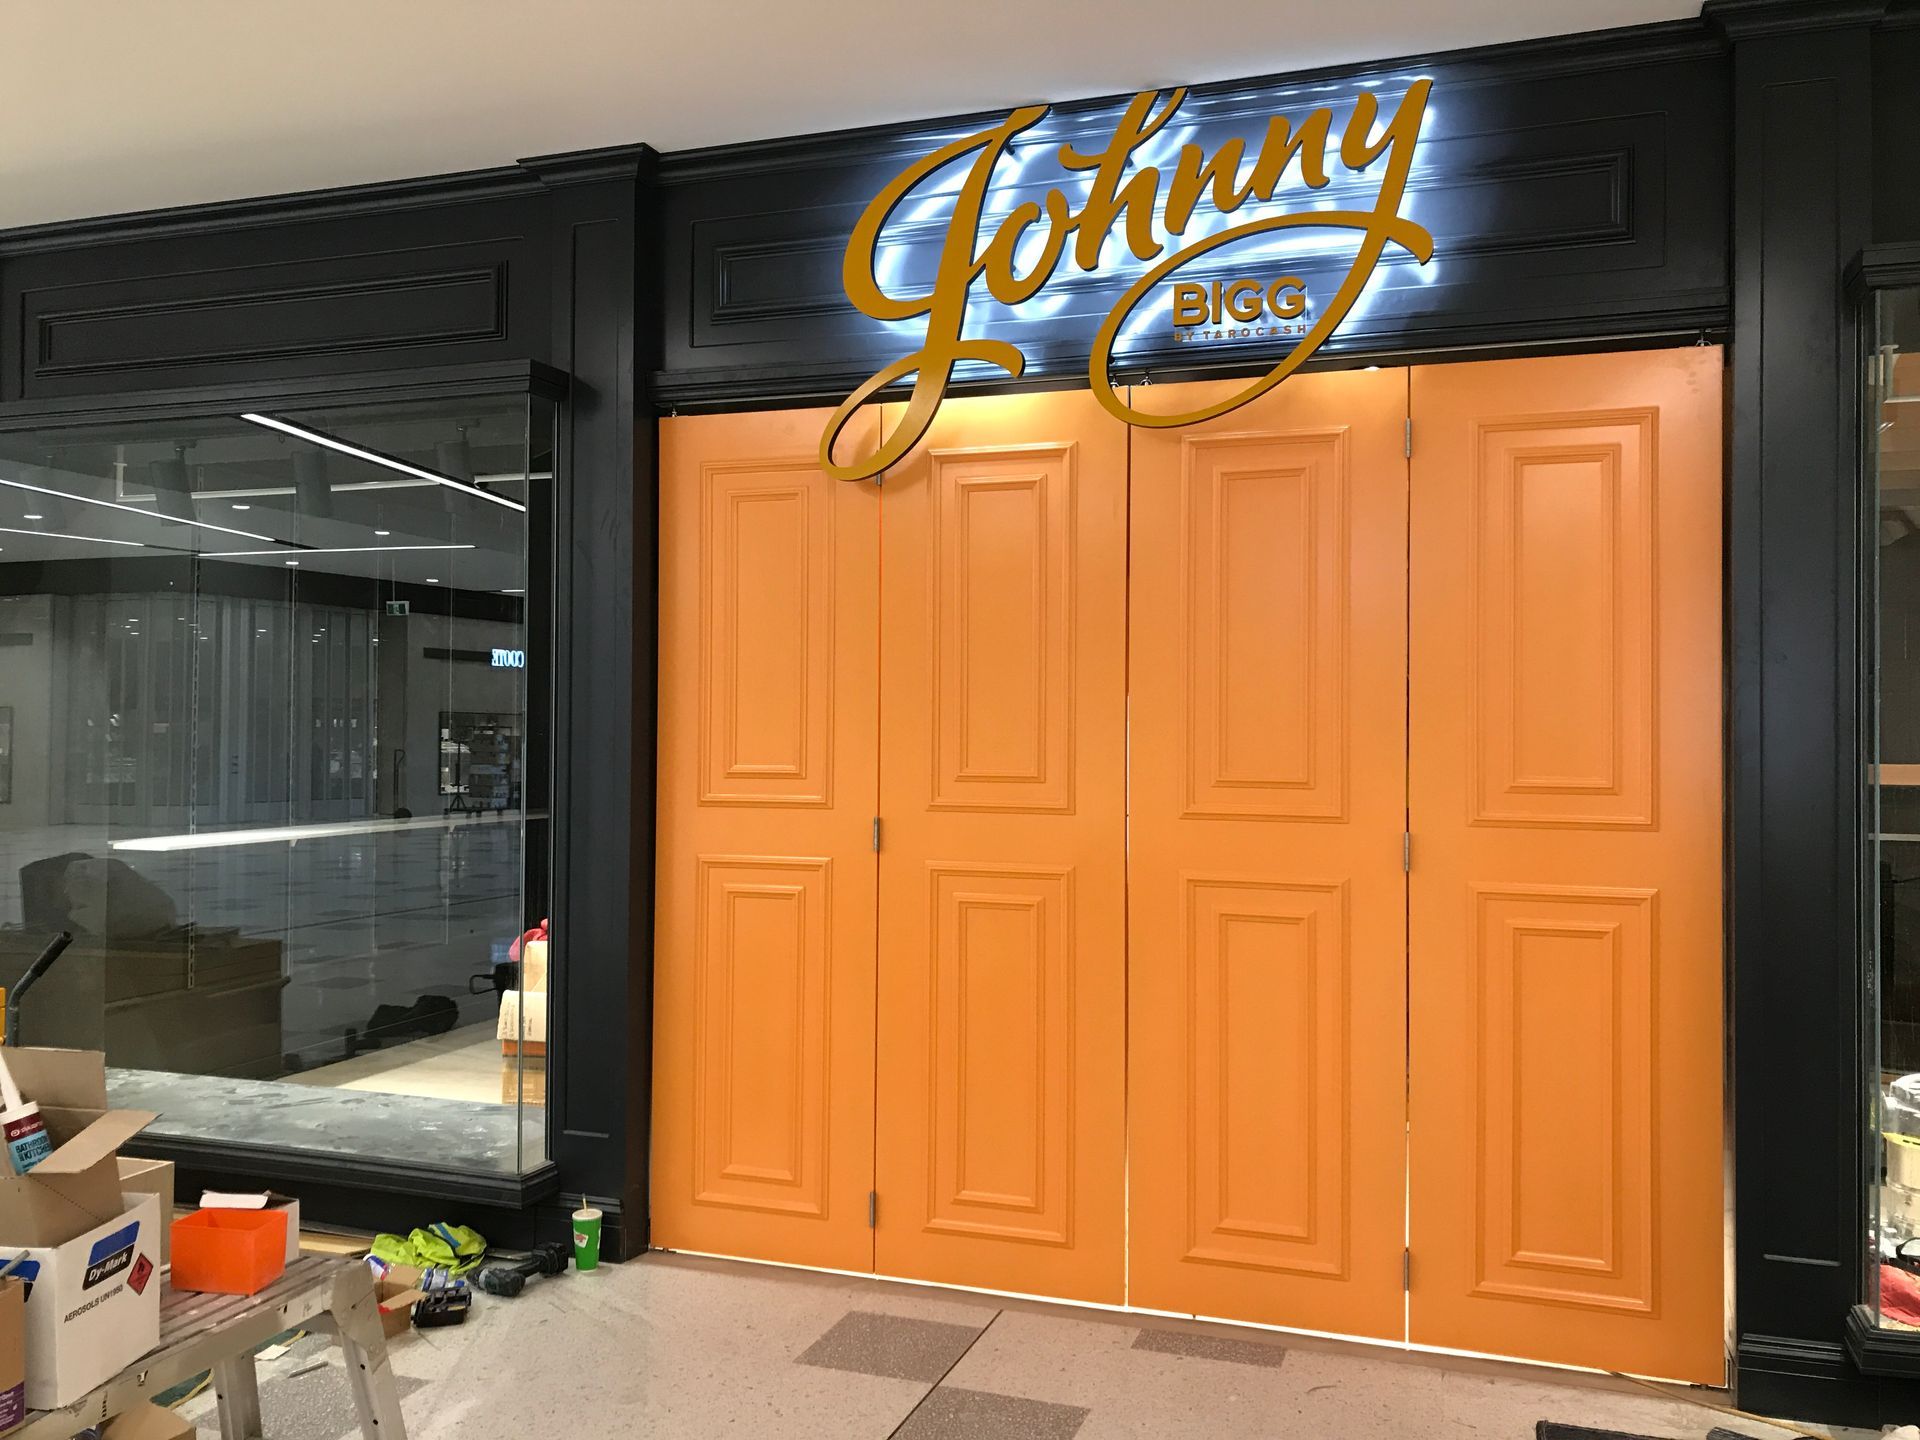
- Clear, readable signage with strong contrast
- Entry lighting that feels warm and welcoming (early mornings + evenings)
- Illuminated signage is appropriate for visibility
Outdoor Seating That Actually Works
Outdoor seating can boost capacity and visibility, if it’s genuinely usable:
- Weather protection (shade/rain cover where suitable)
- Durable furniture that stays stable and presentable
- Lighting/heaters where relevant
- QR ordering support so outside tables don’t drain staff time
Commercial Kitchen Fitout Considerations That Prevent Costly Rework
If the kitchen and services aren’t planned early, you pay for it later, in rework, delays, and compromises.
Compliance-led Fitout Basics (Build it to be Cleanable)
Design should support easy cleaning, proper waste disposal, adequate light + ventilation, suitable water connections, and appropriate storage/hygiene facilities.
In food prep areas, use durable, non-absorbent, smooth finishes in walls, benches, joinery, and splashbacks to reduce harbourage points and speed up cleaning.
Ventilation, Exhaust Hoods & Make-up Air
Commercial kitchens typically require engineered exhaust ventilation; guidance commonly references AS 1668 for minimum requirements in food premises ventilation.
Fitout implications to plan early:
- Hood type/size aligned to cooking equipment
- Duct routing, grease management, and access for cleaning/maintenance
- Make-up air planning to avoid negative pressure issues (doors slamming, smoke drift)
Fire Safety Systems Integration (Fitout Coordination Item)
Allow for hood/exhaust fire protection integration (suppression interfaces, clearances, access). Requirements vary by jurisdiction and design; the key is early coordination before joinery and ceilings lock it in.
Plumbing & Drainage Allowances (Design it so it won’t fail in service)
Plan set-outs so daily cleaning and spills are straightforward:
- Floor wastes where spills actually happen
- Drains that suit the equipment and workflow
- Dishwashing/cleaning sink set-up that supports speed
Electrical + Gas + Equipment Set-outs (Services First, Cabinetry Second)
Coordinate services early to avoid costly changes:
- Power load allowances (refrigeration, dishwashers, ovens)
- GPO placement heights and safe positioning
- Gas isolation access + compliant routing (if applicable)
- Floor penetrations and sealing details around services
Provision for Cold Storage & Dry Storage
Storage prevents chaos:
- Refrigeration footprints + ventilation clearances
- Access for maintenance
- Dry storage built off the floor, sealed, and easy to clean
Waste Handling + Cleaning Stations (Fitout Must Support Hygiene)
Allocate space for:
- Internal/external bin storage
- Cleaner’s storage
- Dedicated cleaning facilities where needed (varies by fitout + council expectations)
“Maintainability” Details Most Fitouts Forget
These small details protect you long-term:
- Access panels for services
- Removable kickboards where appropriate
- Seam detailing that avoids open gaps
- Splash zones protected with appropriate materials
- Components positioned for routine cleaning access
From Idea to Opening Day: Typical Fitout Stages
A smoother fitout usually follows a clear sequence:
- Concept & requirements (service style, menu needs, seating targets)
- Site measure + feasibility (what the tenancy can realistically support)
- Design development + quoting (align scope to budget)
- Approvals/permits (factor lead times early)
- Construction + coordination of trades
- Changes/rectifications
- Handover
If you want a plain-English cheat sheet for the jargon you’ll hear during quoting and approvals, bookmark this: Fit Out Terminology Guide Made Easy for Your Fitout Projects.
Builder tip: allow a sensible contingency. Laity Building’s budgeting guide recommends a
10–20% buffer depending on tenancy condition and scope:
Guide to Cafe Fit Out Costs in Brisbane.
Common Mistakes That Cost Money, Time, and Momentum
These are the repeat offenders we see in hospitality fitouts:
- Too many tables / cramped clearances (hurts comfort + accessibility)
- Poor counter placement (queue blocks entry or collides with seating)
- Finishes chosen for looks, not durability (wear out fast in high-traffic zones)
- Under-planning storage, bins, and staff zones (clutter slows service)
- Budget blowouts caused by late changes (fix with a must-have list + early coordination)
For a deeper dive on preventing the “layout regrets → redesign → cost blowout” cycle, revisit: Common Fit Out Challenges and How to Overcome Them.
Trending Cafe Fitout Design Ideas for a Modern, Memorable Space

Trends work best when they support your concept and stay buildable.
Minimalist Scandi Calm
Light timbers, soft neutrals, clean lines, uncluttered shelving and joinery. Focus on natural light, plants, and simple, high-quality materials that are easy to maintain.
Industrial Urban Warehouse
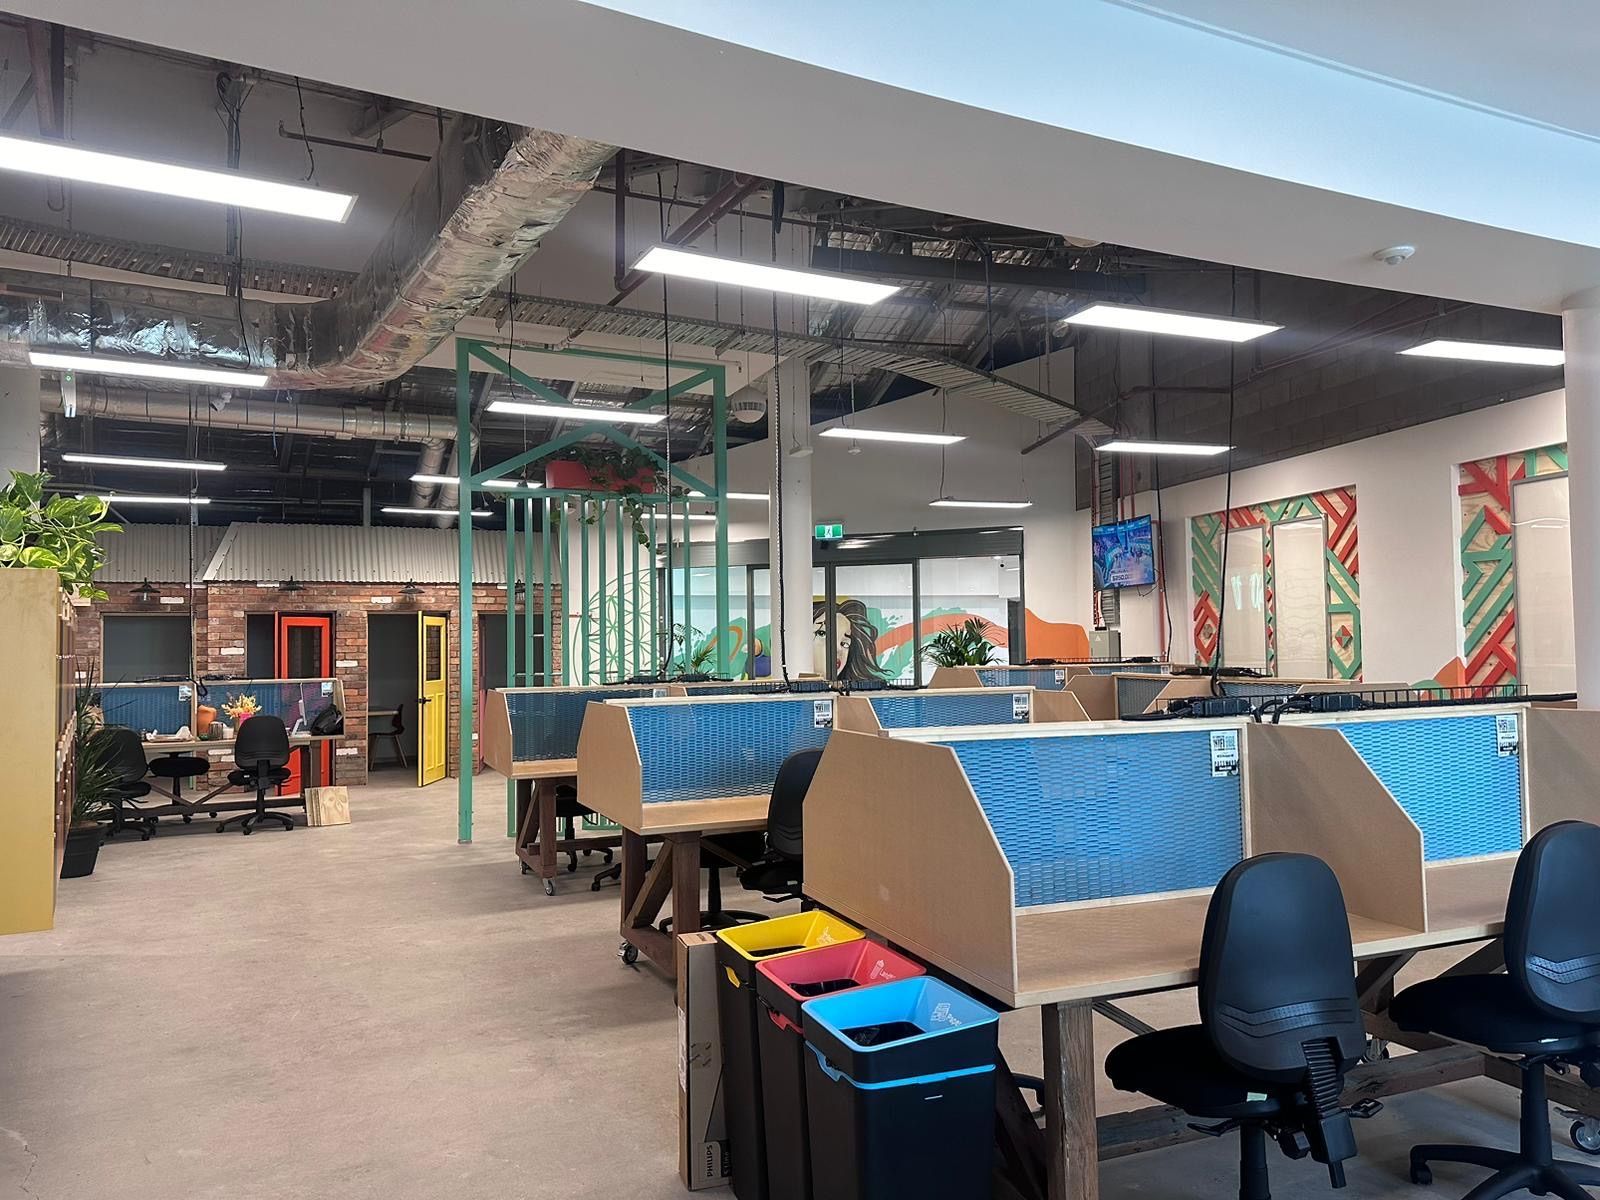
Exposed brick, concrete, steel, visible services and statement pendant lighting. Mix reclaimed timber and metal furniture for a gritty-but-refined, budget-friendly aesthetic.
Biophilic “Green” Retreat
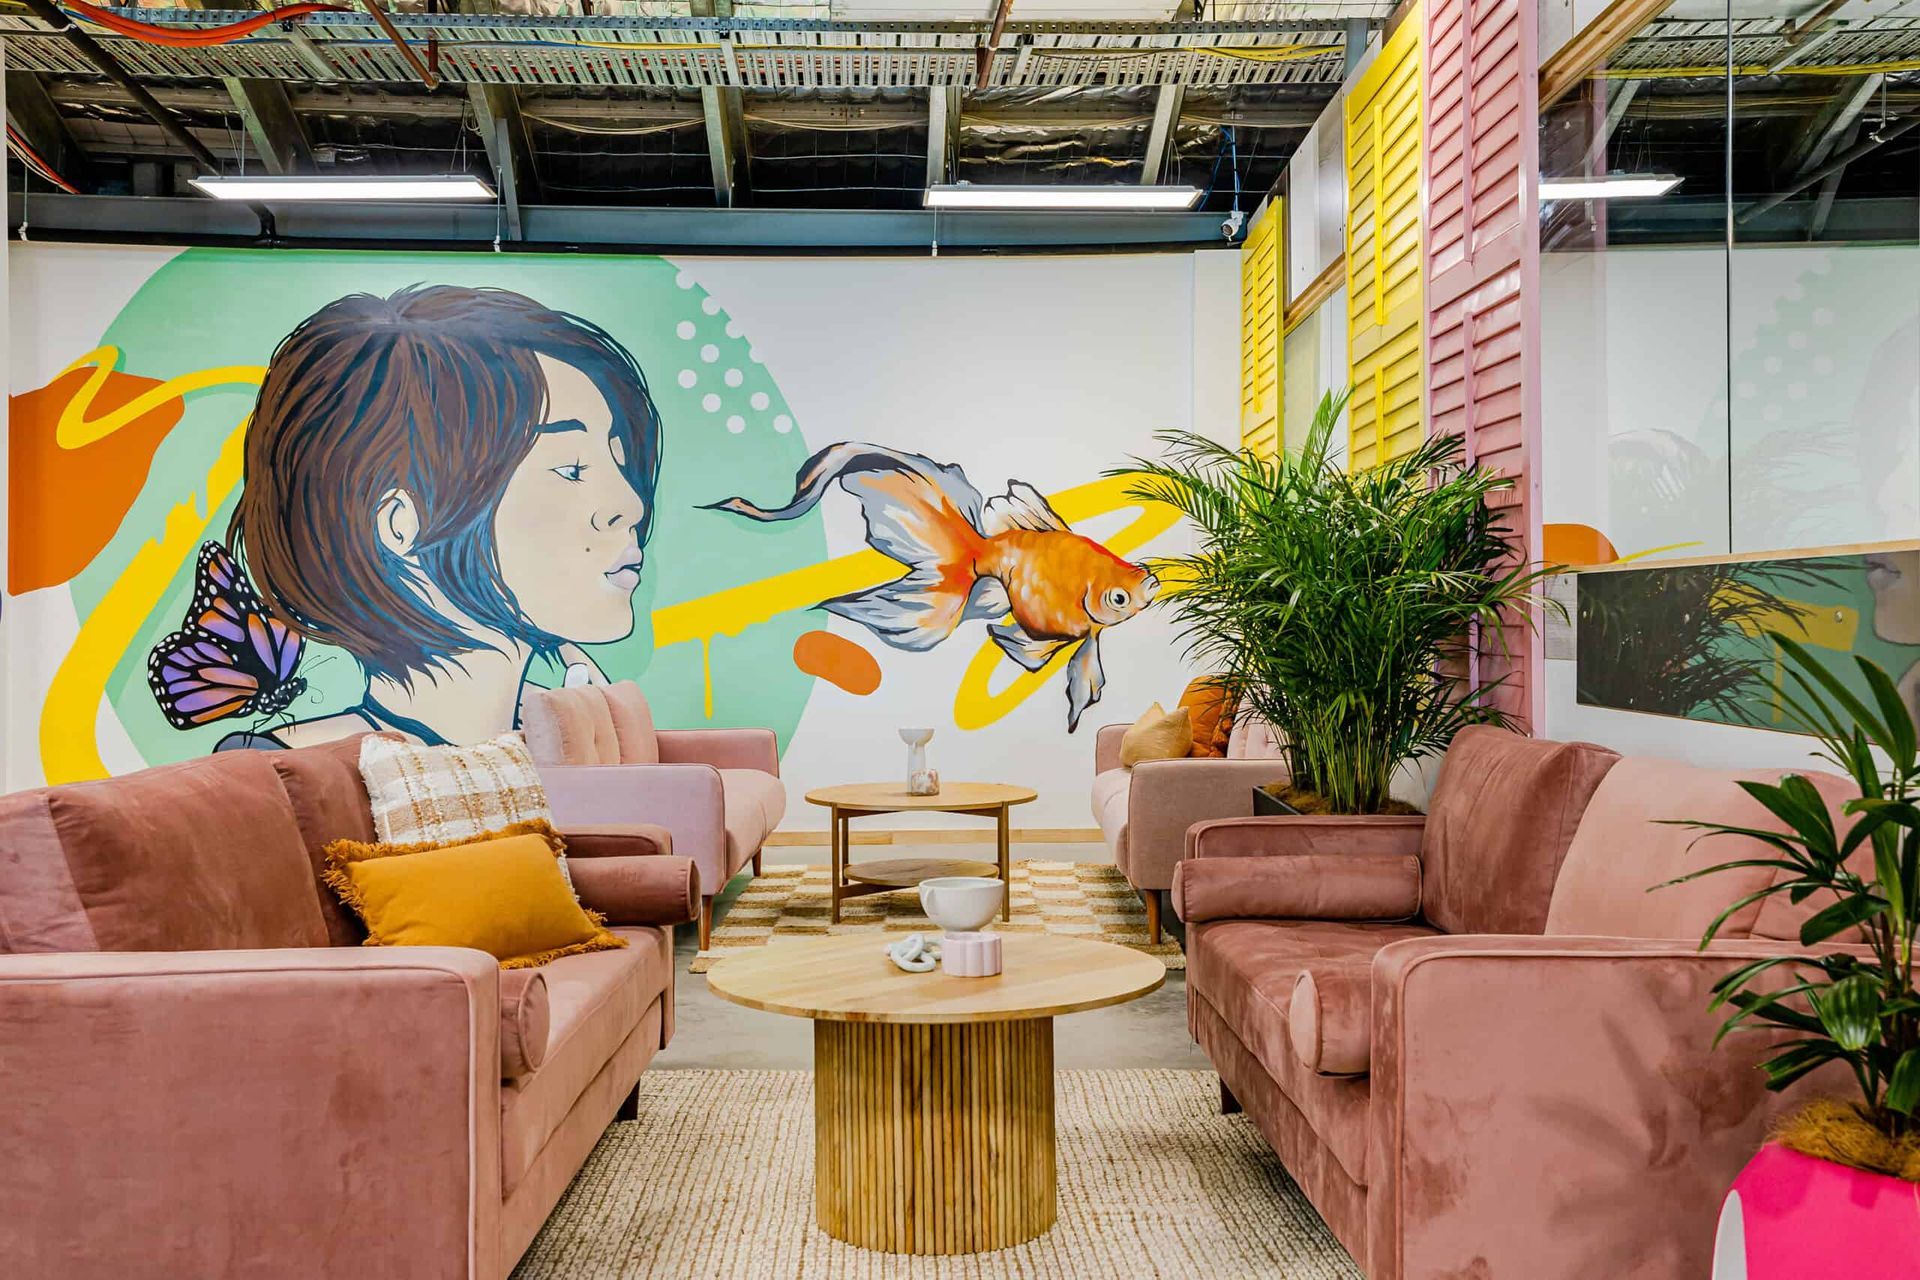
Abundant indoor plants, natural textures (timber, stone, rattan) and warm, earthy tones. Large windows, skylights or mirrors to bounce light and connect the interior with the outdoors.
Mediterranean Coastal Café
Whitewashed walls, soft blue and terracotta accents, textured plaster or tiles. Timber or woven furniture, arched details and patterned tiles around the bar or service counter.
Japandi (Japanese–Scandi Fusion)
Low-profile, simple furniture with a focus on craftsmanship and negative space. Muted colour palette, natural timbers and subtle feature lighting that creates a calm, premium feel.
Retro Nostalgia / Vintage Charm
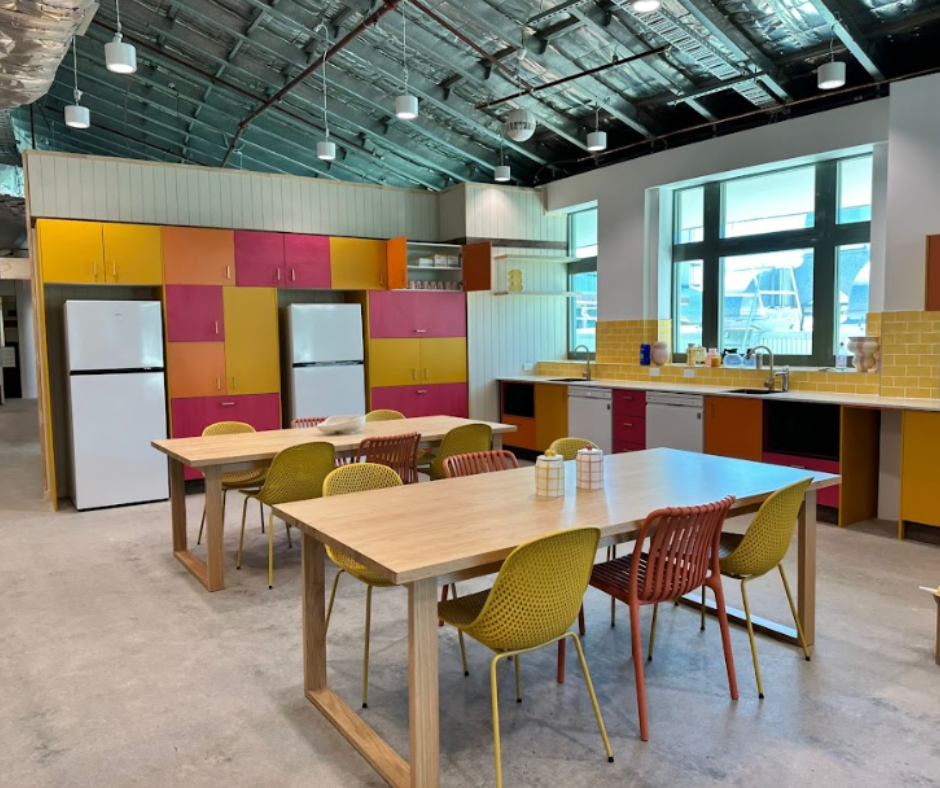
Colourful tiles, mid-century–style chairs, neon or old-school signage touches. Mix vintage décor pieces and modern equipment to create a playful, memorable brand story.
Local Artisan & Community Feel
Showcasing local art, ceramics, and makers within the fitout (cups, plates, wall art). Flexible wall space or shelving for rotating exhibitions that encourage repeat visits and local pride.
Grab-and-go Espresso Bar
Slimline counters, wall-mounted shelving and ledges instead of bulky tables. Strong focus on street-facing design, queue flow, and hero branding at the machine and window.
Seating Types and Their Benefits for Atmosphere and Operations
| Seating type | Description / best use case | Key benefits (for customers & operations) |
|---|---|---|
| Standard tables for 2–4 | Classic café tables with chairs; flexible for most visit types | - Easy to reconfigure for different group sizes - Familiar, comfortable option for most guests |
| Booth seating | Built-in bench seating along walls or in alcoves | - Feels cosy and private, encourages longer stays - Efficient use of wall space and great for families/groups |
| Communal tables | Long shared tables in central areas | - Maximises seating count in busy periods - Encourages a social, buzzing atmosphere |
| Window bench seating | High or low bench along the window with stools or chairs | - Makes the most of natural light and street views - Ideal for solo guests and quick coffee stops |
| Bar-height counters | High benches facing the bar, kitchen pass, or wall | - Compact footprint, good for small spaces - Keeps quick-turnover customers close to service areas |
| Outdoor seating | Footpath, courtyard or balcony tables and chairs | - Increases overall capacity without enlarging the interior - Highly visible; draws in passing foot traffic |
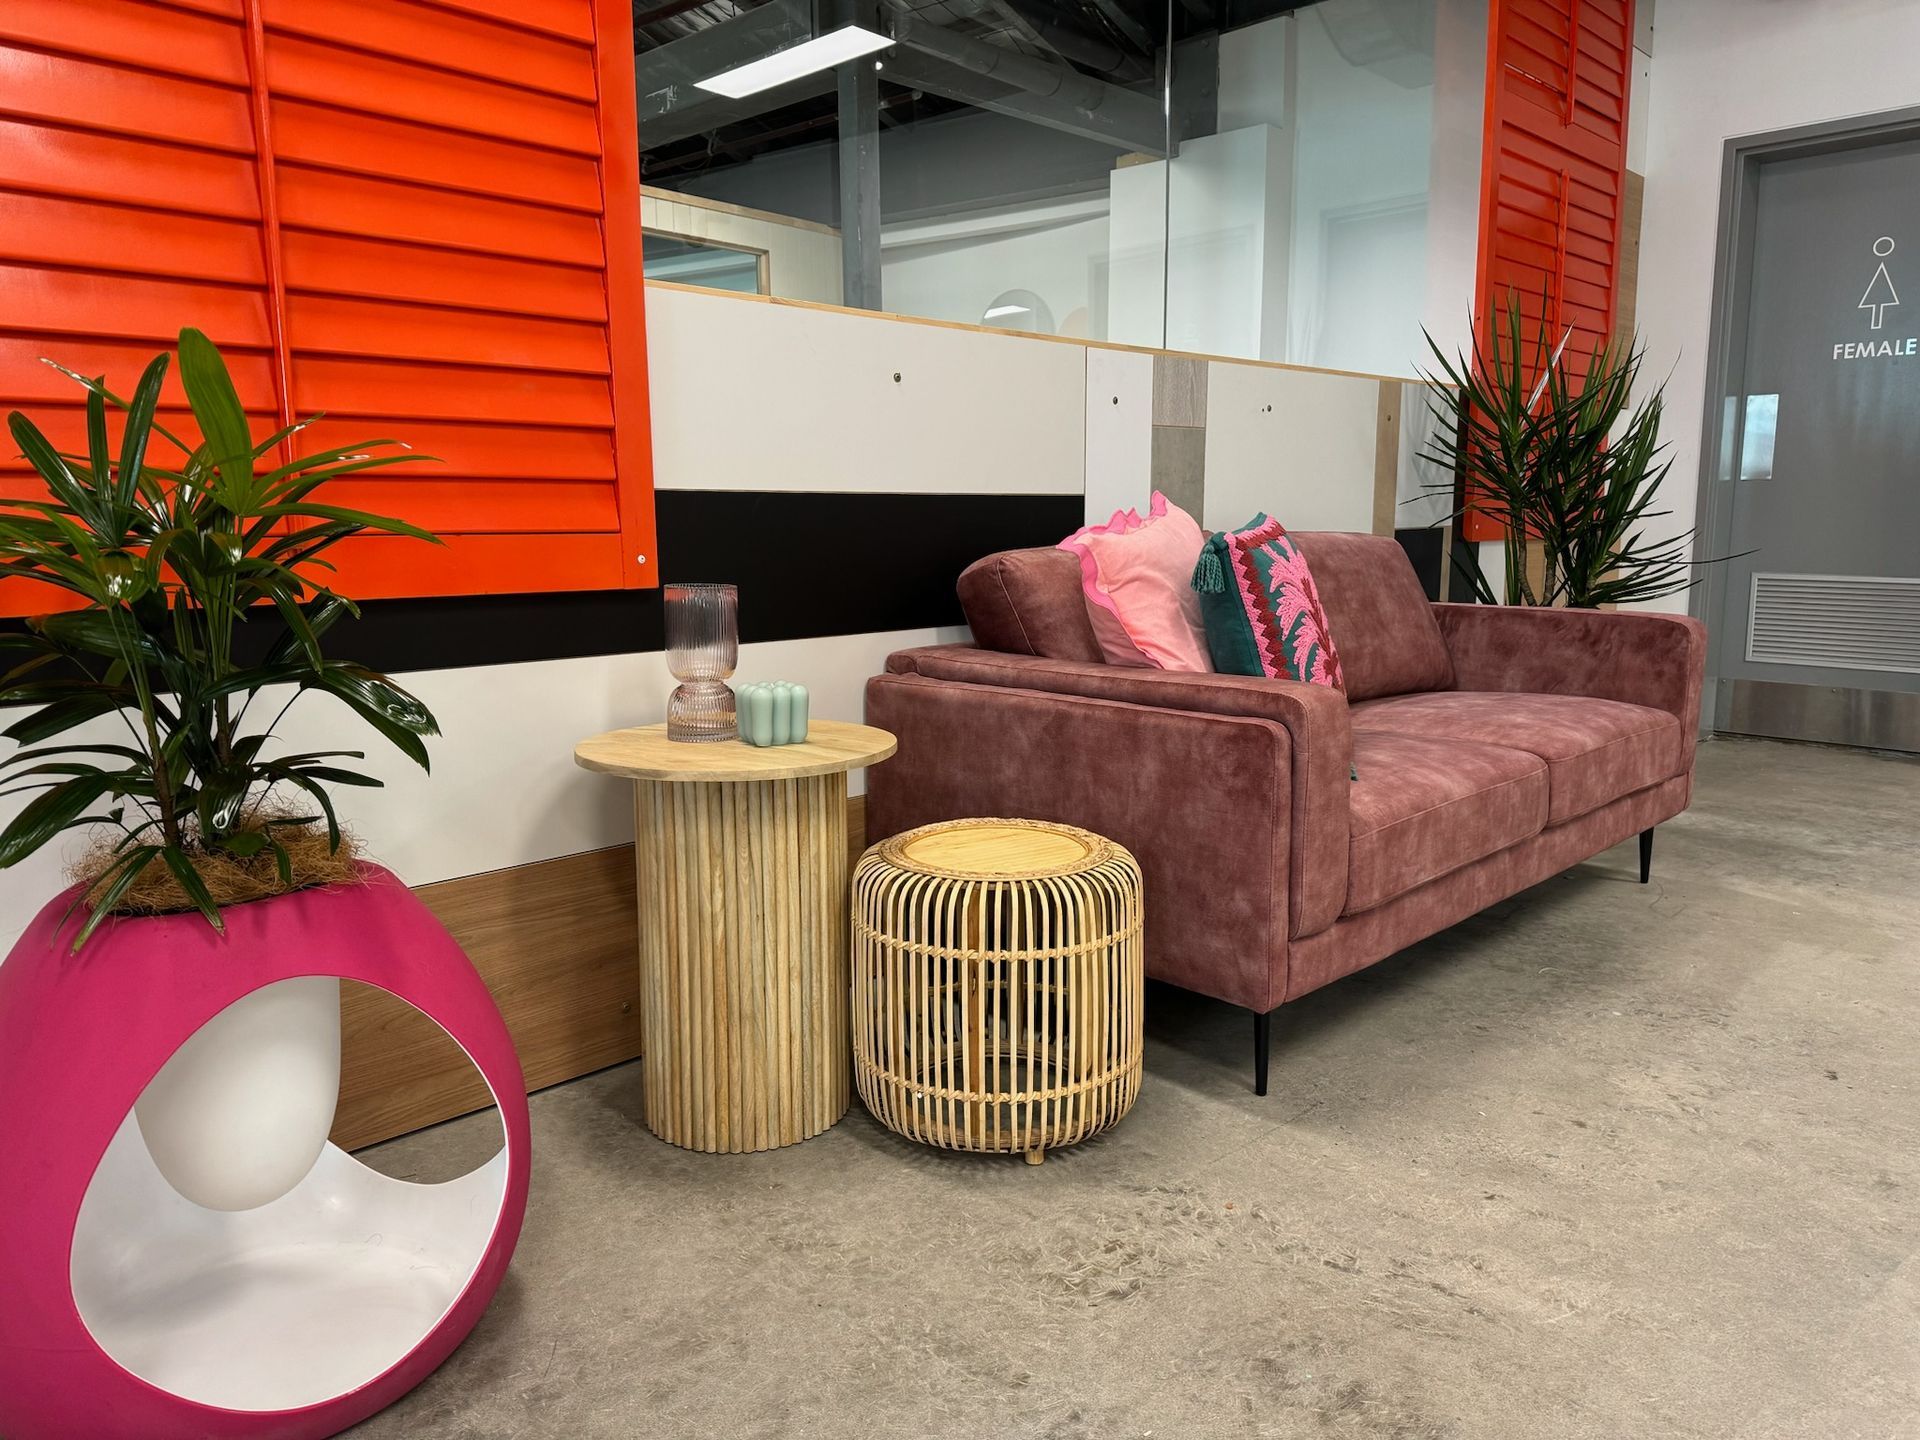
| Lounge/sofa seating | Low lounge chairs, armchairs or small sofa clusters | - Creates a relaxed, “stay a while” zone - Great for niche corners that don’t suit standard tables |
| Flexible/movable setups | Lightweight tables and stackable chairs that can be rearranged easily | - Allows layout changes for events, groups, or time-of-day shifts - Easier to clean and reset between services |
Key Exterior Design Elements That Attract Customers
- Clear, readable signage (legible day and night, from footpath and passing traffic)
- Inviting entryway (uncluttered, obvious door, easy access)
- Exterior lighting (warm, welcoming, consistent brightness)
- Outdoor seating zone (usable, weather-appropriate, visible “proof of life”)
- Street-facing windows & views in (show the machine, display, and best seats)
- Façade colours and materials (cohesive palette, durable, cleanable finishes)
- Landscaping & greenery (low-maintenance plants that still look cared for)
Conclusion
A strong fitout usually follows the same journey:
- Start with a clear concept and target customer
- Design layout and flow that supports guest comfort and staff speed
- Choose finishes, furniture, and joinery that suit hospitality wear-and-tear
- Factor in kitchen fitout needs early (ventilation, services, cleanability, storage, waste)
- Treat tech, seating mix, and exterior appeal as profit levers, not afterthoughts
The payoff is simple: fewer surprises during construction, smoother approvals, and a calmer opening week because the space is designed to operate, not just to photograph.
If you’re ready to turn inspiration into a venue that trades well, speak with a team that builds spaces for real-world performance. Start here: Shopfitting Brisbane. And when you’re ready to scope your project, Contact Us to talk about timelines, approvals, and a practical plan to deliver your coffee shop fitout design.
After opening, keeping the venue running smoothly matters too, especially with high-traffic wear and compliance items. For ongoing support, see
Commercial Building Maintenance Brisbane and this checklist-style resource:
Ultimate Guide to Commercial Building Maintenance: Checklists and Solutions.
Key Takeaways
- Start with concept and customer first, then let that drive every decision.
- Treat flow (queue, pick-up, seating, amenities) as your main operational lever.
- Choose durable, easy-clean materials and furniture built for daily trade.
- Plan kitchen ventilation, services, storage, and hygiene from day one.
- Keep your theme buildable and maintainable so it still looks good in year two.
FAQs
How do I choose the best café layout for takeaway vs dine-in?
For takeaway, prioritise an obvious counter, a clear queue path, and a dedicated pick-up/waiting zone. For dine-in, focus on comfortable spacing, easy service routes, and seating that supports dwell time. Many Brisbane cafés succeed with a hybrid: fast takeaway flow near the entry, calmer seating deeper inside.
How much space should I allow between café tables?
As a practical guide, allow around 1.0 m minimum between tables, 1.2 m for better comfort and service movement, and about 1.5 m+ where wheelchair access/turning space is required. Confirm final clearances with your designer/builder for your specific tenancy.
Where should the serving counter go in a café fitout?
Near the entry supports quick “pop-in” trade and reduces hesitation. Further back can encourage customers to sit and stay, but only if the path is intuitive and doesn’t create crowding. The best placement depends on your concept, tenancy shape, and peak-time behaviour.
What flooring is best for cafés and coffee shops?
Prioritise slip resistance, durability, and easy cleaning. Timber-look tiles and quality vinyl plank options are common hospitality-friendly choices because they balance warmth with performance.
What lighting works best in cafés (warm vs cool lighting)?
Warm lighting supports the atmosphere. Neutral/cooler lighting can improve food presentation. A layered lighting plan (ambient + task + accent) helps you get both mood and clarity.
How can I design a small café fitout on a budget?
Lock your must-haves early (workflow, services, storage), keep the layout efficient, choose a buildable theme, and avoid late changes by coordinating approvals and services from the start. For a practical budgeting framework and a recommended contingency range, see: Guide to Cafe Fit Out Costs in Brisbane.
What are the biggest mistakes people make in café fitout design?
Cramped seating, poor queue/counter placement, finishes that don’t last, under-planned storage/waste zones, and budget blowouts caused by unclear scope and late changes.
What technology should I include in a modern café fitout?
At minimum: smooth POS/payment flow and clear menu visibility. Depending on your venue, QR ordering (especially for outdoor tables) and inventory/scheduling tools can improve consistency and reduce pressure during busy periods.