
How Much Does It Cost to Fit Out a Restaurant in Brisbane?
You’ve found the perfect space, run the numbers on your menu, and now you’re staring at a blank shell, wondering if you are financially prepared for the restaurant fitout cost. Honestly, that’s a smart question, because this is exactly where budgets can spiral if the planning isn’t right.
If you’re asking, “How much does it cost to fit out a restaurant?”, you’re asking the right question, but there’s no one-size-fits-all answer. Two venues can have the same floor area and wildly different budgets because the scope is what really drives the final number.
Instead of dangling a single “average” figure, this guide explains what drives cost, how to think about budgets, and how to reduce surprises on your
restaurant fit out, so you can plan with confidence.
What Restaurant Fit Out Cost Actually Covers
When people talk about how much to fit out a restaurant, they’re usually talking about what it takes to turn a tenancy into a compliant, operational venue, not just the pretty finishes.
What it typically includes:
- Building works: demolition/strip-out, partitions, doors, glazing, flooring prep and install
- Services: plumbing, electrical, mechanical/air-con, fire services, exhaust and ventilation, grease management
- Finishes: ceilings, walls, tiling, joinery, paint
- Front-of-house + back-of-house: dining, bar, kitchen, storage, staff areas
- Essential fixtures and fittings needed to operate
What it usually doesn’t include (but can catch people off guard):
- Rent, rates and outgoings
- Marketing, branding and launch spend
- Initial stock and consumables
- Staff recruitment and training
- Franchise or licensing fees
- Major appliances and loose equipment (often handled separately, depending on procurement)
It also matters what you’re starting with:
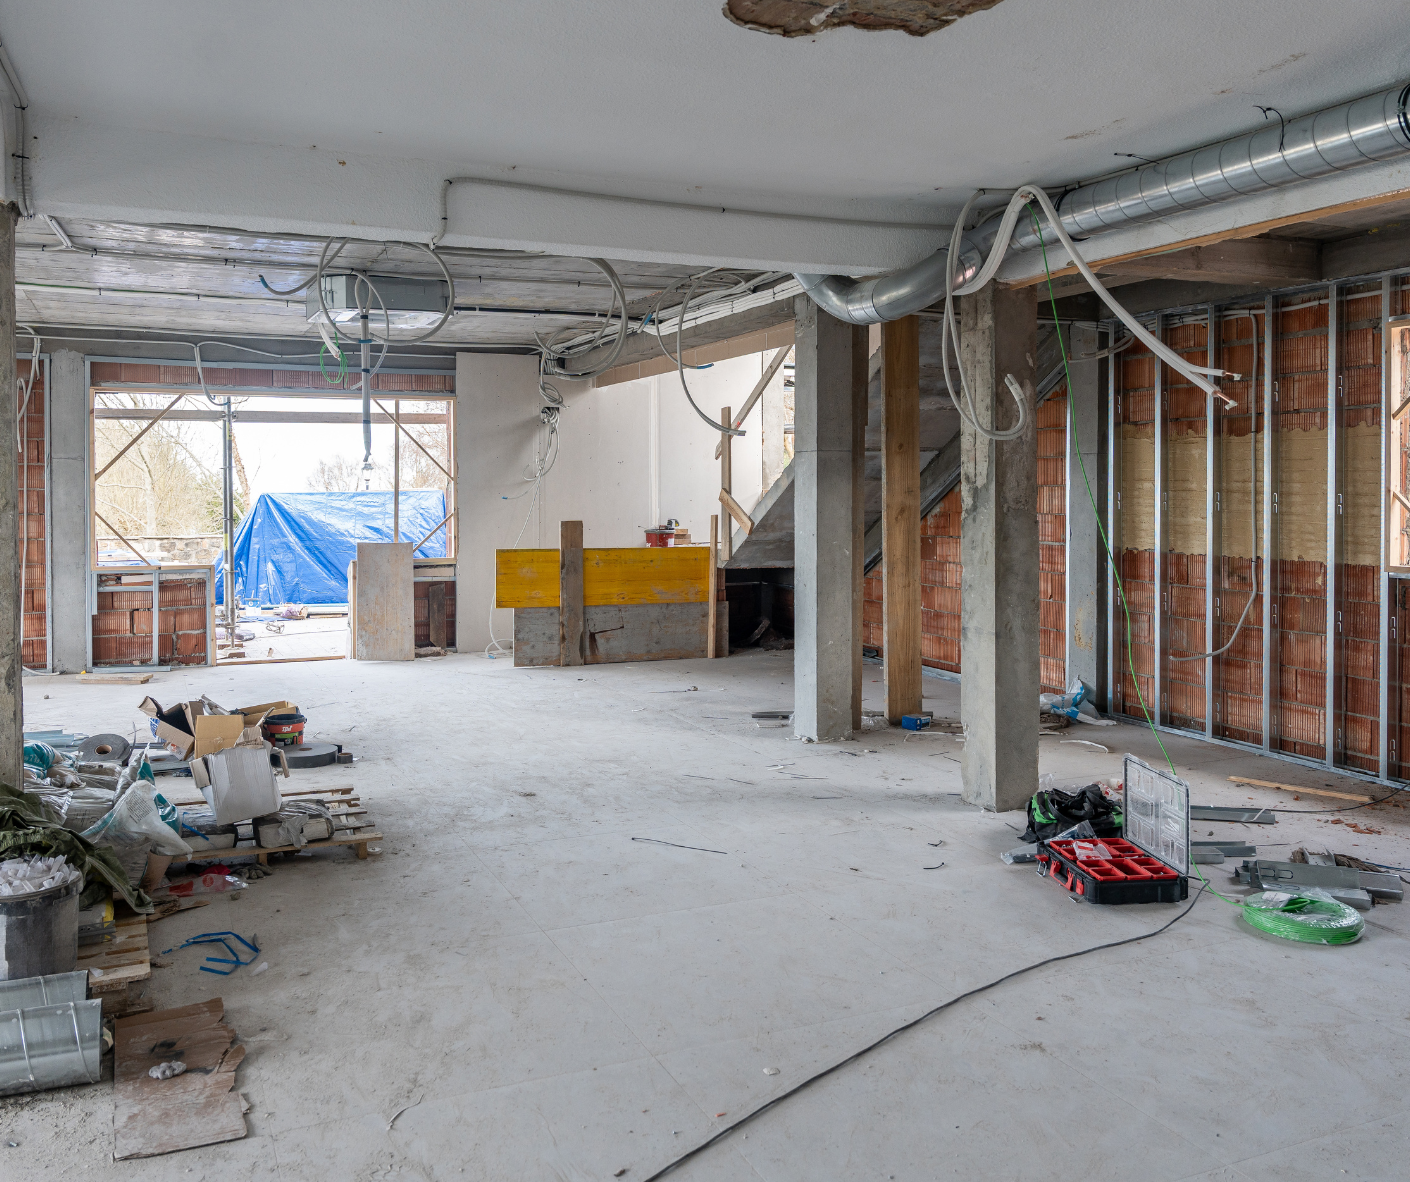
- Fitting out from an empty shell: typically higher scope because you’re creating everything from scratch
- Refurbishing an existing hospitality space: often more cost-effective if the layout and services already suit, though upgrades for compliance, ventilation, or trade waste can still apply
Major Factors That Affect the Cost to Fit Out a Restaurant
The quickest way to avoid budget shock is to understand which levers move the spend. Below are the big ones we see across Brisbane.
Condition of the Space You’re Starting With
Typical starting points include:
- A bare or “cold shell” with minimal services
- A partially fitted commercial tenancy
- An existing restaurant/café that needs a refresh
Why this matters is that more remedial work or missing infrastructure usually means more trades on site, longer timelines, and often extra approvals.
Size, Layout and Seating Capacity
Bigger spaces generally mean more finishes, more service runs, and more labour hours. Complex layouts (such as split levels, narrow shopfronts, columns, heritage quirks) add construction complexity.
Seating capacity can also drive:
- Kitchen size and storage requirements
- Number/type of toilets and handwashing facilities
- Fire and egress requirements
Kitchen and Back-of-House Requirements
Kitchens are commonly one of the most expensive areas because they’re infrastructure-heavy:
- Plumbing and drainage (including floor wastes)
- Gas and electrical capacity
- Exhaust, ductwork and make-up air
- Cool rooms, storage and prep zones
Services Upgrades
Costs increase quickly if existing services aren’t adequate:
- Upgrading power and switchboards
- Adding/relocating floor wastes, grease arrestors, gas lines
- Increasing air conditioning and ventilation
- Modifying fire services (sprinklers, detection, exit lighting)
Hidden services in slabs and ceilings are a common source of surprises, especially in older buildings or where prior works weren’t documented properly.
Front-of-House Design, Joinery and Finishes
This is where brand lives and where budgets can run away if details aren’t controlled:
- Custom bars, counters, banquettes and feature joinery
- Feature lighting and ceilings
- Flooring and wall finishes that can handle traffic and cleaning
Compliance, Approvals and Consultant Inputs
Approvals and inputs commonly include:
- Building approvals/certification
- Food business licensing requirements
- Specialist consultants for fire, mechanical, hydraulic and structural
Project Timeframe and Programme
Compressed timelines can add cost through:
- Larger teams on site
- After-hours/weekend work
- Paying for shorter lead-time products or substitutions
A realistic programme reduces rushed decisions and rework.
Location and Site Access
Brisbane sites vary massively:
- CBD and busy precincts (e.g., Queen Street Mall or high-foot-traffic streets) can have strict loading, noise, and access windows
- Shopping centres often require inductions, approvals, and staged works
- Suburban strips may be easier to access, but older services can mean more upgrades
All of this affects how long the build takes and how complex it is to deliver.
Where Your Restaurant Fit Out Budget Actually Goes
Here’s a simple view of where restaurant budgets usually go, so you can cross-check quotes and understand what’s driving them.
Base Building and Structural Works
- Demolition and strip-out (if refurbishing)
- New walls, partitions, doors and glazing
- Any structural work (ideally minimised through smart layout planning)
Kitchen and Bar Infrastructure
- Rough-in for plumbing, gas and electrical
- Exhaust systems, rangehoods and ductwork
- Cool rooms, storage and prep zones
- Hygienic, hard-wearing finishes suitable for a commercial kitchen
Front-of-House & Dining Areas
- Flooring (tile, timber, vinyl, polished concrete treatments, etc.)
- Wall finishes and feature cladding
- Ceiling treatments and acoustic solutions
- Ambient and task lighting
Furniture, Fixtures and Equipment (FF&E)
- Loose furniture (tables, chairs, stools)
- Fixed seating and joinery (banquettes, shelving, service stations)
- Decorative lighting and feature pieces
Technology, POS and AV
- POS terminals and data cabling
- Sound systems and speakers
- Digital menu boards or signage
Professional Fees, Design and Approvals
- Architect and/or interior designer
- Engineering inputs (structural, mechanical, hydraulic, fire)
- Building surveyor/Certifier fees
- Council/authority approvals, inspections, documentation
Budget Benchmarks: How Much to Fit Out a Restaurant at Lean, Standard and Premium Levels
Because every venue is different, the most useful way to talk about cost is by budget level, which is tied to scope, services and finish quality.
Lean Fit Out
Characteristics:
- Minimal structural changes
- Maximum reuse of existing compliant services and fixtures
- Simple, durable finishes
- Standard, off-the-shelf furniture
Best suited for:
- Smaller venues, takeaway models, test concepts
- Operators prioritising speed to open and cash flow control
Standard Fit Out
Characteristics:
- Well-planned layout and customer flow
- Mix of standard and custom joinery
- Upgraded lighting and branding elements
- Durable finishes in high-wear zones
Best suited for:
- Established operators
- Venues wanting a strong brand presence without going ultra-luxury
Premium Fit Out
Characteristics:
- Cohesive design concept and detailing
- Extensive custom joinery
- Feature ceilings, façade elements, signage
- Bespoke lighting and higher-end materials
Best suited for:
- Flagship venues and destination restaurants
How Much Does It Cost To Fit Out a Restaurant: Smart Budget Planning Guide
A good plan doesn’t just set a number. It also controls the number.
Start with Your Concept, Menu and Operating Model
Clarify:
- Dining style (quick service, casual, fine dining, bar-led)
- Expected volume and service times
- BOH/FOH requirements and adjacencies
When the build matches how you’ll operate day-to-day, you avoid expensive “we should’ve thought of that” changes later.
Prioritise Where to Invest vs Where to Save
Invest in:
- Kitchen infrastructure and services capacity
- Ventilation, thermal comfort and noise control
- Compliance-critical items (fire, egress, accessibility)
Save by:
- Choosing durable, cost-effective finishes in lower-impact areas
- Reusing existing elements where safe and compliant
- Avoiding fussy details that don’t improve operations or customer experience
Build in a Realistic Contingency
Existing buildings can hide:
- Asbestos or unexpected demolition conditions
- Slab thickness and service clashes
- Undocumented alterations from past tenants
A contingency buffer helps you deal with surprises without stopping the project mid-stream.
Understand Landlord Contributions and Lease Terms
Before you commit, get clear on:
- Potential landlord contributions
- Make-good obligations at lease end
- Landlord/centre requirements for approvals and design
This can materially change what you’re funding and what you’ll need to undo later.
Engage a Commercial Builder Early for Cost Planning
Early involvement gives you:
- Real-world cost advice while design is still flexible
- Value engineering options before drawings are “locked”
- Clearer programme planning and staging options
Laity Building can get involved early to help you sense-check budgets, flag potential cost blowouts and recommend practical fitout solutions before decisions become expensive to change. With our commercial build experience, we can also guide smarter staging and program planning to keep your project moving and your spend under control.
Restaurant Fit Out Cost Questions to Ask Your Builder
Use this checklist to stress-test quotes and uncover hidden scope early:
- Are the existing services (plumbing, power, exhaust, fire) adequate for my concept?
- What approvals will this project need, and who will manage them?
- What are the biggest cost risks you can see in this site?
- How will design changes be managed so they don’t blow out the budget?
- Can the project be staged to reduce downtime or upfront cost?
- Which materials do you recommend for durability in high-traffic areas?
- What’s included in your quote and what isn’t?
- How will you keep me updated on costs and timing?
Common Cost Blowouts and How Laity Building Helps You Avoid Them
Underestimating Services and Infrastructure
Underestimating services and infrastructure can lead to costly surprises like missing or poorly located floor wastes, inadequate power or gas capacity, and undersized or non-compliant grease management. Laity Building helps by completing thorough site inspections and coordinating early with designers and consultants to confirm capacity, service routes and compliance requirements before work begins.
Late Design Changes and Scope Creep
Menu or layout changes can quickly snowball into joinery, services, and approval updates, often triggering rework that adds labour, time, and delay costs. Laity Building manages this with clear change control and upfront advice on cost and timeline impacts before any variation is approved.
Approvals, Compliance and Inspection Delays
Common issues include missing documentation, changing authority requirements, and delays caused by poorly timed inspections. Our team helps by understanding local processes and sequencing, and coordinating consultants, certifiers and authority requirements so the project keeps moving.
Choosing Finishes on Looks Alone
High-maintenance finishes often struggle with spills, frequent cleaning and heavy foot traffic, leading to early wear, patch repairs and a venue that looks tired too soon. Laity Building focuses on practical, durable materials that balance aesthetics with maintenance needs and long-term cost.
How Laity Building Can Helps with Your Restaurant Fit Out
Initial conversation
We discuss your concept, site, budget expectations and timing.
Site visit and preliminary review
We assess building condition and existing services, and flag obvious risks and opportunities.
Concept and cost planning
We collaborate with your designer or offer design-and-construct input, and give you itemised budget guidance, rather than just one lump-sum figure.
Refinement and value engineering
We present finish and layout options at various budget levels and explore staging options if cash flow or trading needs dictate it.
Detailed proposal and programme
You receive clear inclusions/exclusions with a realistic timeline and key milestones, so you can plan confidently.
Conclusion
If you don’t know the exact answer to the question “How much does it cost to fit out a restaurant?” at the start, that’s completely normal. The smarter goal is understanding what drives the cost because once you know that, you can actually control it.
In most projects, the site condition, services capacity, design choices, approvals, and timeframe are what shape the final budget. Kitchens and building services also tend to be the biggest cost centres, so getting those right early makes a huge difference.
If you’d like a site-specific conversation and a clearer plan before you commit,
reach out to Laity Building. Whether it’s a
shop fitout,
office fitout, or
daycare fitout, our team can help define the scope early, reduce surprises, and deliver a space that works in real operation, not just in renders.
Key Takeaways
- Restaurant fit out costs are driven by site conditions, services, design choices, approvals and programme, not just furniture and finishes.
- Kitchens and building services are usually the most cost-intensive areas.
- A clear concept and realistic timeline lead to better cost control.
- Contingency buffers protect you from hidden building issues.
- Working with a specialist Brisbane commercial builder, like Laity Building gives you clearer communication, fewer surprises and a fit out that actually works in operation.
FAQs
What does a restaurant fit out cost usually include?
A restaurant fit out typically includes building works, services (plumbing, electrical, mechanical, fire, and exhaust where required), finishes, and the fixed essentials needed to operate. Always confirm inclusions and exclusions line-by-line so there are no surprises.
Is it cheaper to fit out an existing restaurant than a bare shell?
Often, yes, if the existing layout and services suit your concept. But older venues can still require upgrades for ventilation, fire, accessibility or trade waste compliance, so an existing fitout isn’t an automatic discount.
How early should I involve a builder in my restaurant fit out?
As early as possible. Ideally, during concept and early design. That’s when cost-saving options are easiest to implement.
Can I stay open while my restaurant fit out is happening?
Sometimes. Staging can work for certain refurbishments, but it depends on safety, access, noise, dust control, and whether critical services need to be shut down.
What approvals do I need for a restaurant fit out in Brisbane?
It depends on the site and scope. Some projects require planning and/or building approval, and food business licensing requirements. Laity Building can work closely with your certifier and consultants to help keep this clear and moving.
How long does a typical restaurant fit out take?
Timelines vary with approvals, lead times and complexity. A well-planned programme avoids rushed decisions and helps prevent rework.
How can I reduce the cost of my restaurant fit out without cutting corners?
For shop fitouts, using quality recycled or reclaimed materials (where suitable and compliant) can be an eco-friendly, cost-effective way to achieve a great look.
Do I need fully detailed plans before I can get a fit out cost estimate?
Not always. You can get meaningful early guidance with concept plans and a clear brief, then refine as documentation develops.
What’s the difference between a restaurant fit out and a refurbishment?
A fit out usually means taking a shell (or near-empty tenancy) to operational. A refurbishment focuses on updating an existing venue, often keeping more of the underlying services and layout.
Do the costs of restaurant fit out differ between Brisbane CBD and suburbs?
They can be. CBD and centre-managed sites may have tighter access, loading restrictions and after-hours work requirements. Suburban sites can be simpler to access, but services and building conditions vary widely.