
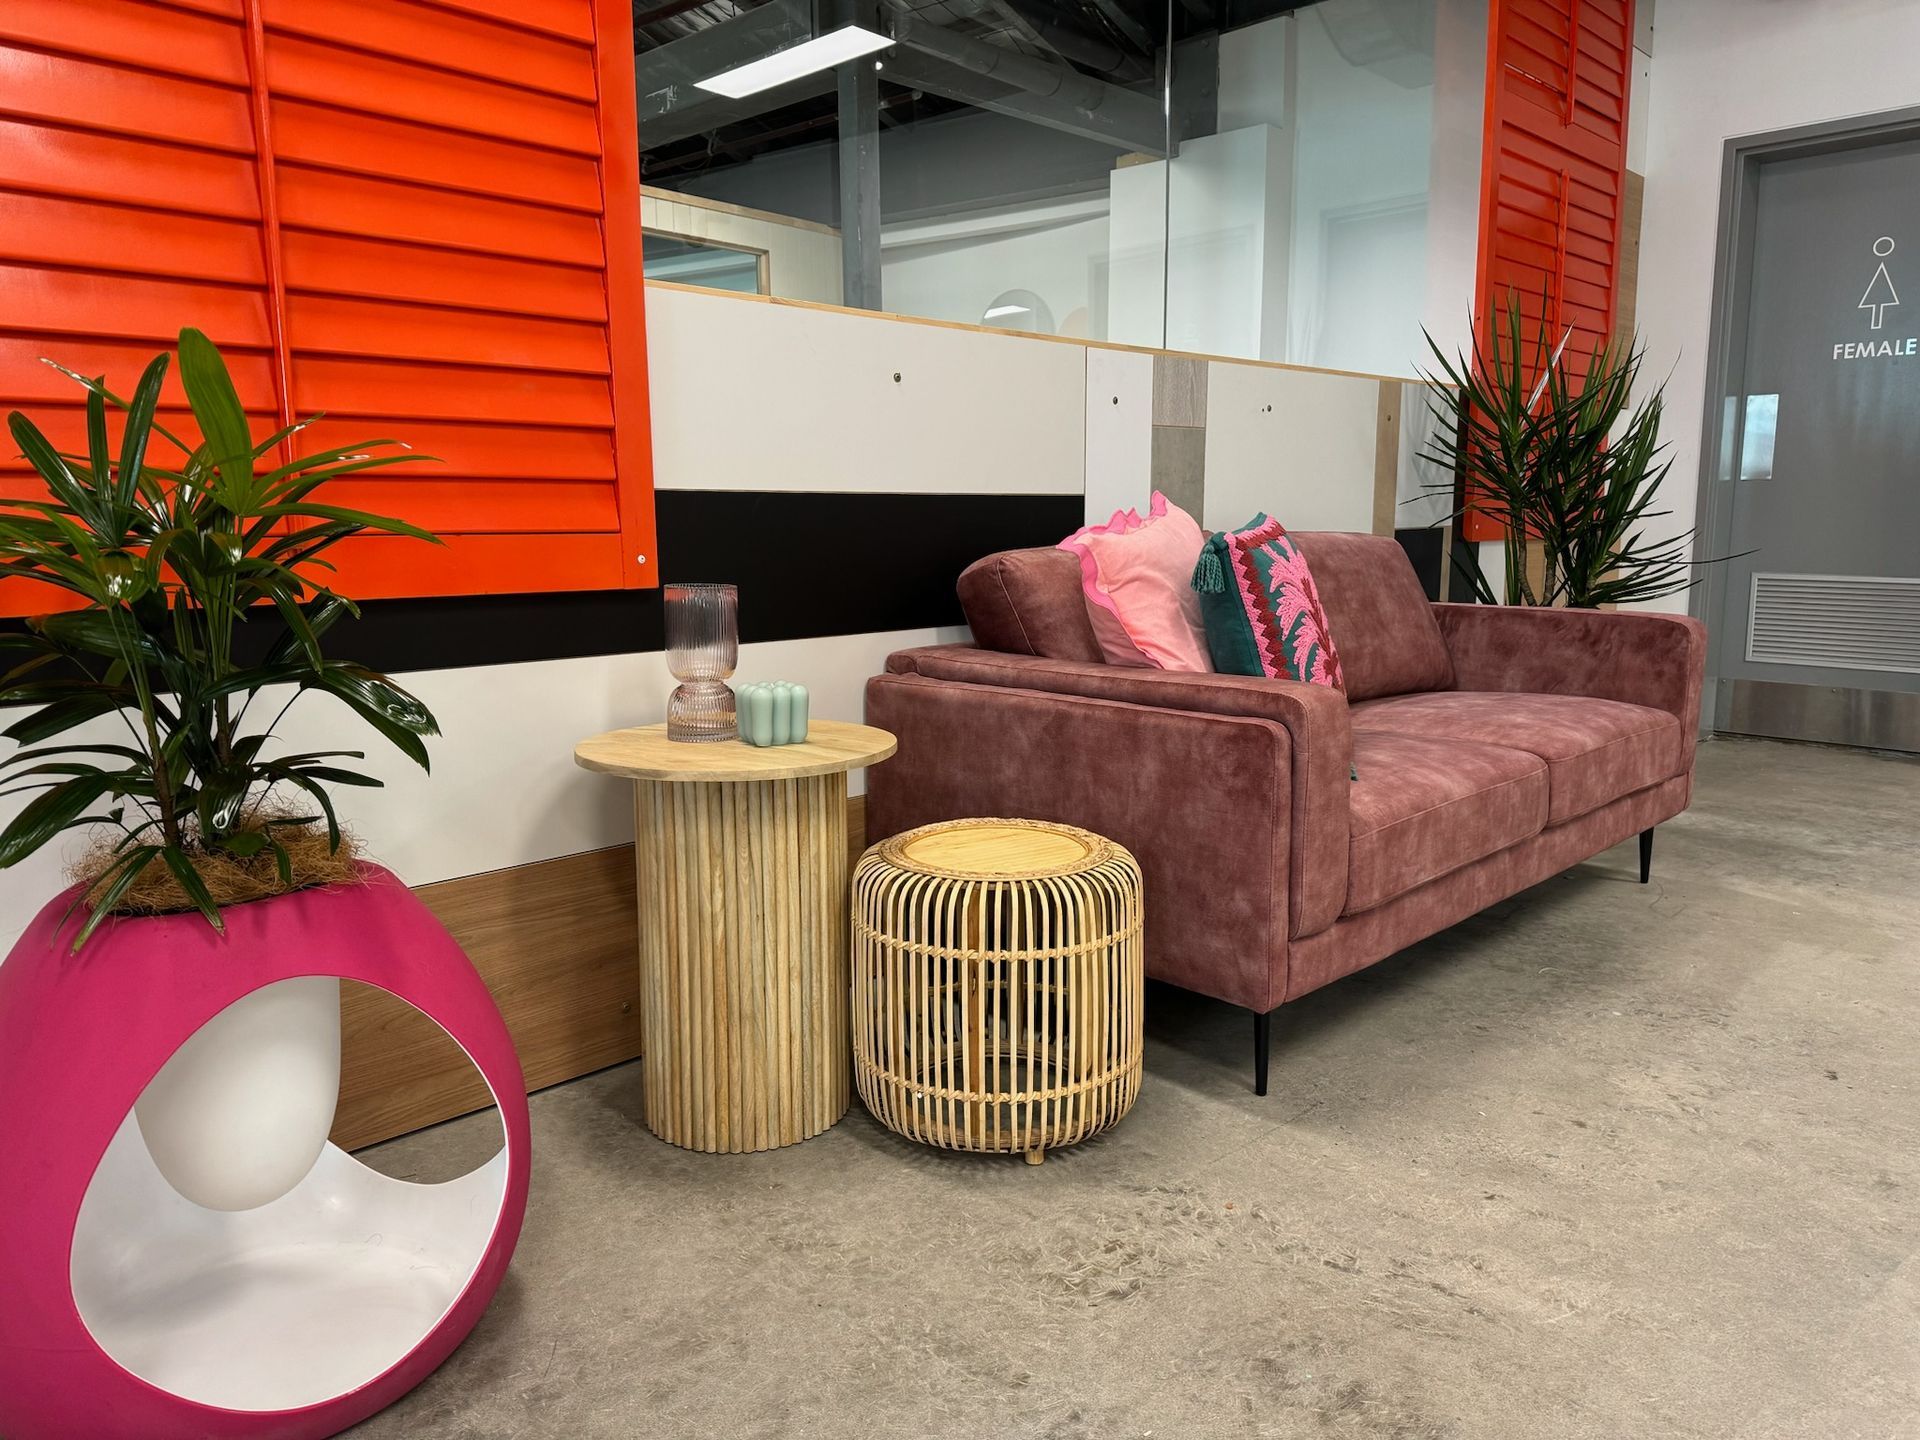


Planning a Medical Centre Fitout in Brisbane? Here’s What You Need to Know
Opening, expanding or renovating a clinic comes with more decisions than most practice owners expect. Before you speak to builders, sign a lease or lock in a floor plan, you need clarity around layout, approvals, services, budget, timelines and the way your clinic will actually run day to day.
A successful medical centre fitout is not just about making a space look clean and professional. It needs to support patient flow, staff efficiency, privacy, infection-control-friendly cleaning, accessibility and future growth. In Brisbane, it also needs to respond to practical site considerations such as parking, street visibility, public transport access, building services and whether the premises are suitable for healthcare use.
Small mistakes early can create expensive delays later. A treatment room without the right plumbing, a reception desk with poor acoustic privacy, a site with limited accessibility, or a layout that forces staff to cross back and forth all day can affect the clinic long after handover.
This guide walks through the major planning considerations before construction begins, so you can approach your fitout with more confidence and fewer surprises.

What a Brisbane Medical Centre Fitout Really Involves
A healthcare fitout is the process of transforming a tenancy, commercial premises or existing practice into a safe, practical and patient-ready clinical environment. Unlike a standard office or retail fitout, healthcare spaces need to balance comfort with clinical function, privacy, compliance and durable day-to-day performance.
What a Healthcare Fitout Usually Includes
Most projects include a mix of front-of-house, clinical and back-of-house spaces. This may include:
- Reception and waiting areas
- Consult rooms and treatment rooms
- Staff amenities and admin zones
- Storage areas
- Signage and wayfinding
- Custom joinery
- Flooring, lighting and finishes
- Plumbing, data and mechanical services
Accessibility is also necessary. Consider:
- Entry points
- Door widths
- Circulation areas
- Reception counter height and access
- Accessible amenities
- Movement for patients using mobility aids, prams or recovering from temporary injuries
- Clear wayfinding from the street or car park
Material selection matters too. Prioritise:
- Durable, low-maintenance surfaces
- Materials suitable for regular cleaning
- Acoustic treatment for privacy and comfort
- Visual privacy in reception and consult areas
- Discreet check-in areas for sensitive conversations
New Fitout vs Refurbishment
A new fitout usually starts with an empty tenancy or a change in use. It may give you more flexibility, but it can also involve more decisions around services, approvals and base-building upgrades.
A refurbishment, on the other hand, works within an existing practice. It may be faster in some cases, but disruption becomes a bigger issue. You may need staged works, after-hours construction, temporary consult rooms or careful infection control planning while the practice remains operational.
Both project types need a clear brief. The right approach depends on your tenancy, budget, opening date, services and how much change your team can tolerate during the build.
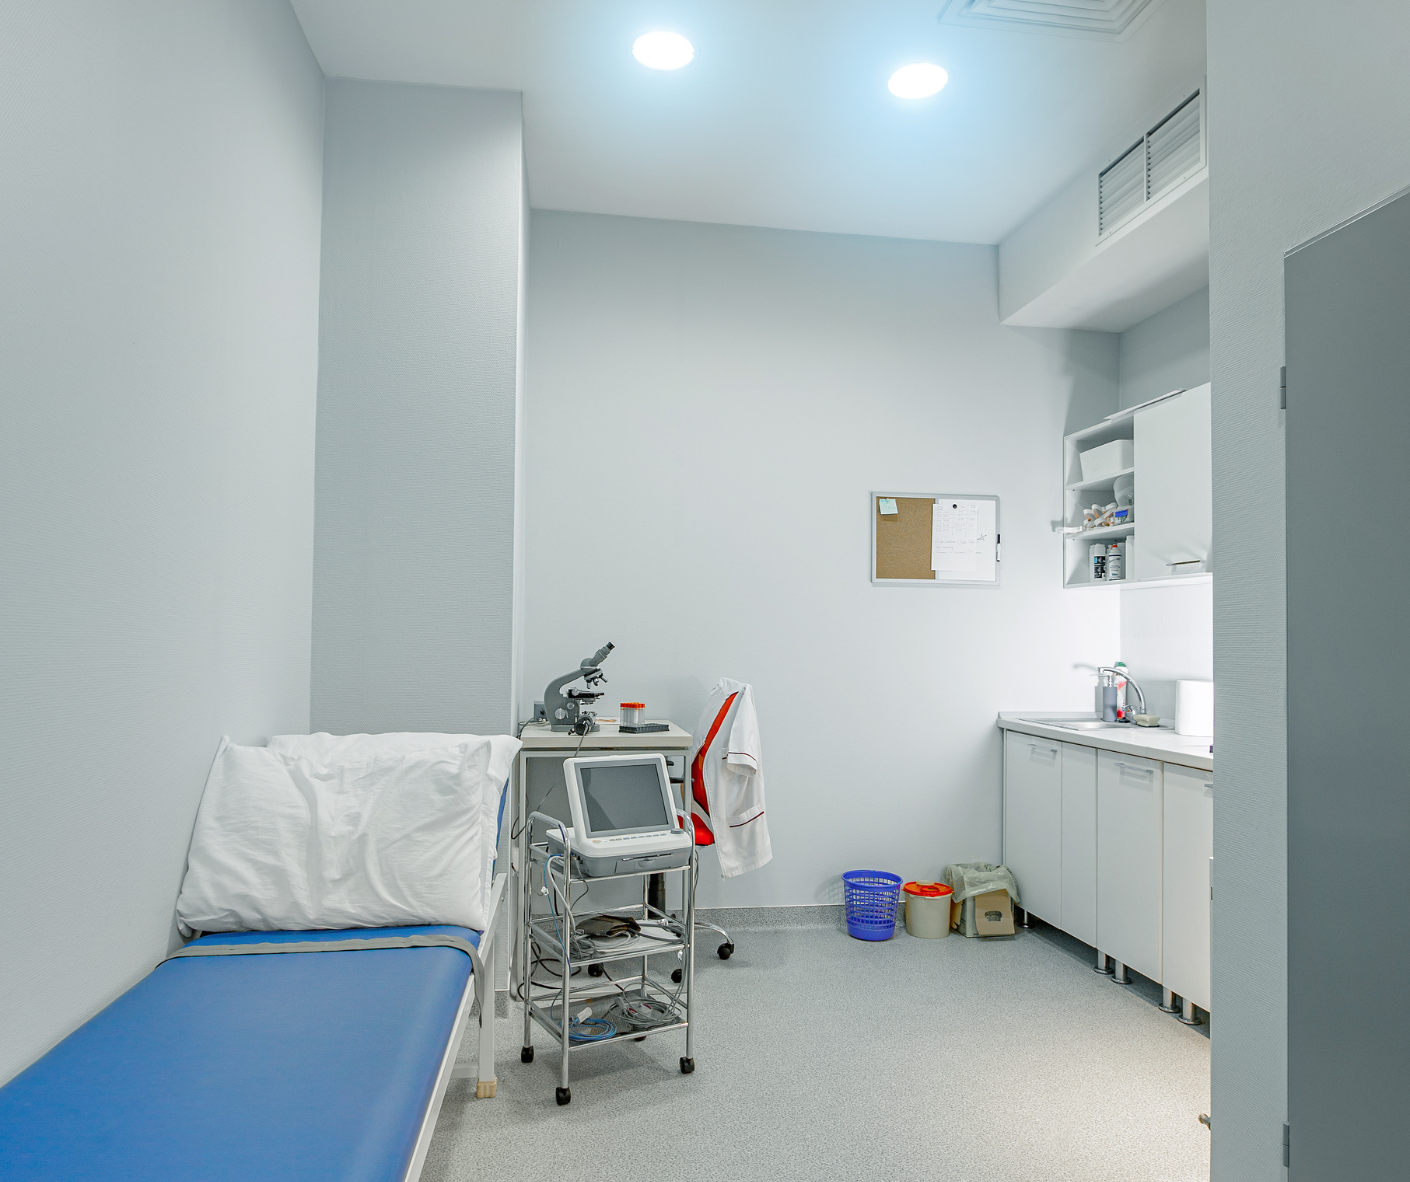
Plan the Clinic Around How It Will Actually Work
Before looking at finishes, colours or furniture, start with operations. A clinic should be designed around the way patients arrive, staff move, practitioners consult and services are delivered.
Clarify the services your clinic will provide
A GP clinic, an allied health practice, a specialist suite and a treatment-based centre all need different room arrangements. A physiotherapy clinic may need open exercise space. A skin clinic may need procedure rooms and strong task lighting. A multi-practitioner GP clinic may need several consult rooms, nurse treatment areas, pathology collection space and generous admin support.
Each service affects room count, room sizes, storage, plumbing, power, data, infection control needs and patient flow. It also affects future flexibility. If you plan to add allied health, pathology, imaging or additional practitioners later, raise that early rather than trying to retrofit the space after opening.
Estimate patient flow and staffing needs
Think through the busiest hour of the week. How many patients might be waiting? How many practitioners are consulting? How many admin staff are answering calls, checking patients in, taking payments and managing appointments?
Peak-time pressure reveals layout issues quickly. A small reception zone may feel fine at 10 am on a quiet Tuesday, but not during flu season, school holidays or after-work appointment windows. Staff also need enough room to work without congestion, especially around printers, files, phones, payment terminals and patient handover points.
Define what success looks like
Success may mean faster patient movement from arrival to consult. It may mean better separation between waiting patients and confidential conversations. It may mean reducing staff steps between treatment rooms, storage and admin areas.
For a growing Brisbane practice, success may also mean having room to add another practitioner without moving again in two years. Define these outcomes early, then use them to guide every design and construction decision.
Assess the Site Before Signing the Lease
The right site can make a clinic easier to approve, easier to build and easier for patients to access. The wrong site can create hidden costs before construction even starts.
Zoning, suitability and medical use considerations
Before committing to a tenancy, check whether the site is suitable for healthcare use. Depending on the premises and proposed activity, you may need planning advice, building approval, plumbing approval, a change of use assessment or other local requirements.
In Brisbane, a site that previously operated as an office, shop or residential property may not automatically be ready for clinical use. The approval pathway can vary based on the location, planning scheme, building classification, intensity of use and works required. Getting advice early can reduce the risk of signing a lease on a space that is difficult or costly to convert.
Accessibility, parking and patient convenience
Healthcare access is practical as much as regulatory. Patients may arrive unwell, elderly, injured, with children, by rideshare, by public transport or with mobility aids. Parking, drop-off points, lift access, gradients, doorways and the distance from the car park to the reception all matter.
Patients should be able to find the entrance easily, especially if they are visiting for the first time.
Base-building constraints to assess early
Before you fall in love with a location, assess existing plumbing, power, switchboards, air conditioning, ventilation, ceiling space, drainage, fire services, structural constraints, frontage and layout flexibility.
Treatment rooms may require plumbing. Extra consult rooms may place pressure on HVAC. Diagnostic equipment may need specific power, data or structural support. If these issues are discovered after design is complete, the project can become slower and more expensive.

Design Around People, Not Just Rooms
The best clinic layouts feel calm for patients and logical for staff. That does not happen by accident. It comes from mapping movement, privacy and room relationships before construction begins.
Design for patient flow
A patient's journey often starts before they enter the building. Think about signage, arrival, check-in, waiting, consultation, payment, follow-up booking and exit.
Reception should be visible without becoming a bottleneck. Waiting areas should feel comfortable without blocking circulation. Consult rooms should be easy to find, but not so exposed that privacy is compromised. Check-in and check-out should allow discreet conversations about payments, referrals and personal details.
Design for staff efficiency
Staff efficiency is shaped by adjacencies. Consult rooms should sit logically near treatment rooms, storage, clean-up zones and admin support. Supplies should be easy to access without staff walking through waiting areas. Back-of-house paths should reduce unnecessary travel.
In a busy clinic, even small inefficiencies repeat dozens of times a day. A poorly placed printer, a treatment room too far from storage or a cramped nurse station can quietly cost time, patience and productivity.
Balance comfort with clinical practicality
Patients want a space that feels calm, clean and reassuring. Staff need a workplace that is durable, easy to clean and built for long shifts. The fitout should do both.
Warm lighting, clear signage, comfortable seating and considered colour palettes can soften the clinical feel. At the same time, flooring, wall protection, joinery, benchtops and door hardware should be selected for performance. Acoustic privacy is especially important in consult rooms, reception and waiting zones.
Build Compliance Into the Plan From Day One
Compliance should not be treated as a final check. It should guide the brief, layout, documentation and construction process from the beginning.
Why Compliance Should Shape the Project from Day One
Healthcare spaces may need to respond to the National Construction Code, accessibility obligations, building certification requirements, fire safety, plumbing, electrical, workplace health and safety, privacy and infection prevention considerations.
The requirements can vary depending on the clinic type, tenancy condition and proposed works. A small allied health practice may have a different pathway from a multi-room GP clinic with treatment spaces. Either way, the earlier compliance is reviewed, the easier it is to design around it.
Common Compliance Considerations in Clinic Environments
Common areas include hygiene, infection control, patient and staff safety, disabled access, privacy and confidentiality. Hand hygiene facilities, cleanable surfaces, accessible amenities, safe circulation and proper separation of clinical and non-clinical areas should be considered early.
Privacy is not just a design preference. It affects reception acoustics, consult room walls, door placement, waiting room layout and the way patient information is handled. A compliant clinic should feel organised, safe and professional from the moment a patient arrives.
Understand the Real Cost Drivers Before You Build
Budgeting the fitout of a healthcare project is more than multiplying square metres by a rough rate. The final cost depends on the condition of the tenancy, the complexity of the clinic and the level of services required.
What Affects the Fitout Cost
Major cost drivers include project size, existing building condition, service upgrades, joinery, finishes, equipment integration, accessibility works, compliance requirements and construction staging.
A tenancy with good existing services may be more straightforward than a space that needs major plumbing, power or air conditioning upgrades. A clinic with multiple treatment rooms, custom joinery and specialist equipment will cost more than a simple consult suite.
Budget Categories to Allow for
A realistic budget should allow for design and documentation, approvals and permits, construction, trades, joinery, furniture, signage, IT, communications, equipment coordination and contingency.
Contingency is important. Hidden site conditions, delayed decisions, service clashes or changes to equipment can all affect the programme and budget. Planning for this does not mean expecting the worst, it means protecting the project from avoidable stress.
Why Cheapest Rarely Means Best Value
The cheapest quote can become expensive if it leads to rework, delays, poor coordination or fitout problems after handover. In healthcare, value comes from clear documentation, practical advice, transparent communication and workmanship that holds up under daily use.
A builder who asks the right questions early may save money later by identifying risks before construction begins.
Lock In Services Before Walls and Joinery Are Built
Services coordination is one of the biggest differences between a standard commercial fitout and a healthcare project. Power, data, plumbing, lighting and ventilation need to support clinical work, not just general occupancy.
Services that must align with the layout
Electrical points, task lighting, data, communications, plumbing, air conditioning, ventilation, security and access control should all be mapped against the layout. Consult rooms, treatment rooms and reception each have different service needs, so planning them early helps avoid awkward workarounds later.
Equipment planning considerations
Prepare an equipment list early, including diagnostic tools, treatment equipment, beds, chairs, storage, fridges, sterilisation equipment, computers, phones, printers and future technology upgrades. Each item may have power, data, ventilation, clearance, weight, plumbing or installation requirements that can affect the final layout.
Why early coordination saves money
Moving services after construction starts is rarely simple and can mean cutting into walls, changing joinery, delaying trades or reworking documentation. Early coordination helps prevent clashes between equipment, plumbing, electrical points, doors, storage and patient movement.
Choose Details That Hold Up in a Clinical Setting
A clinic needs to look professional on opening day, but it also needs to perform after thousands of appointments, cleaning cycles and staff shifts.
Patient privacy in modern clinic design
Privacy should be planned at reception, in waiting areas and inside consult rooms so patients do not have to discuss sensitive issues where others can easily overhear. Acoustic treatment, door seals, wall construction, counter placement and waiting room spacing can all support a more discreet experience.
Materials and finishes that support hygiene
Healthcare finishes should be chosen for cleanability, durability and maintenance, including easy-clean surfaces, non-porous materials where appropriate, resilient flooring and robust joinery. The clinic can still feel warm and welcoming with timber-look finishes, soft colours and good lighting, provided each selection suits the clinical function and cleaning requirements.
Ventilation and safe clinical environments
Airflow and environmental control matter in healthcare settings because treatment rooms, waiting areas and consult spaces need to feel comfortable while supporting safe clinical use. Mechanical services should be assessed early, especially in older Brisbane buildings or tenancies being converted from another use, so capacity, zoning and maintenance access are understood before ceilings are closed.
Give the Programme Enough Room to Breathe
A rushed fitout increases the chance of missed details, late changes and stressful handover. A realistic timeline gives your design, approvals, procurement and construction stages enough space to run properly.
Typical Project Stages
Most projects move through briefing, concept design, documentation, approvals, construction, fit-off and handover. Briefing defines the clinic model and priorities, while the later stages turn that plan into a finished space that is ready for use.
What Can Delay a Fitout Project
Common delays include late decisions, incomplete briefs, approval bottlenecks, equipment lead times, unavailable materials, service changes and unexpected site constraints. A medical clinic fitout can also be delayed when practice owners, managers, clinicians, designers, certifiers, suppliers and builders are not aligned on who is deciding what, and by when.
When To Start Planning
Start earlier than you think you need to, especially if you are negotiating a lease, planning finance, setting an opening date or ordering specialist equipment. Early planning gives you time to test the site, refine the layout, understand approvals and avoid locking in decisions under pressure.
Choose a Builder Who Understands the Medical Clinic Fitout Risks
The right builder does more than price a set of drawings. They help identify risks, coordinate trades, communicate clearly and deliver a finished space that supports your clinic’s operation.
Questions to Ask Before Appointing a Builder
Ask potential builders:
- Have you worked on comparable commercial or healthcare-style environments?
- How do you manage compliance, documentation and approvals?
- How do you manage the project programme, variations and handover?
- How will you communicate with us during the build?
- Will we receive regular progress updates?
- Who will be our main point of contact?
- How are decisions recorded and confirmed?
- How are site issues raised and resolved?
- For Brisbane clinic projects, how do you assess local site constraints?
- How do you manage access, parking, delivery logistics and working conditions around neighbouring businesses?
What To Look For Beyond Price
Look for transparency, clear communication, quality workmanship, practical problem-solving and process clarity. A builder should be able to explain what is included, what is excluded and where the project risks sit.
Laity Building’s approach is built around tailored solutions, clear communication, sustainability, trust and quality workmanship. That kind of process matters in healthcare environments, where small construction decisions can affect daily operations after opening.
Run Through These Checks Before Construction Starts
A strong pre-start process can prevent many of the issues that cause budget pressure and delays.
Pre-start Checklist
For any medical facility fitout, these steps help turn a broad idea into a buildable plan. Before construction begins, make sure you have:
- Confirmed your clinic model
- Finalised your room list
- Defined your service mix
- Assessed the site
- Reviewed base-building services
- Approved a realistic budget range
- Understood the compliance and approval pathway
- Prepared a clear layout brief
- Shared the equipment list
- Mapped the project timeline
- Confirmed key decision-makers
- Selected a builder who can communicate clearly and coordinate the work
Common Mistakes to Avoid
- Choosing a site before assessing services
- Underbudgeting contingency
- Locking the layout before testing patient flow
- Finalising the layout before reviewing staff workflow
- Leaving approvals until the last minute
- Treating healthcare like a standard commercial fitout
- Overlooking privacy requirements
- Choosing materials without considering hygiene and cleaning needs
- Forgetting accessibility requirements during early planning
- Starting construction without a clear operational plan
A medical facility fitout has extra layers of privacy, hygiene, accessibility and operational planning. Respecting those layers early usually leads to a smoother project and a better clinic.
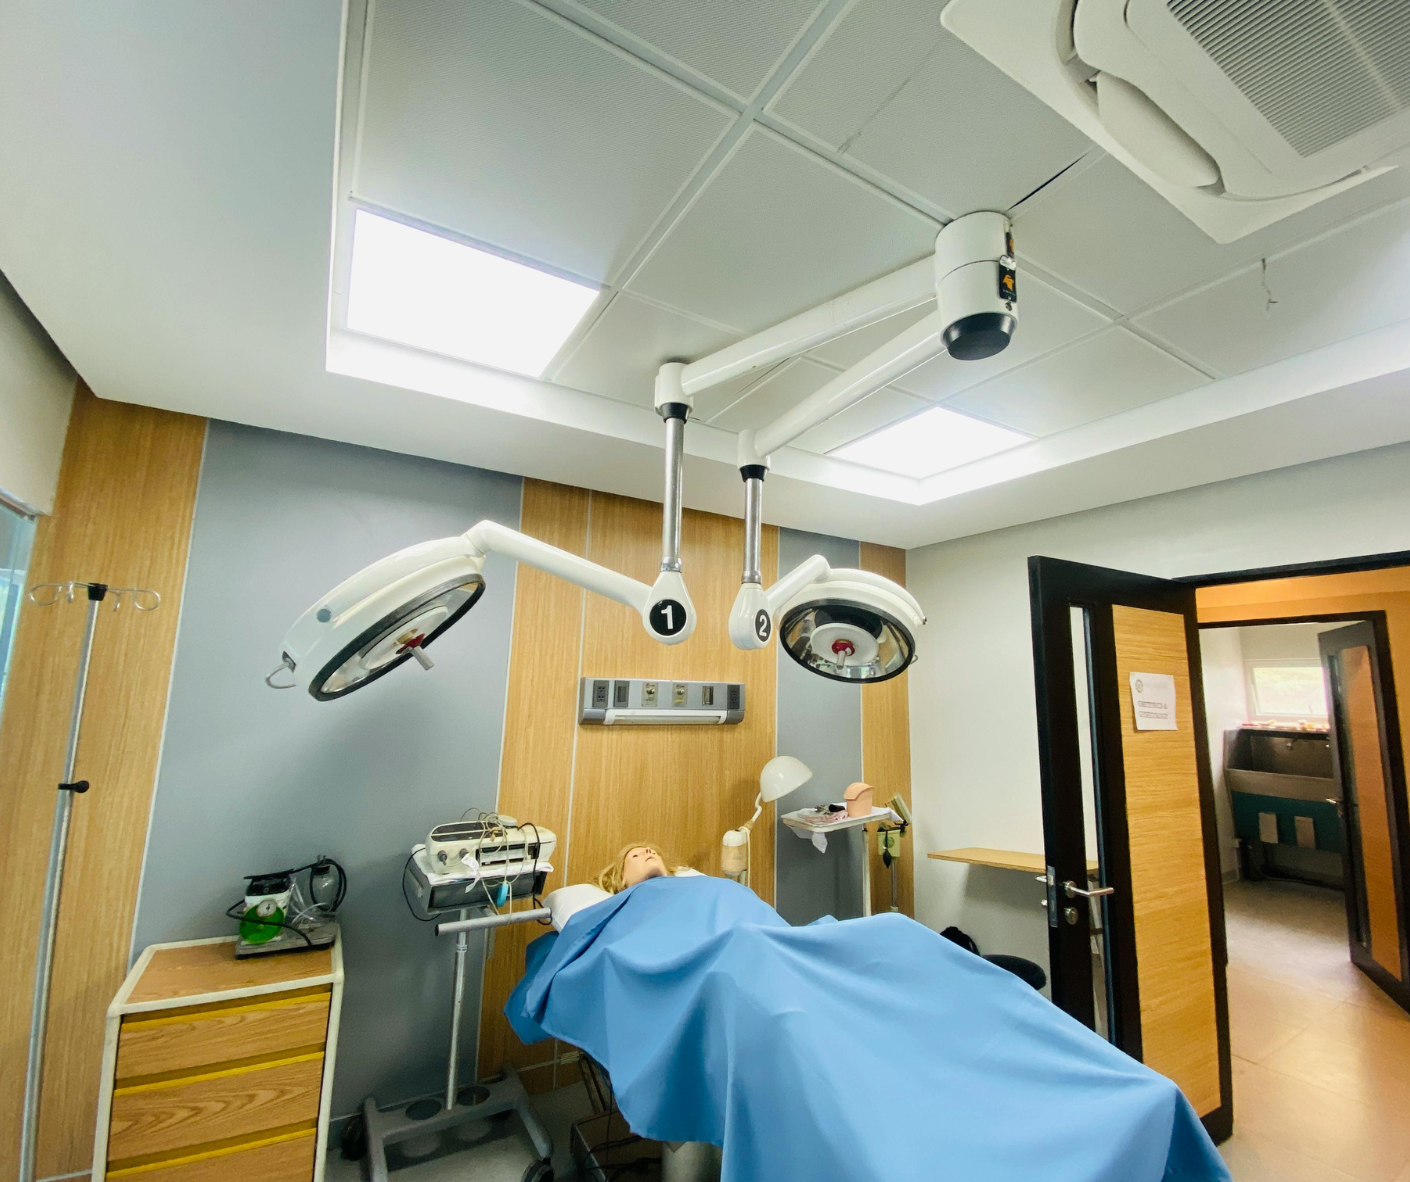
Start With the Right Advice Before You Commit to a Medical Facility Fitout
A successful medical centre fitout depends on early planning, practical design, compliance awareness, services coordination and the right delivery team. The most polished waiting room will not fix poor workflow, inadequate storage, weak acoustic privacy or a site that was never suitable for the clinic you wanted to build.
Before signing a lease or finalising design decisions, take the time to test your assumptions. Clarify your services, understand your patient flow, review the site, plan your equipment and speak with a builder who can help you see the risks before they become expensive.
If you are planning a Brisbane clinic and want a team that values transparency, tailored solutions and quality delivery,
speak with Laity Building early in the process. Alongside healthcare projects, Laity Building also delivers fitout services for
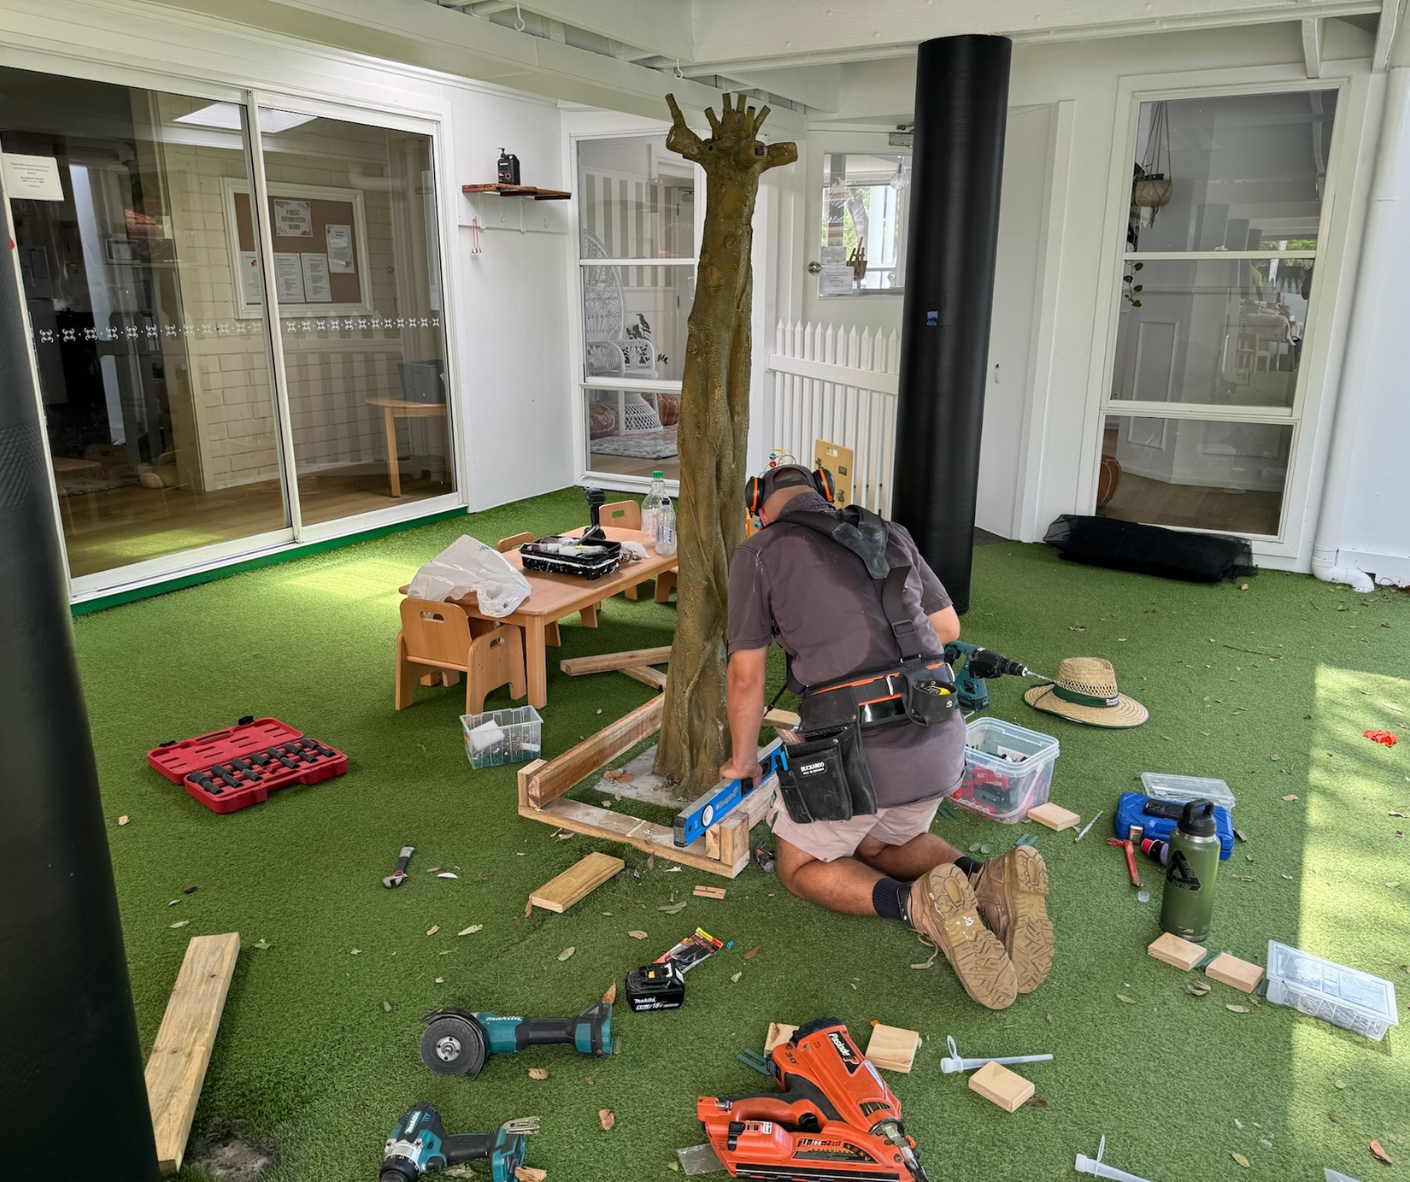
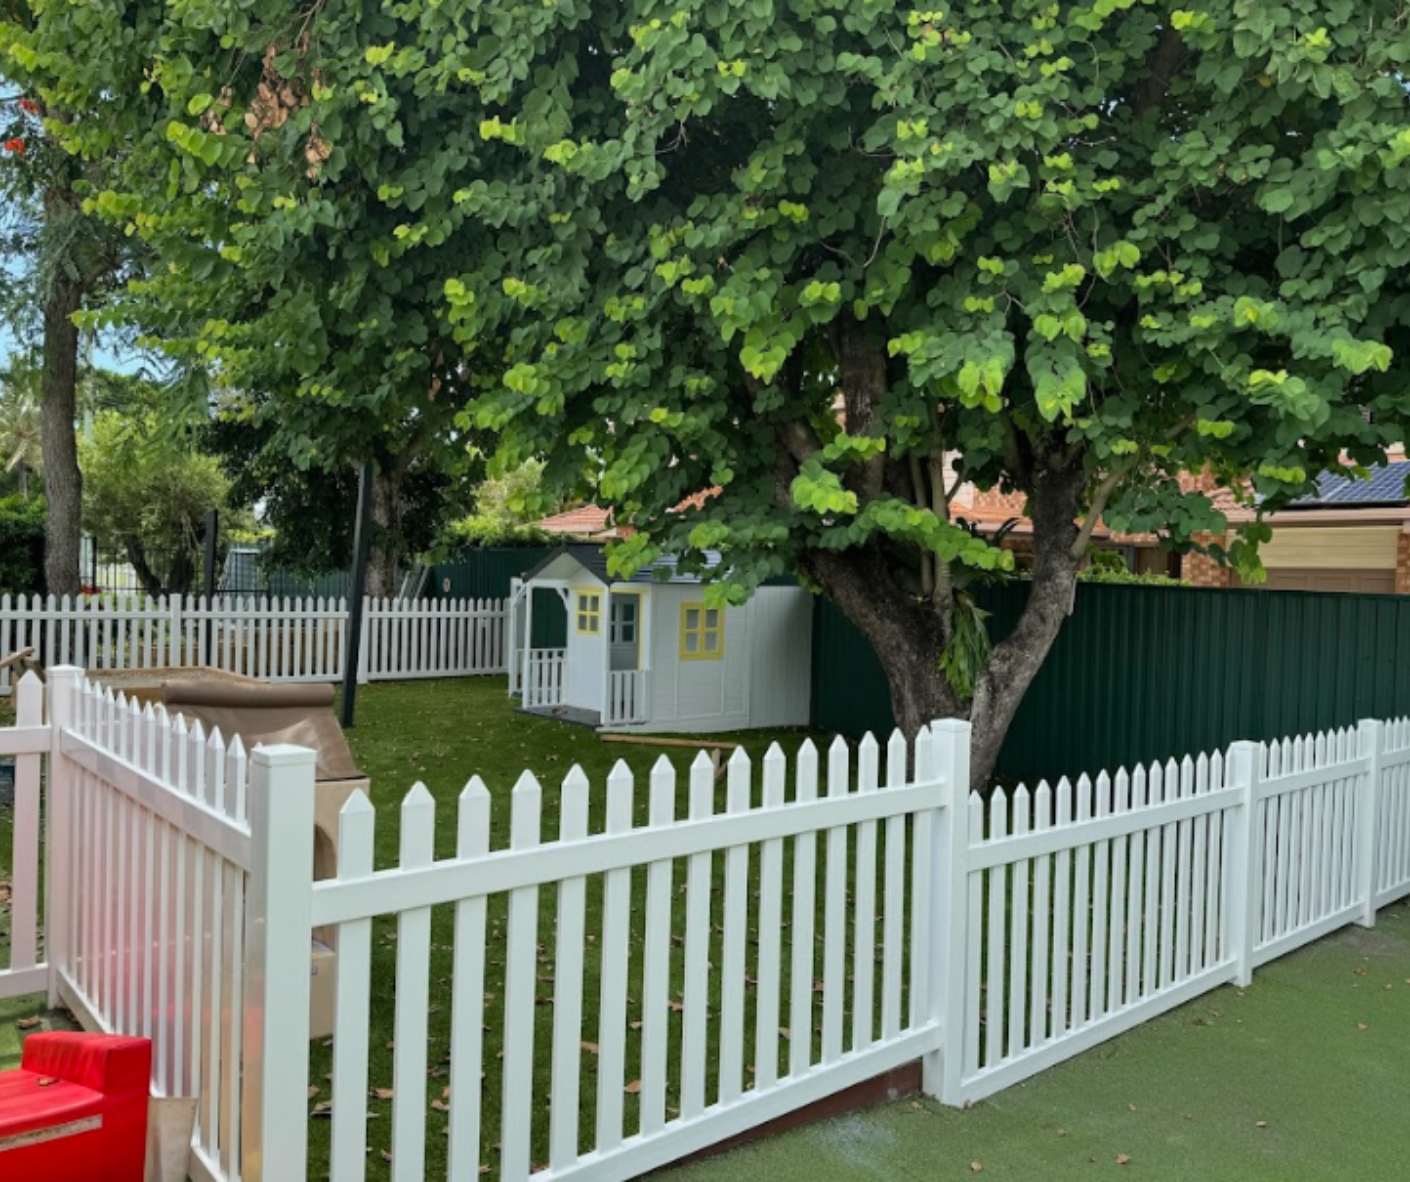
daycare centres,
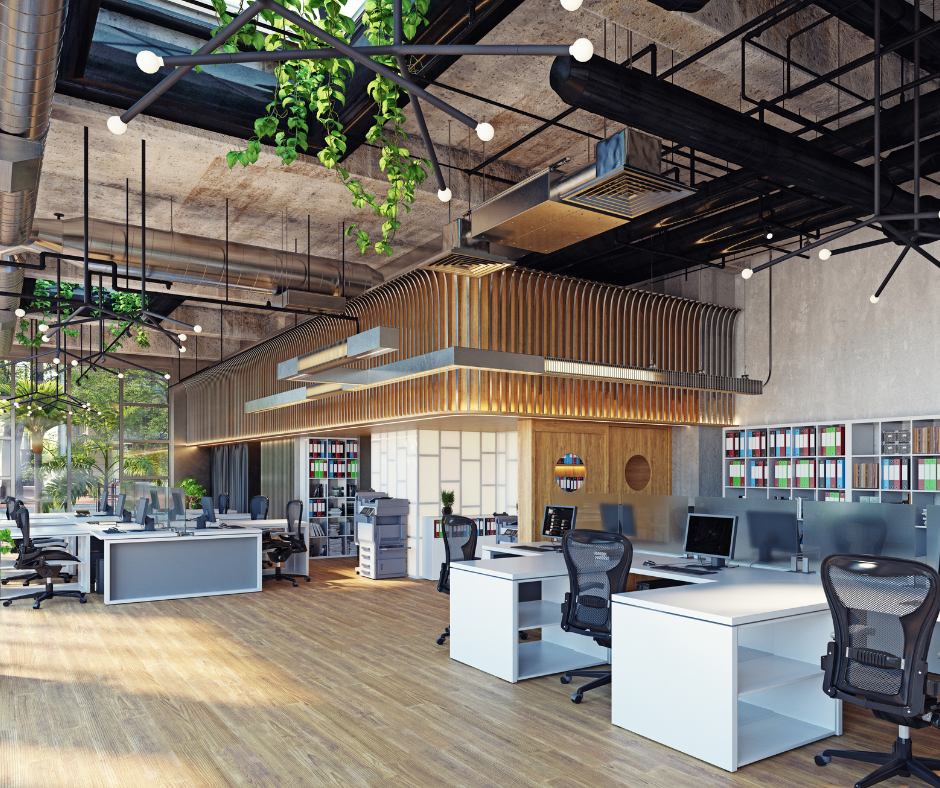
offices and
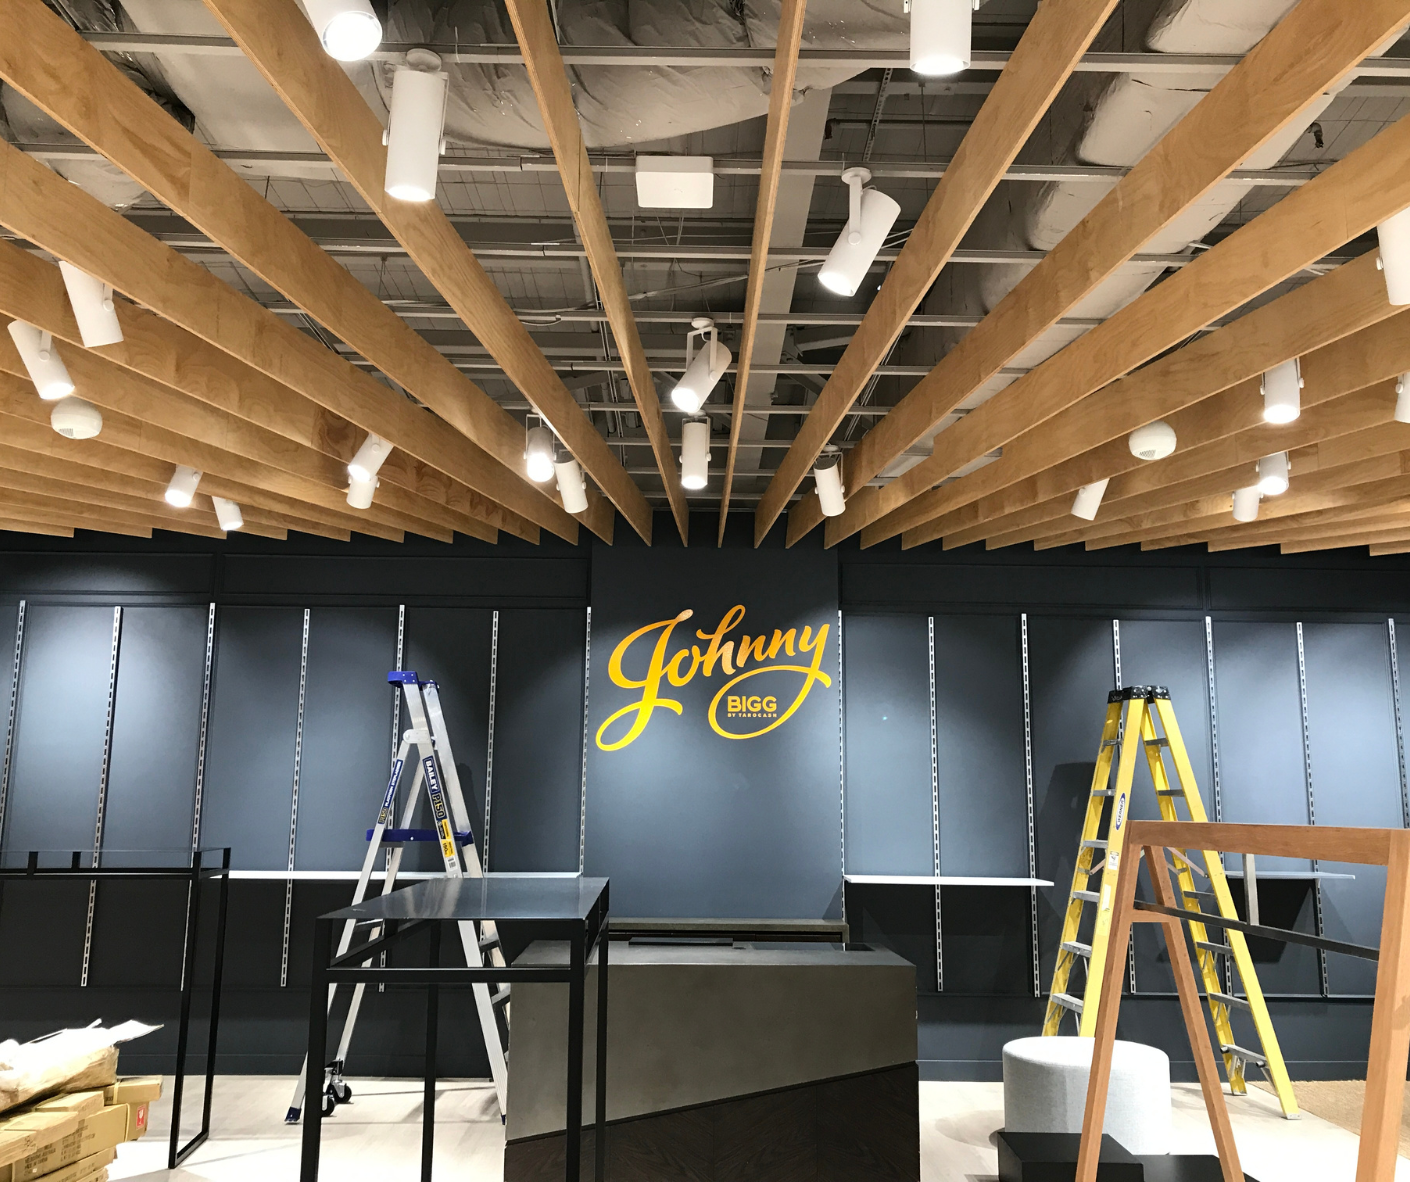
retail shops, bringing the same practical planning and quality workmanship to a wide range of commercial spaces.
Key Takeaways
- A clinic fitout should begin with operational planning, not finishes.
- Site selection, layout, compliance and services coordination all affect cost, programme and long-term performance.
- Patient flow, staff workflow, privacy and infection-control-friendly design deserve attention before drawings are locked in.
- Equipment and services should be planned before construction to avoid expensive changes.
- The right builder for a medical centre fitout brings transparency, process clarity, workmanship and confidence from briefing through handover.
Frequently Asked Questions
What is included in a medical facility fitout?
It usually includes reception and waiting areas, consult rooms, treatment rooms, staff spaces, admin zones, joinery, finishes, signage, lighting, plumbing, electrical, data, mechanical services and accessibility considerations.
How much does a medical centre fitout cost in Australia?
Costs vary depending on size, tenancy condition, services, finishes, joinery, equipment and compliance requirements. A simple consult suite will differ greatly from a multi-room clinic with treatment spaces and specialist infrastructure.
How long does a medical clinic fitout usually take?
Timing depends on design, approvals, procurement and construction complexity. Many projects include briefing, concept design, documentation, approvals, build works, fit-off and handover. Starting early helps reduce rushed decisions.
Do I need council or building approvals?
You may need approvals depending on the site, building classification, proposed use and scope of works. In Brisbane, it is wise to seek planning or certification advice before signing a lease or starting construction.
What compliance requirements apply to a healthcare fitout?
Compliance may involve the National Construction Code, accessibility obligations, fire safety, plumbing, electrical requirements, workplace health and safety, privacy and infection prevention considerations.
How do I choose the right site?
Look at zoning, healthcare suitability, parking, public transport, accessibility, signage, frontage, existing services, plumbing, power, HVAC and layout flexibility before committing.
What should be included in a medical centre design brief?
Your brief should include services offered, practitioner numbers, patient volume, staffing needs, room list, equipment, storage, privacy requirements, accessibility needs, budget, timeline and future growth plans.
How can I improve patient flow in a medical centre layout?
Map the patient journey from arrival to exit. Keep reception visible, reduce bottlenecks, separate private conversations from waiting areas, and make consult rooms easy to find without compromising privacy.
When should equipment planning start during a clinic fitout?
Equipment planning should start during briefing and concept design. This allows power, data, plumbing, storage, access clearances and installation needs to be coordinated before construction begins.
What should I look for in a commercial builder?
Look for clear communication, transparent pricing, quality workmanship, commercial fitout experience, practical problem-solving, safety awareness and a process that gives you confidence from planning to handover.