

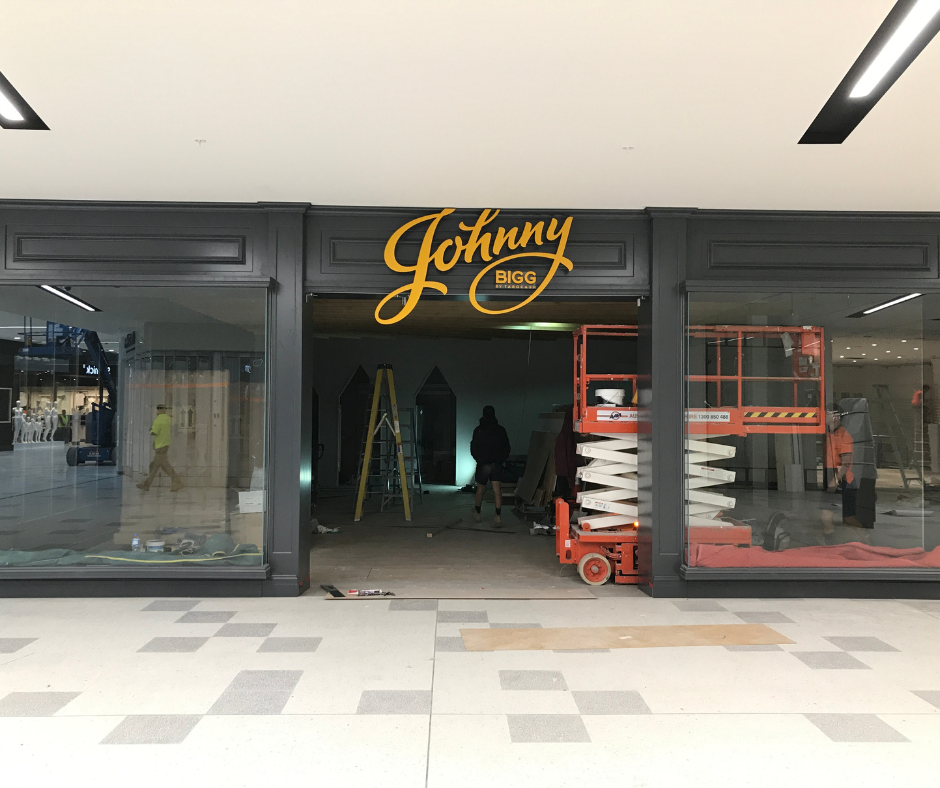
How Long Does a Shop Fitout Take? A Realistic Timeline Guide
The lease is signed, rent has started, and someone has probably already asked when you are opening. That is usually the moment the question arrives. How long does a shop fitout take, honestly, from the day you engage a builder to the day you unlock the front door?
Most shop owners we work with expect the build to be the long part. It rarely is. The stretch that catches people out happens during design, documentation, and approvals. Here is what each stage actually takes, and what you can do to protect an opening date you feel comfortable announcing.
So How Long Does a Shop Fitout Take to Complete?
Most shop fitouts run roughly 6 to 14 weeks from engagement through to handover. A small, straightforward tenancy that already has usable services sits at the shorter end. A larger store, or one with a lot of custom joinery or compliance work, sits at the longer end. Broadly, design, documentation and approvals take 3 to 6 weeks, and the on-site build takes 3 to 8 weeks.
At Laity Building, we have run these schedules across Brisbane on empty tenancies and on shops trading around us. The front half of the job sets the date you open. Our shopfitting services cover concept through to handover, which is how the design and the build stay on the same schedule.
What a Typical Shop Fitout Timeline Looks Like
Treat these as just starting ranges, not fixed numbers. The condition of the tenancy you are walking into shifts them more than the shop type does, which is why the stage-by-stage breakdown below matters more than the category you fall into.
| Shop Type | What Usually Drives the Duration | Typical End-to-end Duration |
|---|---|---|
| Small boutique or specialty store | Light joinery, existing services, simple layout | 4 to 7 weeks |
| General retail store | Standard shelving, counter, lighting and flooring | 6 to 10 weeks |
| Fashion retail with custom joinery | Fitting rooms, display walls, bespoke shopfront | 8 to 12 weeks |
| Bottle shop or convenience store | Shelving runs, refrigeration, security requirements | 6 to 10 weeks |
| Barber shop or salon | Hydraulic and electrical work at each station | 6 to 10 weeks |
| Cafe or takeaway counter | Commercial kitchen, exhaust, grease trap, hydraulics | 8 to 12 weeks |
| Shopping centre tenancy | Centre approvals and restricted work hours | up to 2 weeks |
| Flagship or multi-level store | Trade volume, structural work, staged handover | 12 weeks and up |
The Stages of a Shop Fitout & How Long Each One Takes
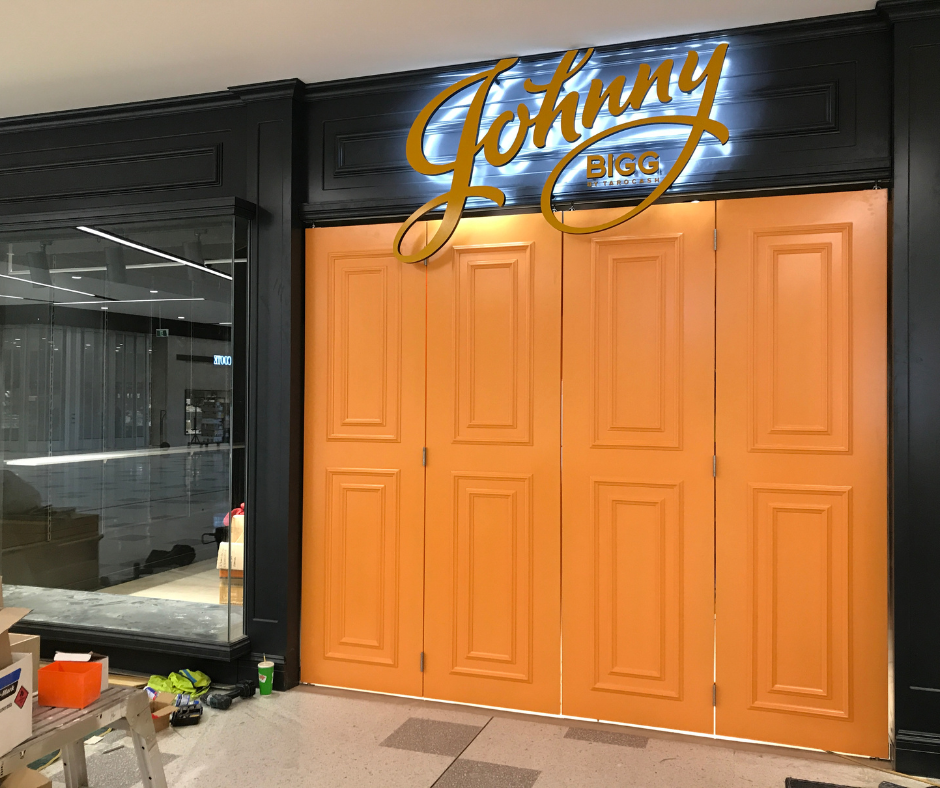
Ask three builders how long it takes to fit out a shop, and you will get three answers, mostly because everyone starts the clock somewhere different. Here is the full run, stage by stage, from first site visit to keys.
One thing to hold onto before you start adding these up. Several of these fitout stages overlap.
Stage 1: Site Inspection & Initial Consultation (2 to 5 days)
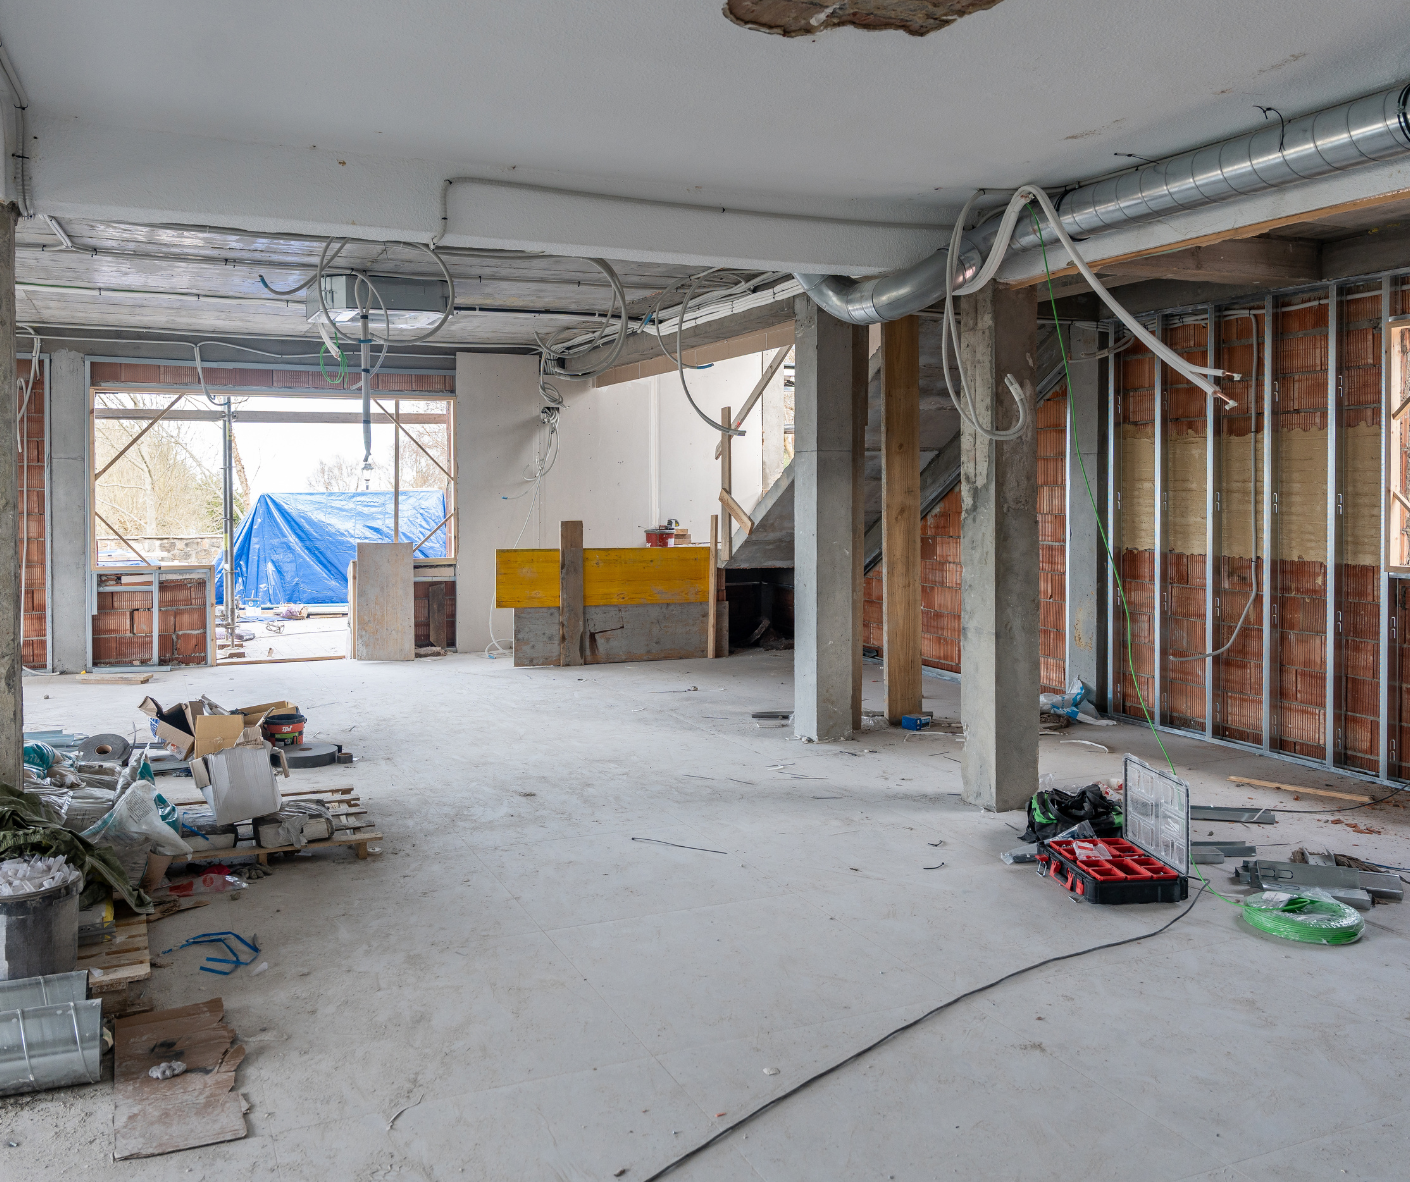
We measure the tenancy, walk through how you intend to trade, and check what the landlord has actually provided against what the lease says. The things that blow up schedules later, such as an electrical board with no spare capacity, a hydraulic layout that will not suit your counter, or a ceiling that has to come out, are almost always visible on the first walkthrough if someone knows to look.
Stage 2: Concept Design & Documentation (1 to 2 weeks)
This is where layout, joinery drawings, finishes, lighting and services plans get pulled together into something buildable. Where concept design and documentation lands in that range comes down to how quickly selections and sign-offs come back from you. We can turn drawings around quickly, but the finishes are a call only you can make.
Stage 3: Quoting & Contract (up to 1 week)
Scope gets confirmed, a detailed quote goes out, the contract is executed, and the schedule is locked in. We put real effort into quoting properly here, because a thin quote is not faster. It just pushes the unanswered questions into the middle of the build, where they turn into variations and lost time.
Stage 4: Approvals & Permits (1 to 3 weeks)
Depending on the work, this can involve a building approval, a private certifier, fire and accessibility compliance, and landlord or centre management sign-off. In Queensland, a building approval comes from either your local government or a licensed building certifier, and which pathway applies depends on the scope of the work rather than the type of shop. We handle the lodgements, but the calendar here is not entirely ours to control, which is the honest reason this range is as wide as it is.
Stage 5: Joinery Manufacture & Procurement (2 to 5 weeks, in parallel)
Counters, display units, shelving and shopfront elements are built off-site while approvals progress and the tenancy is prepared. This is the stage that ruins most people's mental maths. It runs alongside stages four and six rather than after them, so a 5-week joinery run does not add 5 weeks. Long lead items are the exception, and they need to be identified and ordered during design rather than when the site is ready for them.
Stage 6: Site Works & Construction (2 to 7 weeks)
Strip out if the tenancy needs it, then partitions, ceilings, services, flooring, shopfront, painting, joinery installation and signage. The spread comes down to tenancy condition, how many trades have to be sequenced through the space, whether services are being upgraded, and what access you have. A shop with a roller door onto the street runs very differently to a level two tenancy sharing one goods lift with the rest of the centre.
Stage 7: Practical Completion & Handover (3 to 7 days)
Before handover, we work through our own defects list and close out every item on it. Then comes the final clean, a walkthrough with you, certificates and keys. We do not hand over a shop with defects, so you will not be dealing with unfinished work or trades on site when you open your doors to customers.
What Makes One Shop Fitout Take Longer Than Another
Two shops of the same size in the same street can run weeks apart. The variables that actually move the number:
- Tenancy condition. A warm shell with working services, a ceiling grid and compliant amenities is a very different job to a cold shell where everything is built from the slab up.
- Layout complexity. Straight walls and an open floor are quick. Changing rooms, mezzanines, back of house and multiple zones each add more time.
- Volume of custom joinery. Off-the-shelf shelving arrives. Bespoke display shelving and counters get manufactured, and manufacturing takes weeks.
- Services upgrades. Electrical capacity, hydraulics, mechanical and fire services are the usual suspects. Upgrading any of them pulls in another trade and another inspection.
- Compliance requirements for your shop type. Food premises, anything with a commercial kitchen, and anything handling regulated stock all carry additional approvals.
- Material and product lead times. Imported finishes, specialty flooring and custom hardware need ordering early.
- Access restrictions. Loading zones, lift bookings, permitted work hours and shared sites all slow the run rate on site.
Fitting Out a Standalone Shopfront vs a Shopping Centre Tenancy
This is the difference nobody warns first-time retailers about, and it is worth several weeks.
A shopping centre tenancy comes with more rules. The centre sets the design criteria, signs off your drawings before anything is lodged, inducts every trade, and books you in for dock and lift access. Many only let you build overnight, so a one-day job takes several nights. That is why it has to be considered in your project schedule from the start.
A standalone shop gives you more freedom on hours and an easier approvals path. You still have to manage street access, deliveries and the neighbours.
Allow an extra 1 to 2 weeks for a centre tenancy over the same standalone shop, mostly in approvals. Our team at Laity Building works around the centre’s hours, nights included, so restricted access does not push out your handover date
Can a Shop Fitout Happen While You Keep Trading?
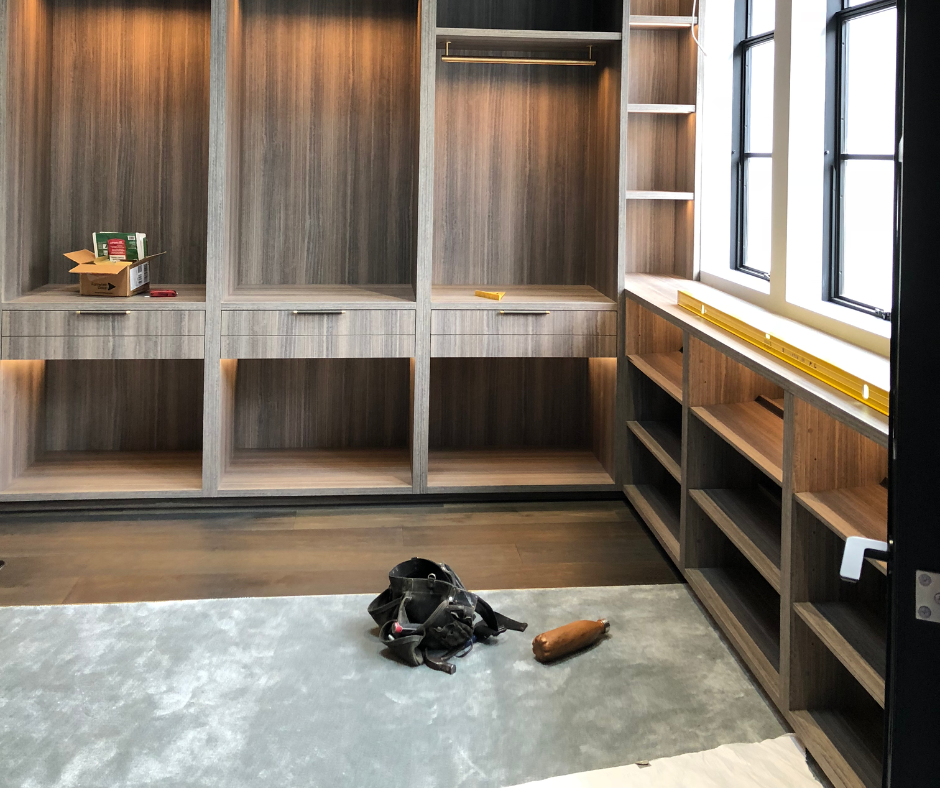
Often, yes. We work in occupied spaces regularly and can schedule the disruptive work for nights and weekends so you keep the doors open. It is one of the more common requests we get from established shops doing a refresh rather than a new store.
The honest trade-off is time against revenue. Trading through keeps the money coming in, but it stretches the calendar. A refit that takes 4 weeks in an empty shop might take 6 while you trade. A night shift gets less done than a full day, partly because of the hours and partly because the site has to be left safe and presentable before you open each morning.
In practice, that means staged work behind hoarding, one zone at a time, with the noise and dust after hours. Most demolition, overhead ceiling work and anything interrupting power, water or the fire system still needs a closure or an overnight block. Which option suits you comes down to your margins and your season, and it is worth doing that sum before deciding.
How Long It Takes to Fit Out a Shop & Where the Timeline Slips
Most delays we see are not dramatic. Nothing collapses. The schedule just quietly waits.
The decisions that stop the clock sit with the shop owner more often than people expect:
- Finishes and materials selected late, after the drawings are meant to be final
- Changes made after documentation has been signed off, which sends drawings back around
- Shop drawings approved slowly, while a joinery slot sits empty in the workshop
- Landlord or centre approvals chased after design instead of during it
- Lease conditions still being negotiated when the build should be starting
On our side, protecting a date comes down to sequencing realistically, ordering long lead items during design rather than during construction, booking trades before they are needed, and building contingency into the design and construction phase rather than bolting it on when something goes wrong.
The single most useful piece of advice we can give is to not advertise an opening date until approvals are through. Print, signage, launch campaigns, and staff start dates are all much harder to move than a construction schedule. Hold the date loosely until the approval comes back, then commit to it publicly.
Questions to Ask Your Shopfitter About the Timeline
A schedule is easy to say and harder to stand behind. These questions sort one from the other:
- Where does your quoted timeframe start and stop? A good answer names both ends. Six weeks from site start is a very different promise to six weeks from engagement.
- Which stages run in parallel? If someone cannot tell you what overlaps, they have not built the programme properly.
- What are the long lead items and when do they need ordering? They should already know, from the drawings.
- Who lodges the approvals, and when? You want a name and a week, not a reassurance.
- What happens if I change a selection after sign-off? The honest answer includes a number, not just yes.
- Can you work after hours if the schedule tightens? Useful to know before you need it.
- What does handover include? Every defect closed out before the keys change hands, certificates and a final clean.
If you are weighing up more than one builder, what to look for in a commercial builder is worth reading alongside these.
Conclusion
A shop fitout is usually a 4 to 12-week exercise, and the number you land on is set early. Tenancy condition, how quickly design decisions get made, and how soon approvals start moving will tell you more about your opening date than the size of the shop will.
Still working out the programme for your own tenancy? We are happy to walk through it with you and give you a realistic schedule rather than a comfortable one, whether it is a small boutique or a full retail fitout.
Call
Laity Building on 0435 816 210 or send through an enquiry, and we will give you a realistic programme for your tenancy before you commit to an opening date.
Key Takeaways
- Most shop fitout timelines run roughly 4 to 12 weeks from engagement to handover.
- Design, documentation and approvals typically take 2 to 5 weeks. On-site construction typically takes 2 to 7 weeks.
- Several stages overlap, particularly joinery manufacture running alongside approvals and site preparation, so the stages do not simply add up.
- The most common cause of delay is a decision waiting to be made, not a trade waiting to work.
- A shopping centre tenancy is usually up to 2 weeks over an equivalent standalone shop, mostly in the approval layer.
- Trading through a fitout protects revenue and generally extends the calendar, so weigh the two before committing.
Frequently Asked Questions
What is the typical duration of a shop fitout?
Most run 4 to 12 weeks from the day a builder is engaged to handover. That splits into roughly 2 to 5 weeks of design, documentation and approvals, and 2 to 7 weeks of construction on site. A small boutique in a tenancy with working services will finish at the short end. A larger store with custom joinery, a commercial kitchen or heavy services work will sit at the long end.
How long does the design and approval stage take?
Usually 2 to 5 weeks combined, though it varies more than any other part of the job. Design and documentation take 1 to 2 weeks, and approvals take another 1 to 3 weeks depending on the scope of work and whether a landlord or centre needs to sign off. The main variable is how quickly finishes and layout decisions come back, because drawings cannot be finalised around undecided elements.
How long does the actual build take once work starts on site?
For a typical shop, 2 to 7 weeks. Larger stores, tenancies needing significant services upgrades, and jobs with restricted access run longer. The number of trades that need to be sequenced through the space matters more than floor area, which is why two shops of the same size can finish weeks apart.
Can a shop fitout be done faster than the typical timeframe?
Sometimes, and it is worth asking. The jobs that move quickly share a few things, such as a warm shell with services already in place, minimal custom joinery, a scope that does not trigger complex approvals, and an owner who makes decisions promptly. If your project has all four, a shorter programme is realistic. Compressing a job that has none of them usually just moves the problem to handover.
What causes the most shop fitout delays?
Late decisions and changes after sign-off, more than anything on site. Selecting finishes late, altering the layout after documentation is complete, or approving shop drawings slowly all stop the schedule while everything else waits. After that, approvals and long lead materials are the usual causes. Site problems do happen, but they are a smaller share of lost weeks than most people assume.
Do fitout tasks happen one after another or at the same time?
Several fitout tasks run at the same time, which is why the stages should not simply be added together. Joinery is manufactured off-site while approvals are progressing and the tenancy is being prepared, so a 5-week joinery run does not add 5 weeks to the programme. Site works have to follow approvals, and handover has to follow construction, but there is real overlap through the middle of a well-planned job.
Does a shopping centre fitout take longer than a standalone shop?
Usually, by up to 2 weeks. Shopping centres require design approval from a tenancy coordinator before anything is lodged, trade inductions, hoarding to their standard, and booked dock and lift access. Many restrict construction to overnight windows. We plan the programme around those hours from day one, so the centre’s rules do not cost you your opening date.
Can I keep trading while my shop is being fitted out?
In many cases yes, with the work staged one area at a time and the disruptive trades scheduled for nights and weekends. Expect the overall calendar to stretch compared with an empty shop, because a night shift covers less ground and the site has to be left safe and tidy before you open each morning. Demolition, overhead ceiling work and anything that interrupts power, water or fire services will still need a closure or an overnight block.
When should I set my opening date?
After approvals are secured, not before. Approvals are the least predictable part of the programme, and announcing a date while they are still outstanding is the most common expensive mistake we see. Signage, marketing, stock deliveries and staff start dates are all much harder to move than a construction schedule. Hold the date internally, then commit to it publicly once the approval stage is done.
How long does handover take after the build is finished?
Generally 3 to 7 days. That covers closing out our defects list, the final clean, a walkthrough with you and issuing the relevant certificates before keys are handed over.