

Fit-out vs Refurbishment: What's the Real Difference?
We get this call a lot. Someone has walked into their tenancy on a Monday morning, looked at the dated carpet and the awkward meeting room nobody uses, and decided something has to change. What they usually cannot tell us is whether they need a whole new build-out or just a decent refresh.
That is the heart of the fit-out vs refurbishment question, and it matters more than it sounds. The two get used interchangeably in leasing conversations, in quotes, even by agents, but they describe very different pieces of work. Picking the wrong one shapes your timeline, how much of your business has to stop, and whether you need building approval before anyone lifts a tool.
So here’s a straightforward guide, based on what we see across Brisbane commercial spaces every week.
What's the Difference Between a Fit-out & a Refurbishment?
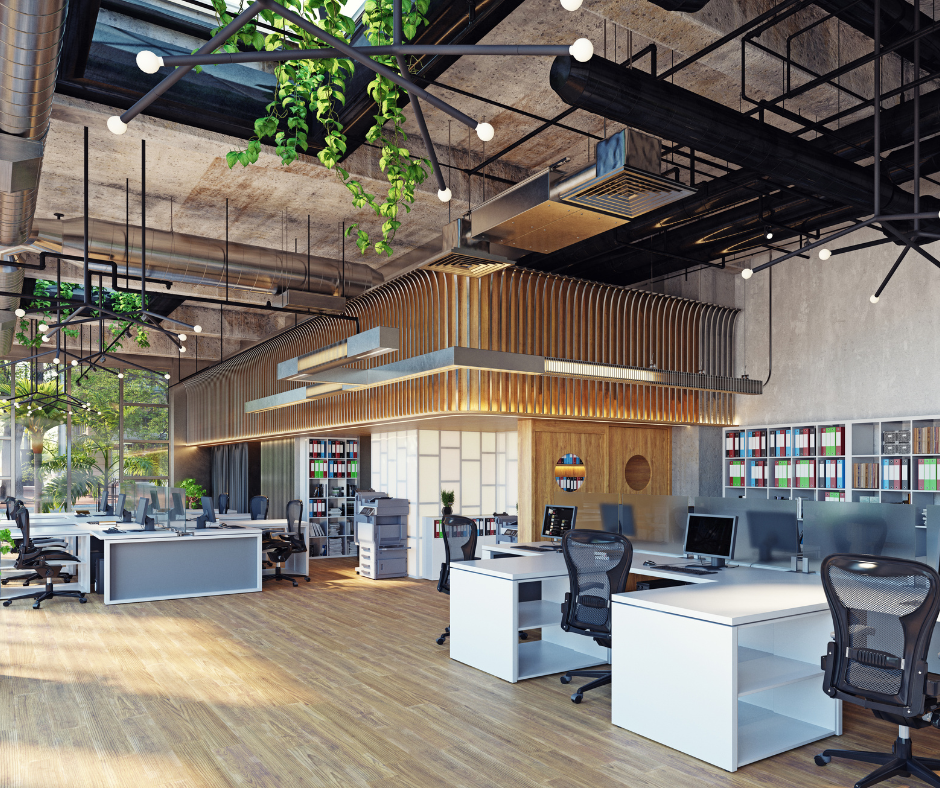
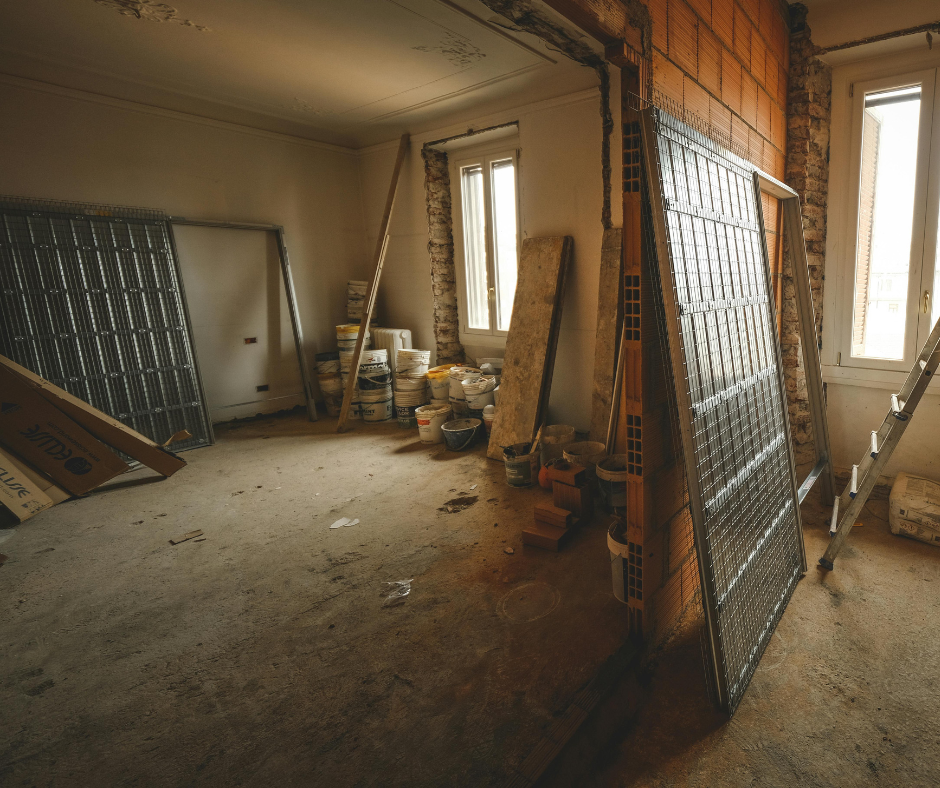
A fit-out turns a bare or empty commercial shell into a functional, ready-to-occupy space. It is what you need when you take on a new tenancy, relocate, or strip an existing space back and rebuild the layout from scratch. A refurbishment upgrades a space that is already fitted out and working, usually inside the existing layout, and it can often be staged around a business that stays open.
If the space cannot be used yet, it is a fit-out. If it can be used but should be better, it is a refurbishment. At Laity Building, we handle both, and our office fit-outs and refurbishment work often start with exactly this conversation before any design begins.
What Is a Fit-out?
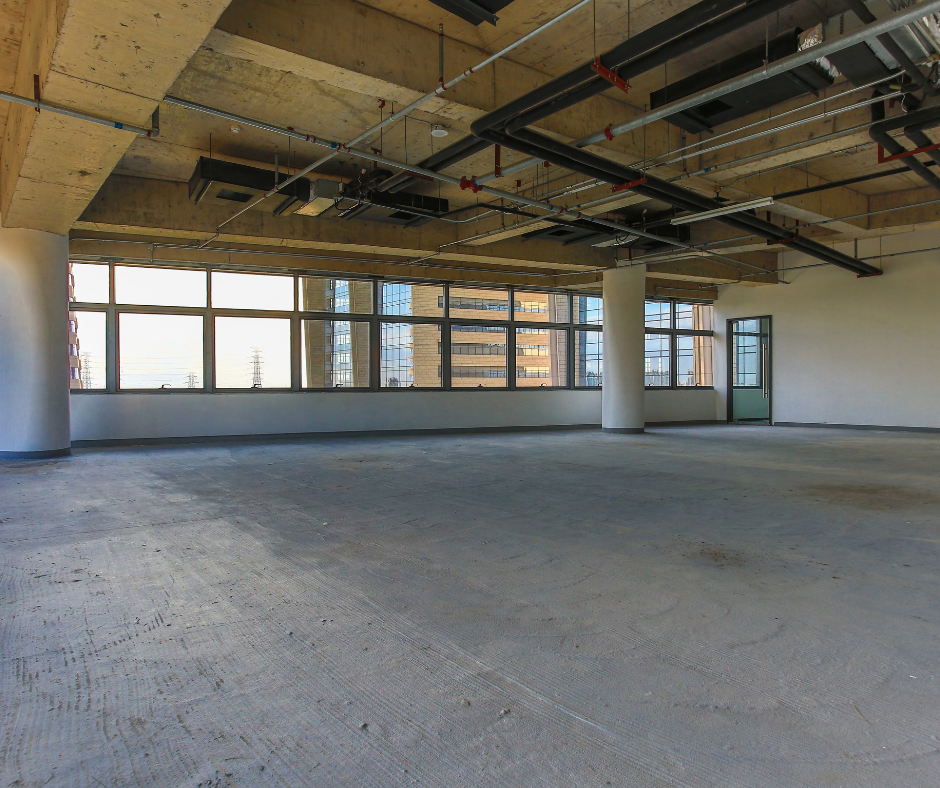
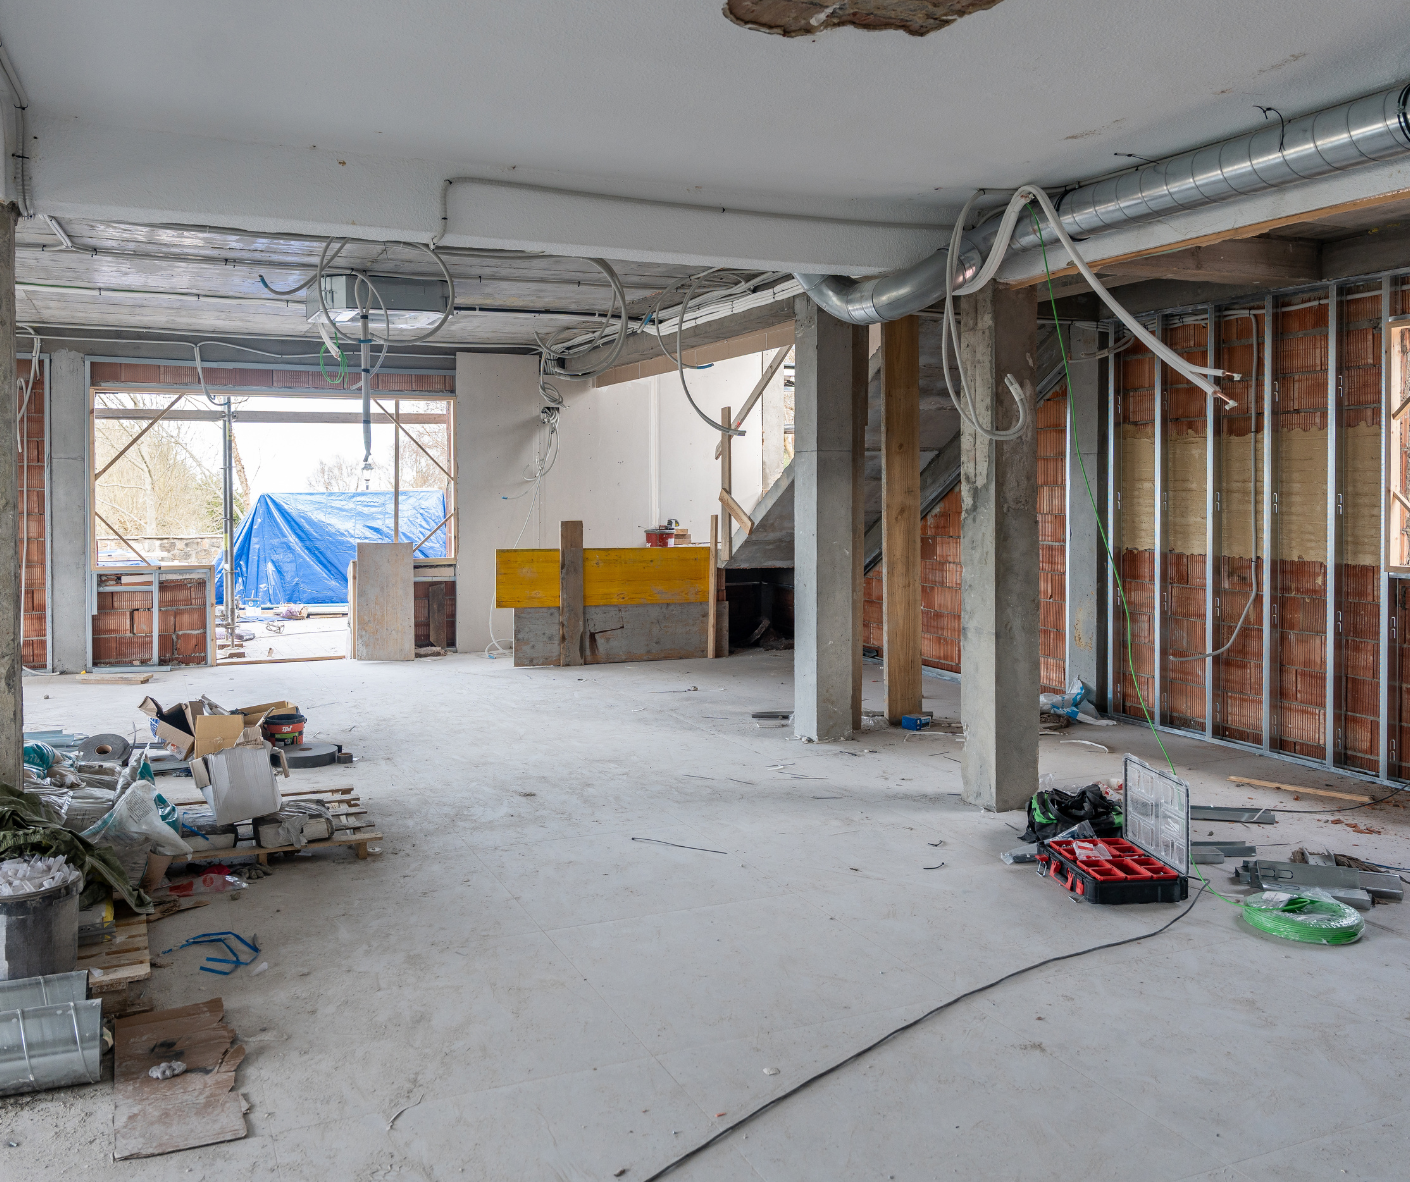
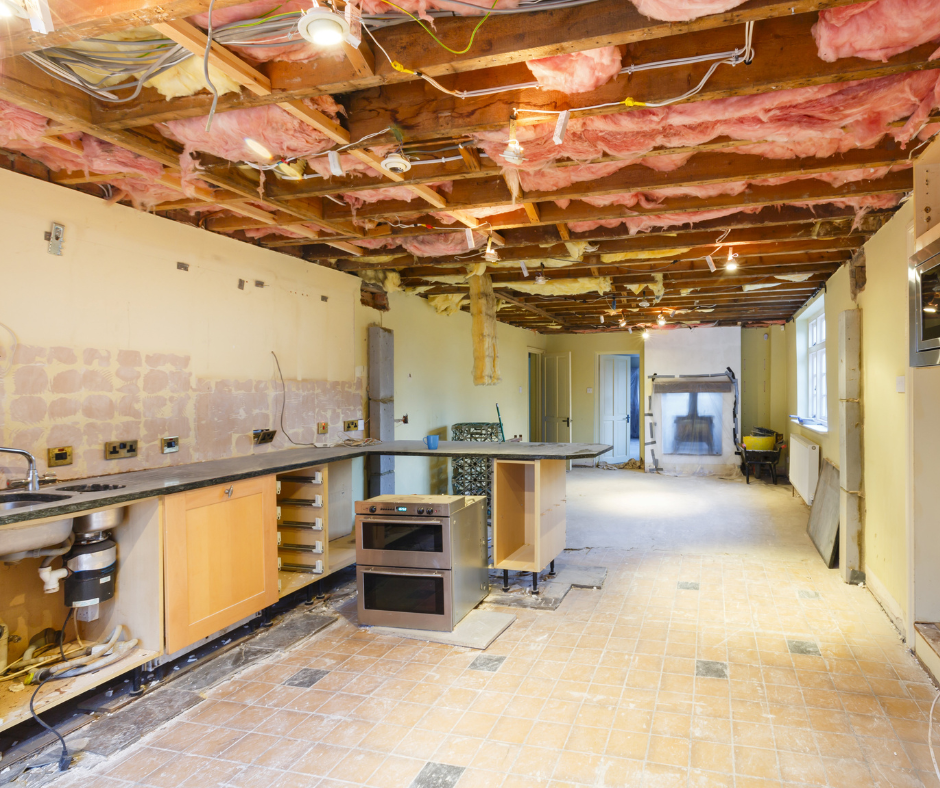
A fit-out is the work that makes an empty commercial space usable. You are typically starting from a bare shell, or from a space that has been de-fitted back to base building condition by the previous tenant, and building the interior up from there.
What a Fit-out Usually Involves
The scope is broad because you are creating the space rather than adjusting it. On a shell space fit-out, that generally means internal walls and partitions, ceilings, floor coverings, lighting, data and power, and any joinery the business needs to actually trade. Kitchens, reception counters, retail displays and commercial cooking areas all sit inside this scope.
When a fit-out is the right call
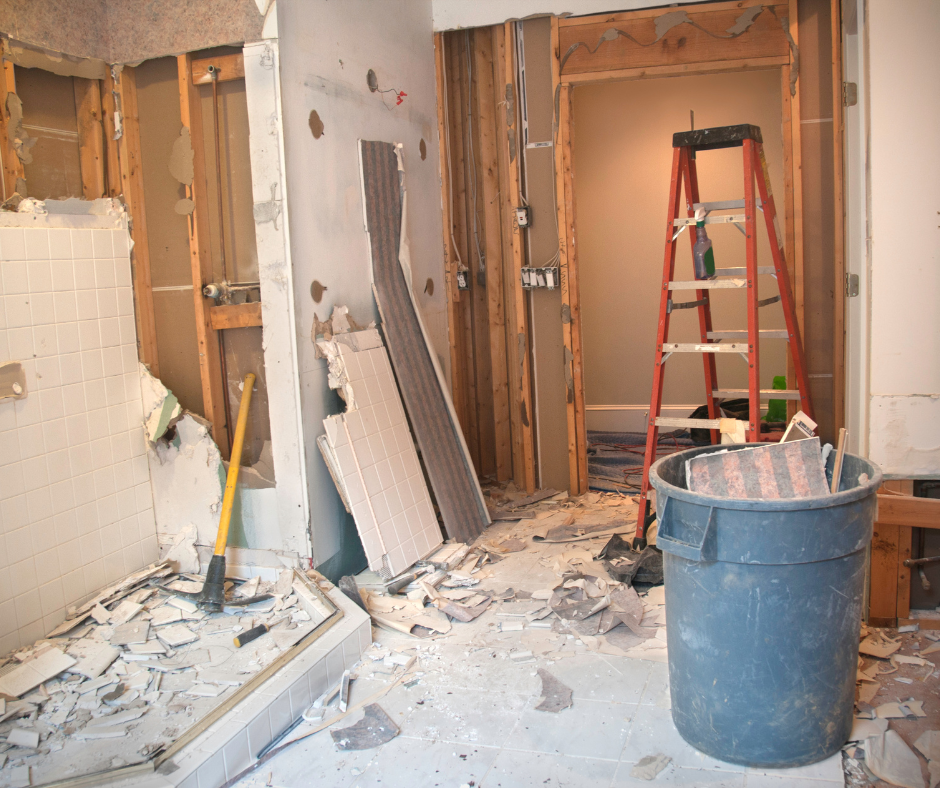
Three situations point to a fit-out almost every time. You have signed a new lease, you are relocating, or you are keeping the tenancy but changing the floor plan so significantly that the existing layout has to come out first. In that last case, the job often starts with a de-fit and then runs straight into the fit-out.
What Is a Refurbishment?
A refurbishment improves a space that is already fitted out and in use. The bones stay where they are. What changes is how the space looks, feels and performs.
The Range of a Refurbishment
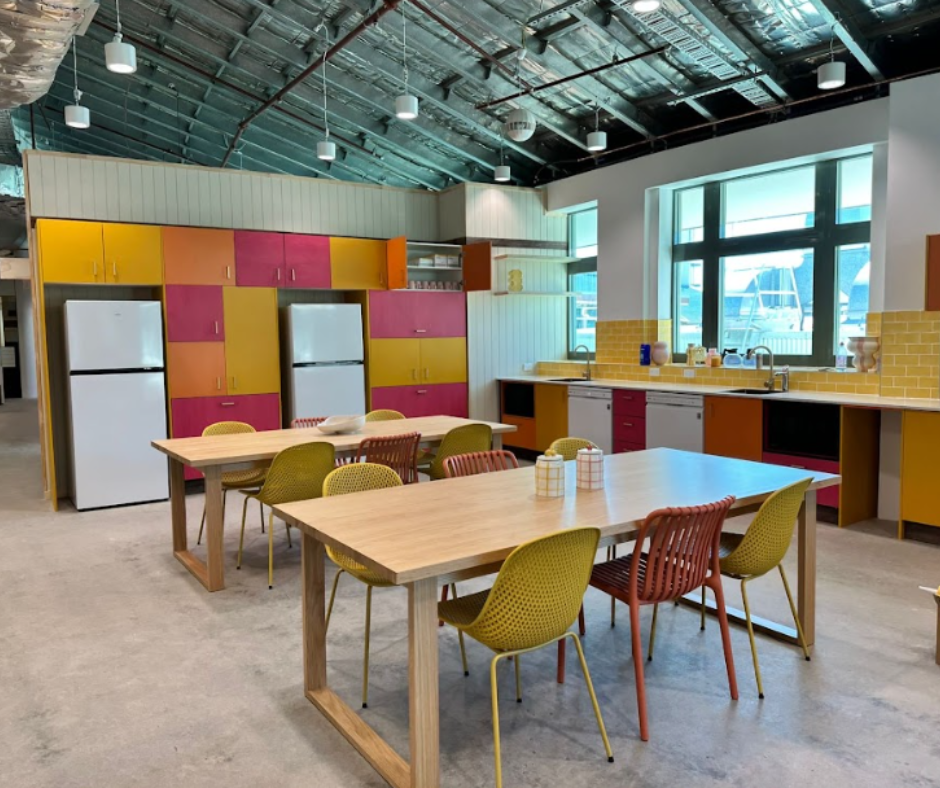
Refurbishments sit on a scale. At the lighter end, it is paint, new floor coverings, updated furniture and a tidy up of the finishes. Further along it takes in lighting upgrades, new joinery, reworked amenities and bathrooms, or replacing tired partitions with something that suits how the team actually works now.
If you are at the stage of deciding what the updated space should actually look like, our rundown of contemporary office design ideas is a useful place to start. It is still a refurbishment as long as you are working within the existing layout rather than rebuilding it.
Why an Occupied Space Changes the Job
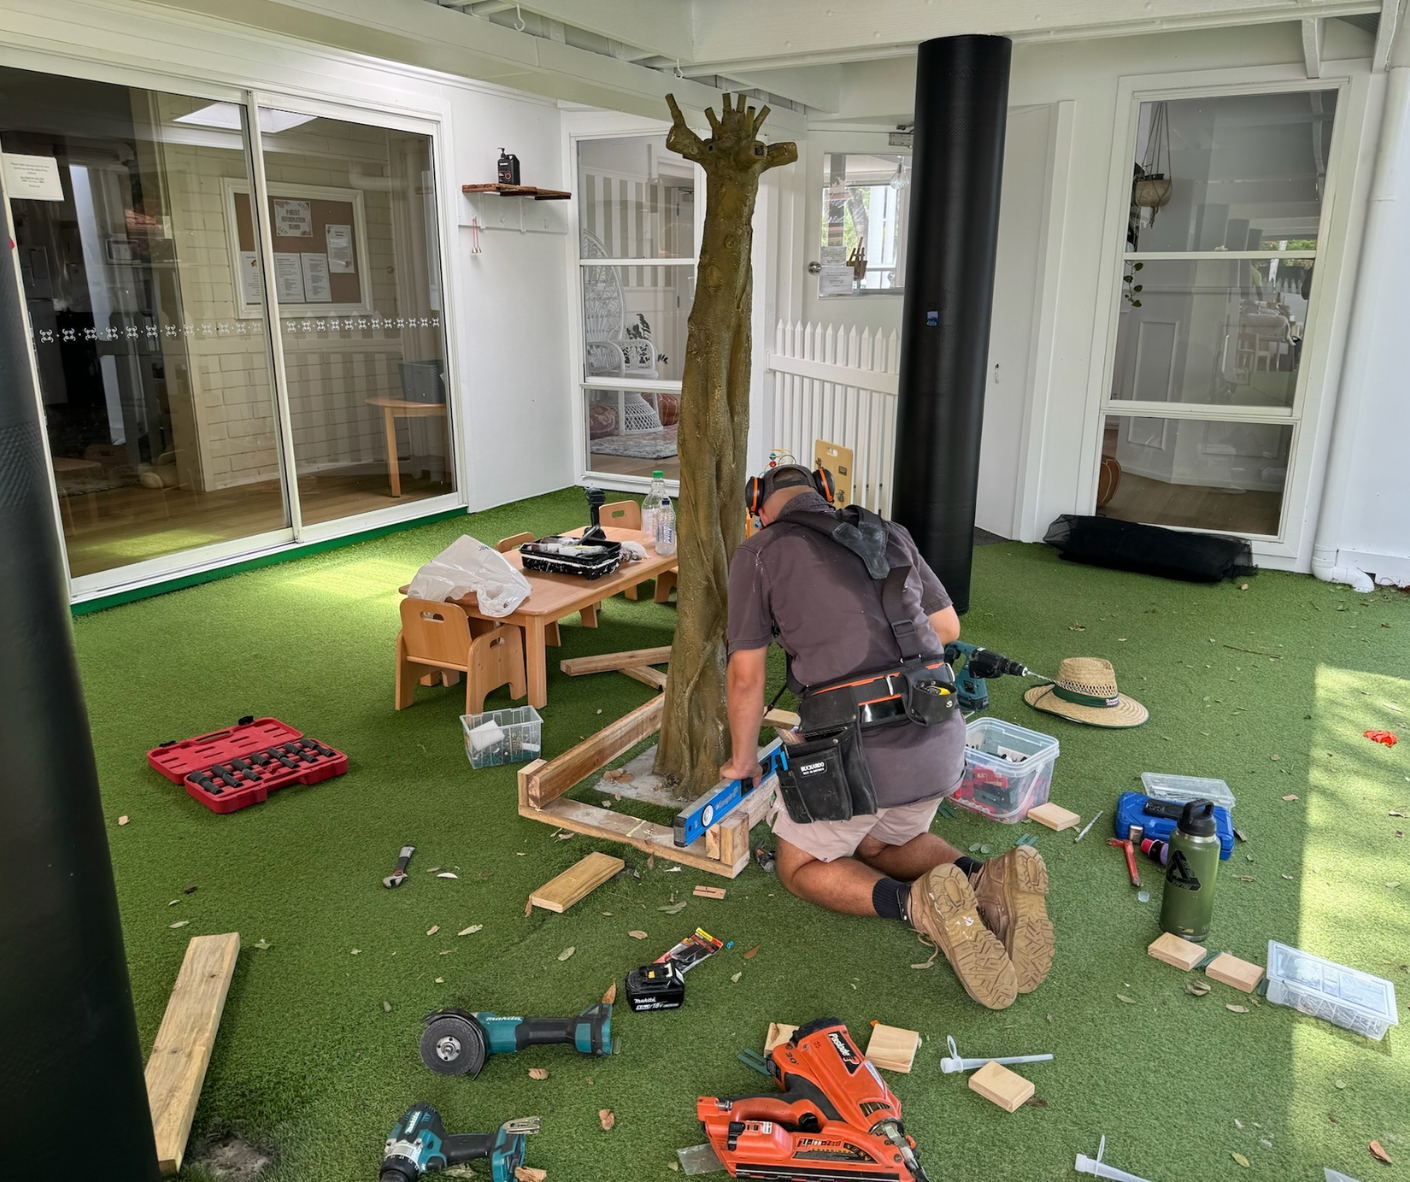
An occupied space refurbishment is a different job to work in, and this is the part people underestimate. The trades have to work around staff, customers and stock. Dust, noise and access all need managing. It is completely doable, we do it constantly, but it needs planning up front rather than being treated as a straightforward job that happens to have people in the room.
Fit-out vs Refurbishment: The Major Differences
The clearest way to see the difference between fit-out and refurbishment is side by side.
| Fit-out | Refurbishment | |
|---|---|---|
| Scope | Builds the interior from a bare or stripped back shell | Upgrades an interior that already exists |
| Typical trigger | New lease, relocation, or full layout change | Dated finishes, changed team needs, lease renewal |
| Layout | Created or substantially rebuilt | Generally retained |
| Structural work | Common | Uncommon at the lighter end |
| Disruption | High, the space is unusable during works | Manageable, often staged or after hours |
| Approvals | More likely to be required | Depends entirely on scope |
Structural Against Cosmetic
If you want a single lens for this, use structural vs cosmetic changes. Fit-outs lean structural, because you are putting walls, ceilings and services where none existed. Refurbishments lean cosmetic, though the bigger ones do cross into structural territory. That line is also what usually determines whether approvals come into play, which we will come back to.
A Quick Word on Renovation
Renovation is the third term that muddies all of this. In practice, it gets used more or less interchangeably with refurbishment, because both describe updating something that already exists rather than building from a shell. If someone tells you they want a renovation of their tenancy, they almost always mean a refurbishment. Worth clarifying early, along with the rest of the fit-out terminology that gets thrown around in leasing conversations, so the scope everyone is quoting on matches.
Commercial Fit-out vs Refurbishment: Which One Does Your Business Need?
Most of the time the answer falls out of two questions, and neither of them is about budget.
First, can the space be used right now? If the answer is no, because it is a shell, or because it has been stripped back, you are looking at a fit-out. There is no shortcut around that.
Second, how much of the layout has to change? If walls, rooms and circulation all need to move, you are effectively rebuilding the interior even if you are staying put, and it should be scoped as a fit-out. If the layout still works and it is the finishes, the lighting and the joinery letting you down, that is a refurbishment.
Where the DIY Instinct Gets Expensive
The one we see go wrong is the refresh that grows. It starts as "we will just repaint over the weekend", then a wall needs to move, then the lighting will not work with the new layout, and suddenly a cosmetic job has structural and compliance questions attached to it. Get the scope properly assessed before you commit either way. A walkthrough with a commercial builder costs you an hour and it is the cheapest part of the whole exercise.
Does a Fit-out or Refurbishment Need Council Approval?
This is where the fit-out vs refurbishment distinction stops being academic. In Queensland, a building development approval is required before construction starts on most types of building work, and you can read the requirements on the Queensland Government's building approvals guidance. Some minor work is classed as accepted development and does not need one, but that is a defined exemption, not a general rule you can assume applies to your job.
Because fit-outs involve structural elements and services, they trigger approval requirements far more often than a light refurbishment does. A cosmetic refresh may need nothing at all. A fit-out that adds partitions, changes egress or reconfigures services usually does.
There is a second layer too. Depending on the nature of the business, you may need council approval to operate from the space at all, separate to the building approval, and Brisbane City Council sets out what applies to business projects. Food premises and childcare are the obvious ones, and they carry their own standards on top.
We hold QBCC Builders Licence and Master Builders Queensland membership, and part of what that means in practice is that we work out what applies to your scope before work starts, rather than discovering it halfway through. For childcare spaces in particular, there are Class 9B requirements to satisfy, and our team carries blue cards, police checks and LCS2 accreditation so we can work safely in operating centres.
Minimising Disruption, Whichever Path You Take
The practical difference most business owners feel is downtime. A fit-out generally means the space is unusable until it is finished, so it gets planned around a lease start date or a move. A refurbishment gives you far more room to move, and that is worth using.
We work in occupied premises constantly, and the levers are usually the same: stage the works so only part of the floor is offline at a time, cordon and sign properly, induct everyone entering site, and shift the loud, dusty or disruptive tasks outside trading hours. Our hours run to 24/7 for builds and fit-outs for exactly this reason, so nights and weekends are genuinely on the table rather than a favour.
Fit-outs & Refurbishments Across Different Spaces
Almost everything written about this treats it as an office question, but the commercial fit-out vs refurbishment decision plays out differently depending on the space.
Retail and Shopfitting
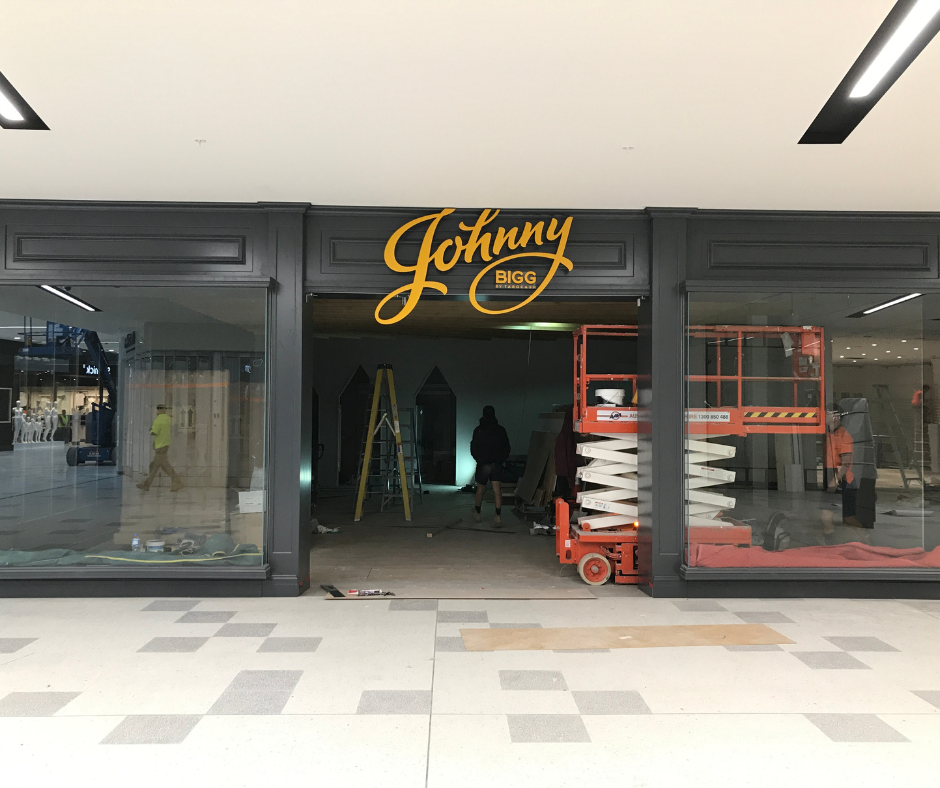
Retail brings centre management into it. Shopfront changes, signage and tenancy walls all need coordinating with the centre, and approval timelines sit outside your control, so a retail fit-out needs longer lead time than the build itself suggests. Tight floor plans add their own puzzle, and there are ways to make a small shop feel far bigger than it is. Our shopfitting work and retail fit-outs both run through that process regularly.
Daycare Centres
Childcare is the least forgiving of the four. Class 9B compliance shapes the layout itself, so what looks like a refurbishment can quickly become a fit-out once the requirements are applied properly, which is why childcare design is worth settling before scope. Our daycare fit-outs are scoped with that in mind from the first walkthrough.
Hospitality and Commercial Kitchens
Kitchens are service-heavy. Extraction, grease traps, plumbing and power all sit behind the finishes, which means even a modest-looking upgrade can involve more structural work than the client expected.
Weighing Up the Difference Between Fit-out and Refurbishment Before You Commit
The right answer here is not the cheaper one or the faster one. It comes down to the state of the space and how much of it genuinely needs to change. Get that judgement right and everything downstream, the timeline, the approvals, the disruption, follows sensibly.
If you are not sure which side of the line your space sits on, that is a straightforward conversation. Walk us through the space and what you need it to do, and we will tell you honestly which path fits. Get in touch whenever you are ready.
Key Takeaways
- A fit-out builds a bare or stripped back commercial space into a functional one. A refurbishment upgrades a space that is already fitted out and in use.
- The quickest test is whether the space can be used right now. If it cannot, it is a fit-out.
- Fit-outs involve structural work and services far more often, so they trigger building approvals more often than a light refurbishment does.
- Renovation is used more or less interchangeably with refurbishment. Both describe updating an existing space rather than building from a shell.
- Refurbishments can usually be staged or scheduled after hours around an operating business. Fit-outs generally cannot.
- Childcare, retail and hospitality spaces each carry compliance requirements that can push a job from refurbishment scope into fit-out scope.
Frequently Asked Questions
Is a fit-out the same as a refurbishment?
No, and the distinction matters for planning. The difference between fit-out and refurbishment comes down to what you are starting with. A fit-out builds a bare or stripped back space into a functional one, creating the layout, services and joinery from scratch. A refurbishment upgrades a space that is already fitted out and operating, generally working within the layout that is already there. The two carry different timelines, different disruption levels and different approval requirements.
What's the difference between a fit-out and a renovation?
Renovation is used loosely and usually means the same thing as refurbishment, updating a space that already exists. A fit-out is the one that stands apart, because it starts from a shell or a stripped back tenancy rather than an existing interior. If someone quotes you for a renovation, clarify whether they mean cosmetic updates or a full rebuild of the layout before you compare it to anything else.
Does a refurbishment need a building permit?
Sometimes. A purely cosmetic refresh such as paint and floor coverings often does not, but anything touching structure, services, fire safety or egress usually does. Queensland classes some minor work as accepted development that is exempt, but the exemptions are specific rather than general. A licensed builder or building certifier can confirm what applies to your particular scope before work starts.
Can a refurbishment happen while my business stays open?
In most cases, yes, and that is one of the real advantages of a refurbishment over a fit-out. Works can be staged so only part of the space is offline at any point, and the noisy or dusty tasks can be scheduled after hours or over weekends. It does need proper planning around cordoning, signage and site inductions. We work in occupied commercial premises regularly and plan the staging before anyone starts.
How long does a fit-out take compared to a refurbishment?
Fit-outs generally take longer because there is more to build and more sequencing between trades and services. Refurbishments can range from a few days for a light refresh through to several weeks for a larger upgrade. Approval timeframes and material lead times often affect the total duration more than the construction itself does, which is why early scoping helps.
What's included in a fit-out that isn't in a refurbishment?
A fit-out typically includes internal walls and partitions, ceilings, and the full installation of services such as lighting, power and data, because none of it exists yet. Refurbishments usually work within the services and layout already in place, upgrading finishes, joinery and fixtures instead. Once a refurbishment starts adding walls or moving services, it is really a fit-out and should be scoped as one.
Do fit-outs and refurbishments need the same approvals in Queensland?
Not necessarily. Fit-outs are more likely to require a building development approval because of the structural and services work involved. Lighter refurbishments may fall outside approval requirements entirely. There can also be a separate layer of council approval relating to the type of business operating in the space, particularly for food premises and childcare.
Is a de-fit part of a fit-out or a refurbishment?
A de-fit sits at the front of a fit-out. It is the process of stripping a tenancy back, removing joinery, partitions, flooring and fixtures, either to prepare for a new build-out or to satisfy a make-good obligation at the end of a lease. If your project involves clearing the space before rebuilding it, you are in fit-out territory.
Which one adds more value to a leased space?
It depends on what is holding the space back. If the layout is fighting how your team works, a fit-out that reconfigures it will do far more than new finishes ever could. If the layout is sound and the space simply looks tired, a refurbishment delivers most of the benefit for a fraction of the disruption. The honest answer usually becomes obvious during a site assessment.
How do I know which one my space needs?
Start with two questions: can the space be used right now, and how much of the layout has to change? If it cannot be used, or the layout needs rebuilding, it is a fit-out. If it works but underperforms, it is a refurbishment. A short assessment with a licensed commercial builder will confirm it and flag any approval requirements before you commit to a scope.