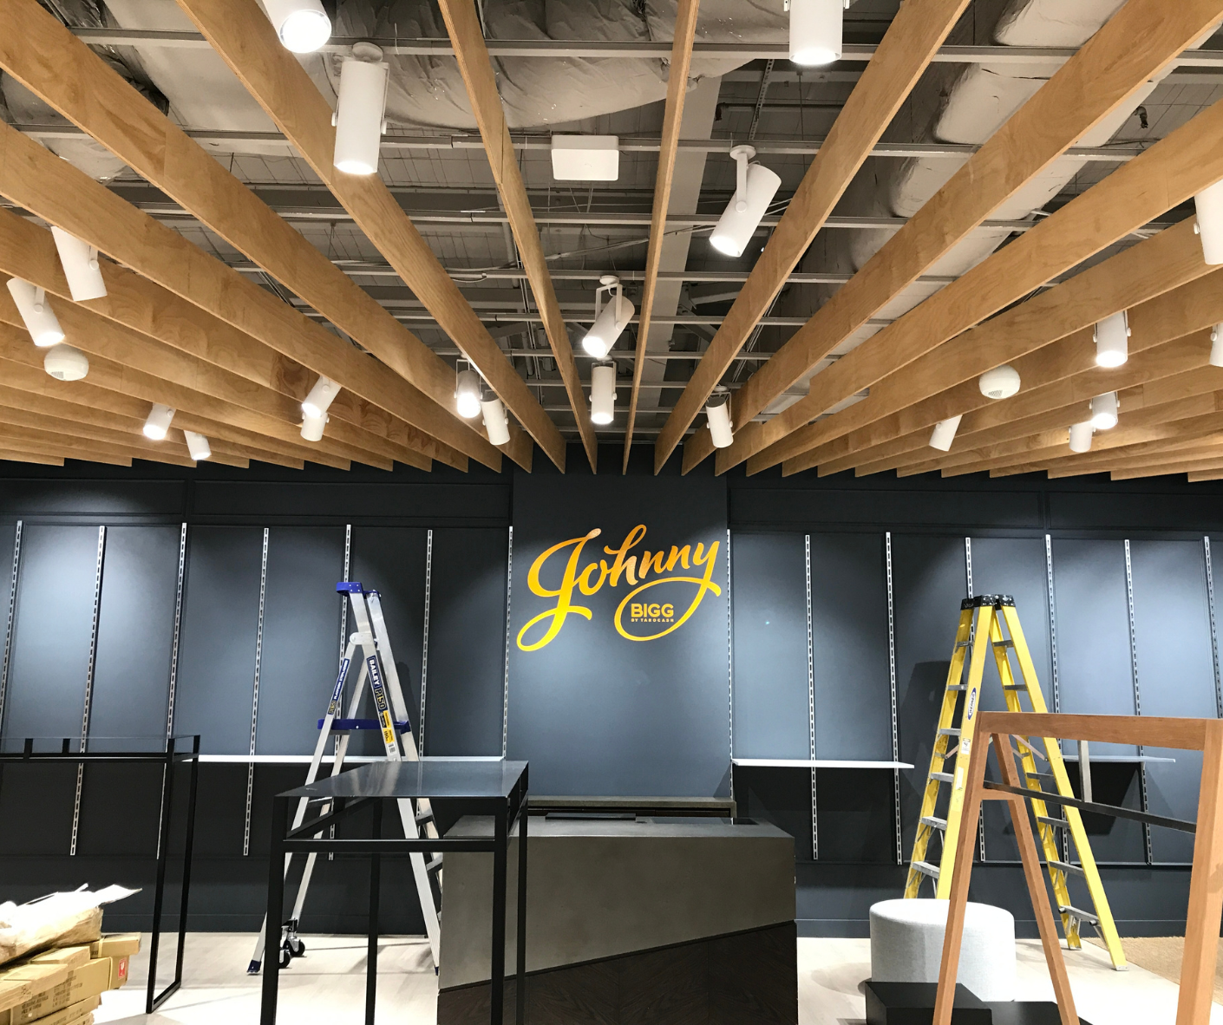
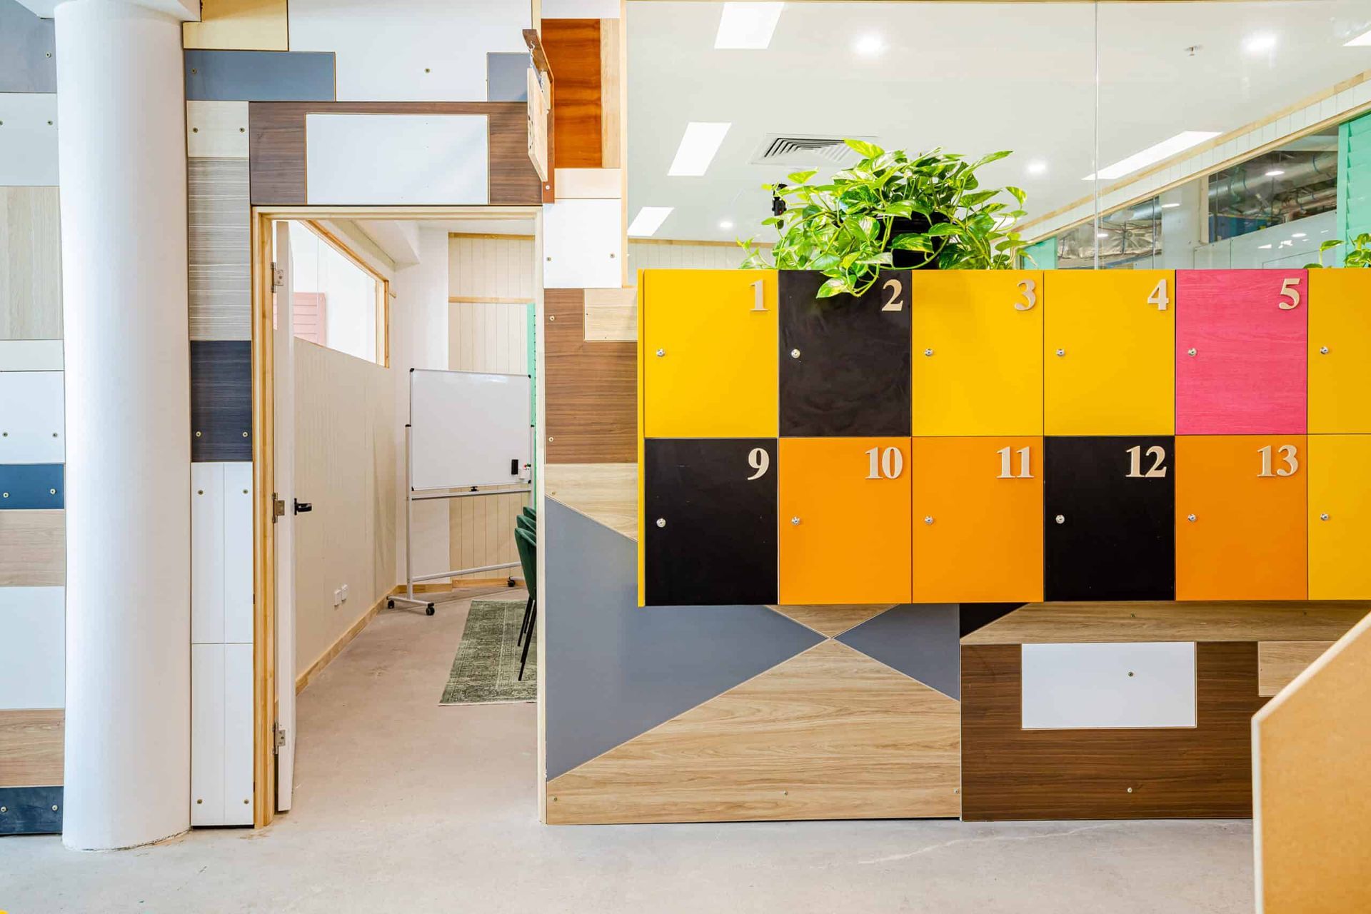

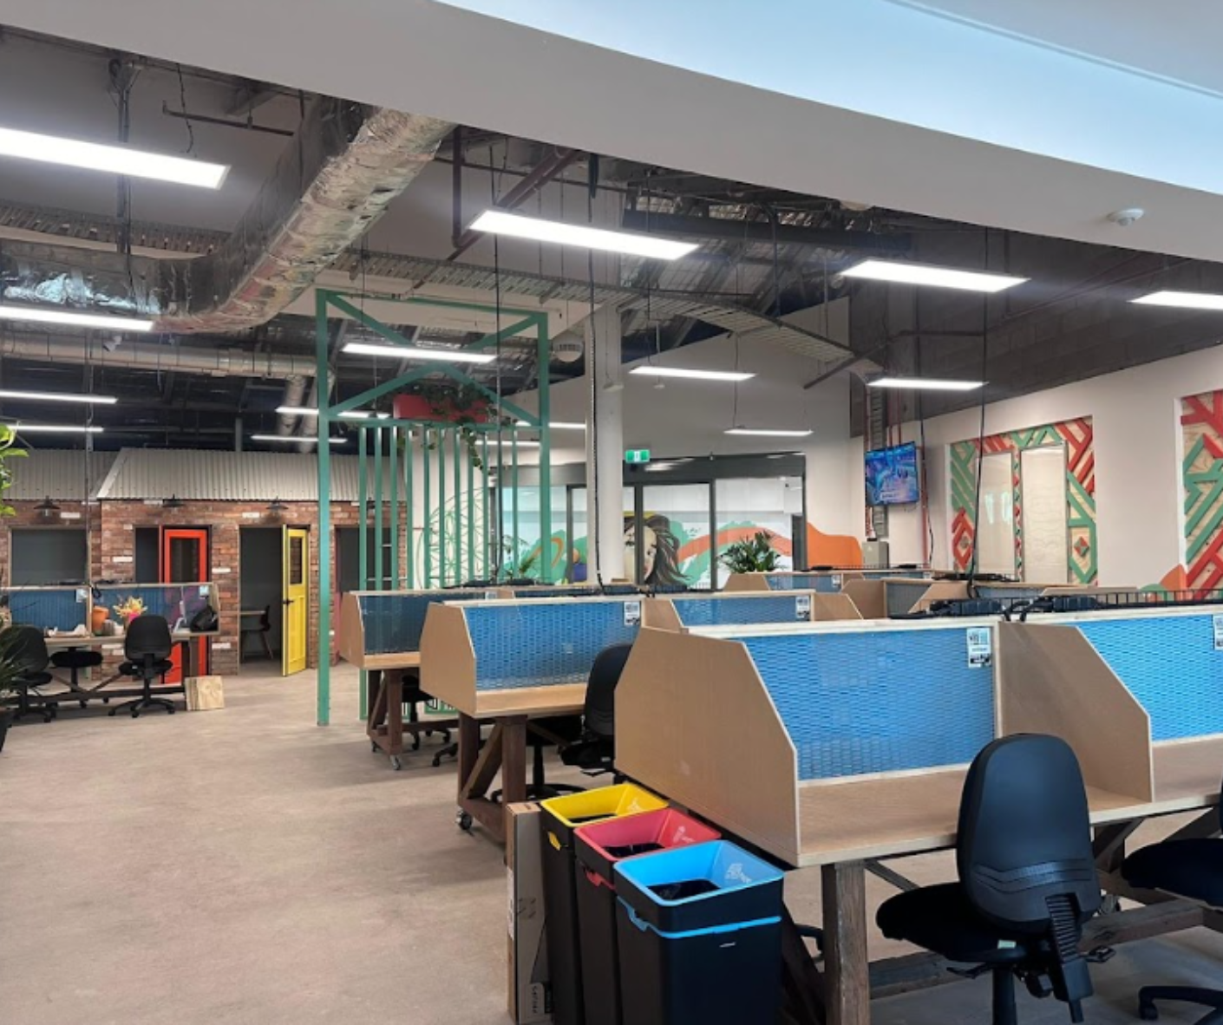
Top Office Fitout Trends for 2026 Every Business Should Consider
Office fitouts are no longer just about fresh paint, new desks and a sharper-looking reception area. In 2026, a well-planned workplace needs to do more. It should help people work better, support flexible teams, improve wellbeing, reduce waste, reflect the brand and create long-term value from the space.
For Brisbane businesses, that shift matters. Whether you are fitting out an office, refreshing a professional suite, upgrading a tenancy or planning a new commercial space, the question is not simply “What will look good?” It is “How will this space perform every day?”
The strongest office fitout trends for 2026 are practical, people-focused and adaptable. They respond to hybrid work, rising expectations around comfort, smarter technology, sustainability goals and the need to make every square metre count.
This guide looks at the key trends shaping
modern fitout ideas and, just as importantly, how to apply them without losing sight of compliance, budget, buildability or the way your team actually works.
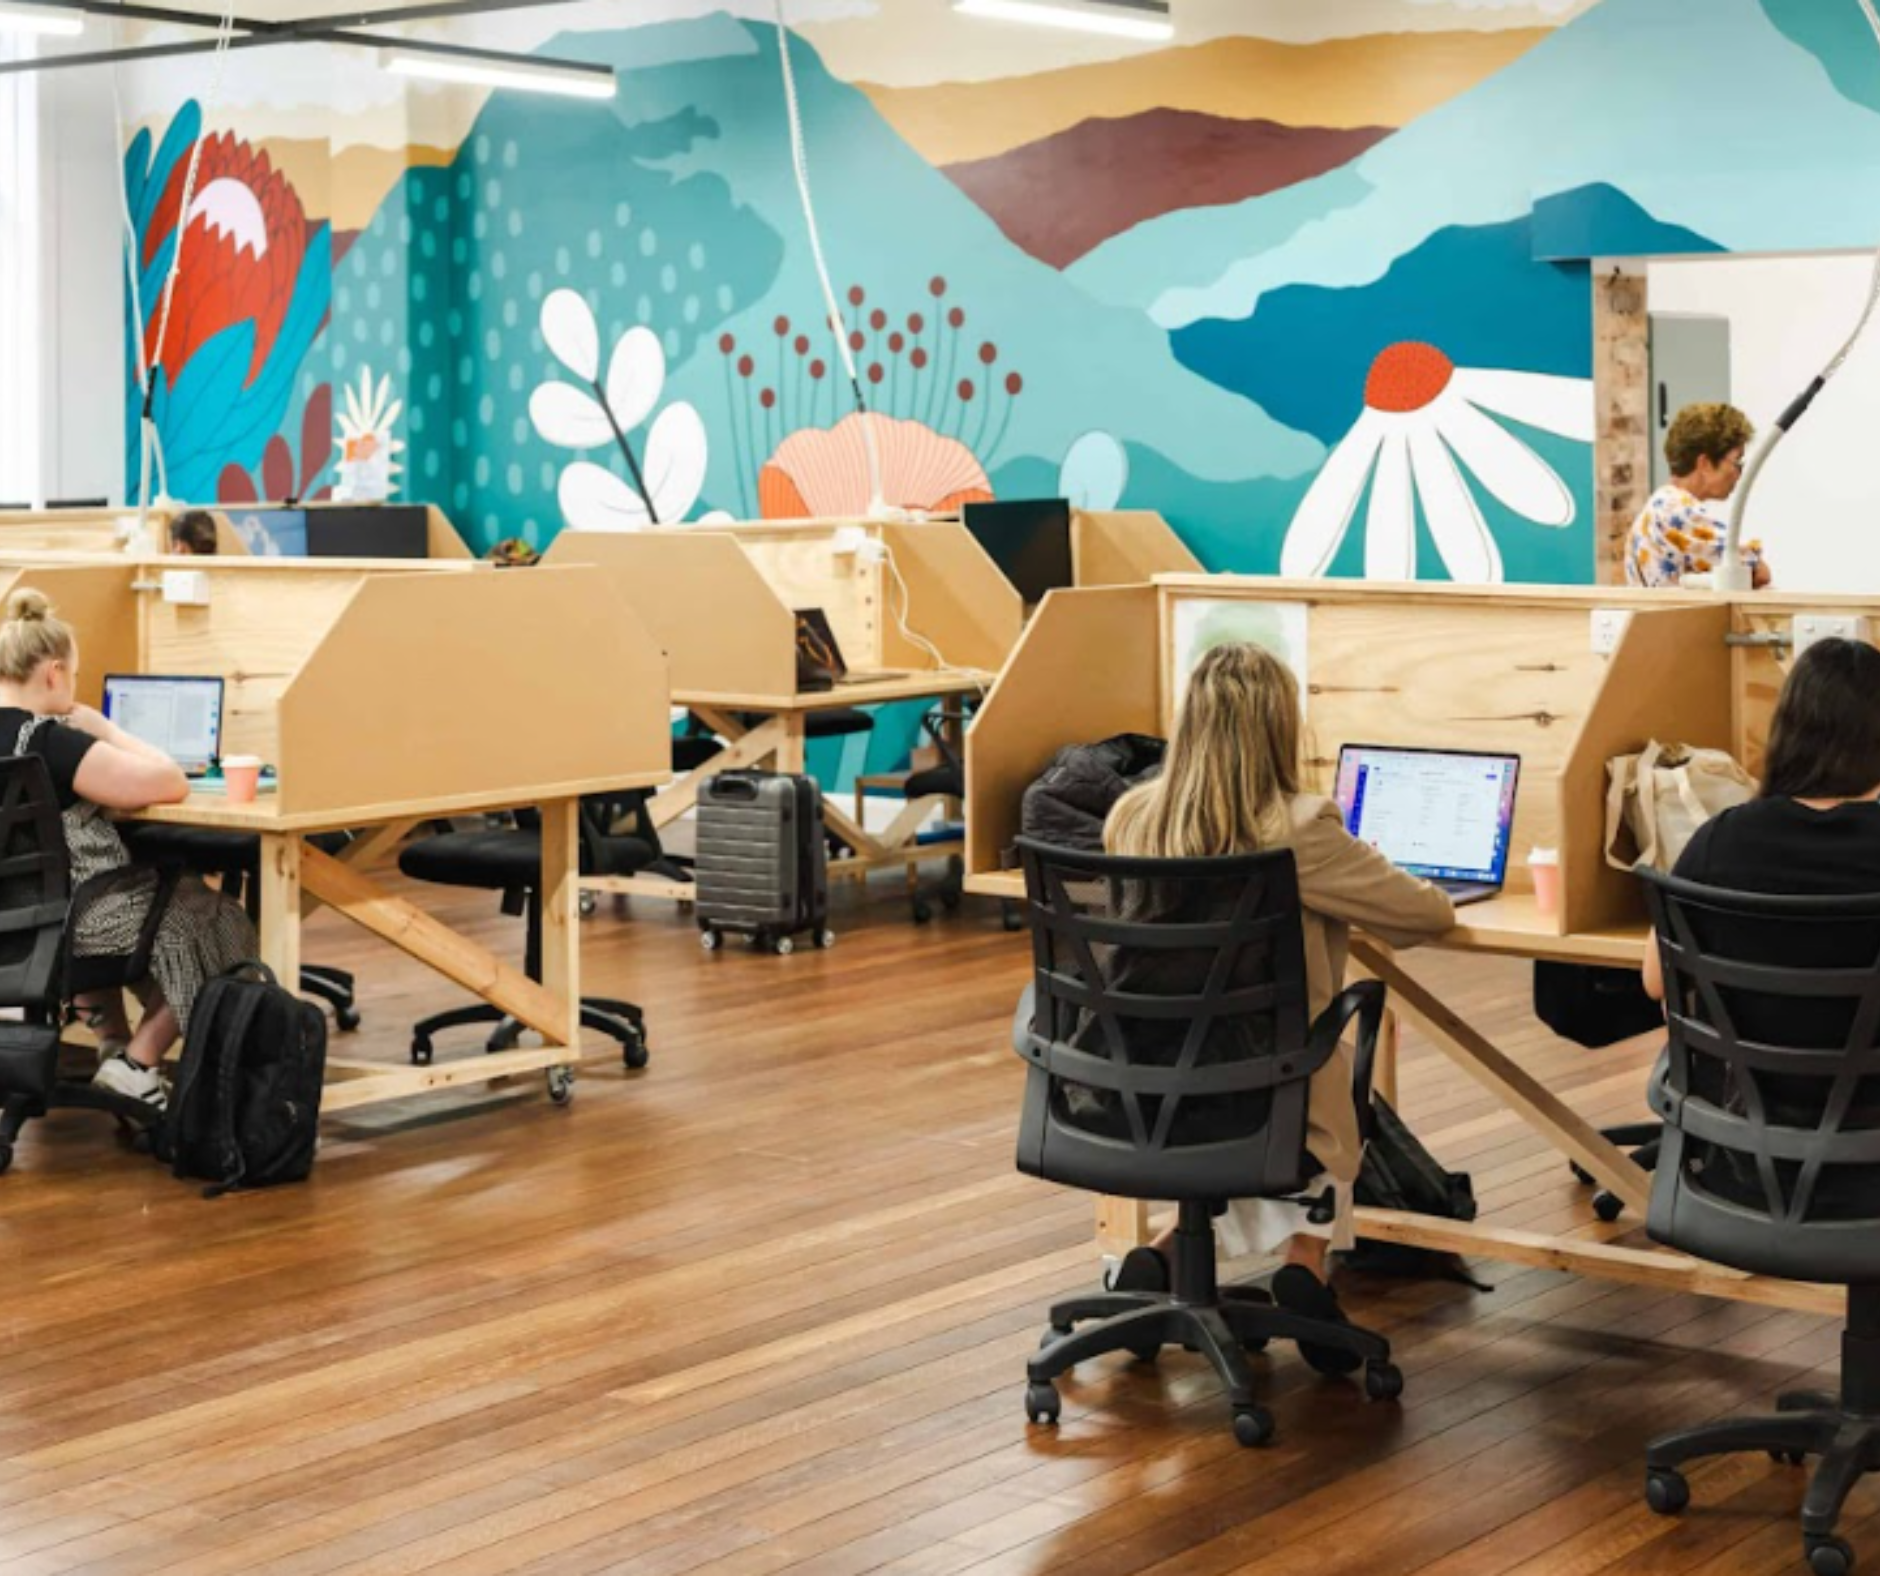
Why Do Office Fitout Trends Matter More in 2026
The Office Is Now a Performance Tool, Not Just a Place to Work
A workplace can influence how people focus, collaborate, meet clients and feel about the business they work for. Poor acoustics, cramped meeting rooms, awkward storage and harsh lighting can slow a team down. A considered fitout can do the opposite by giving people the right setting for the task in front of them.
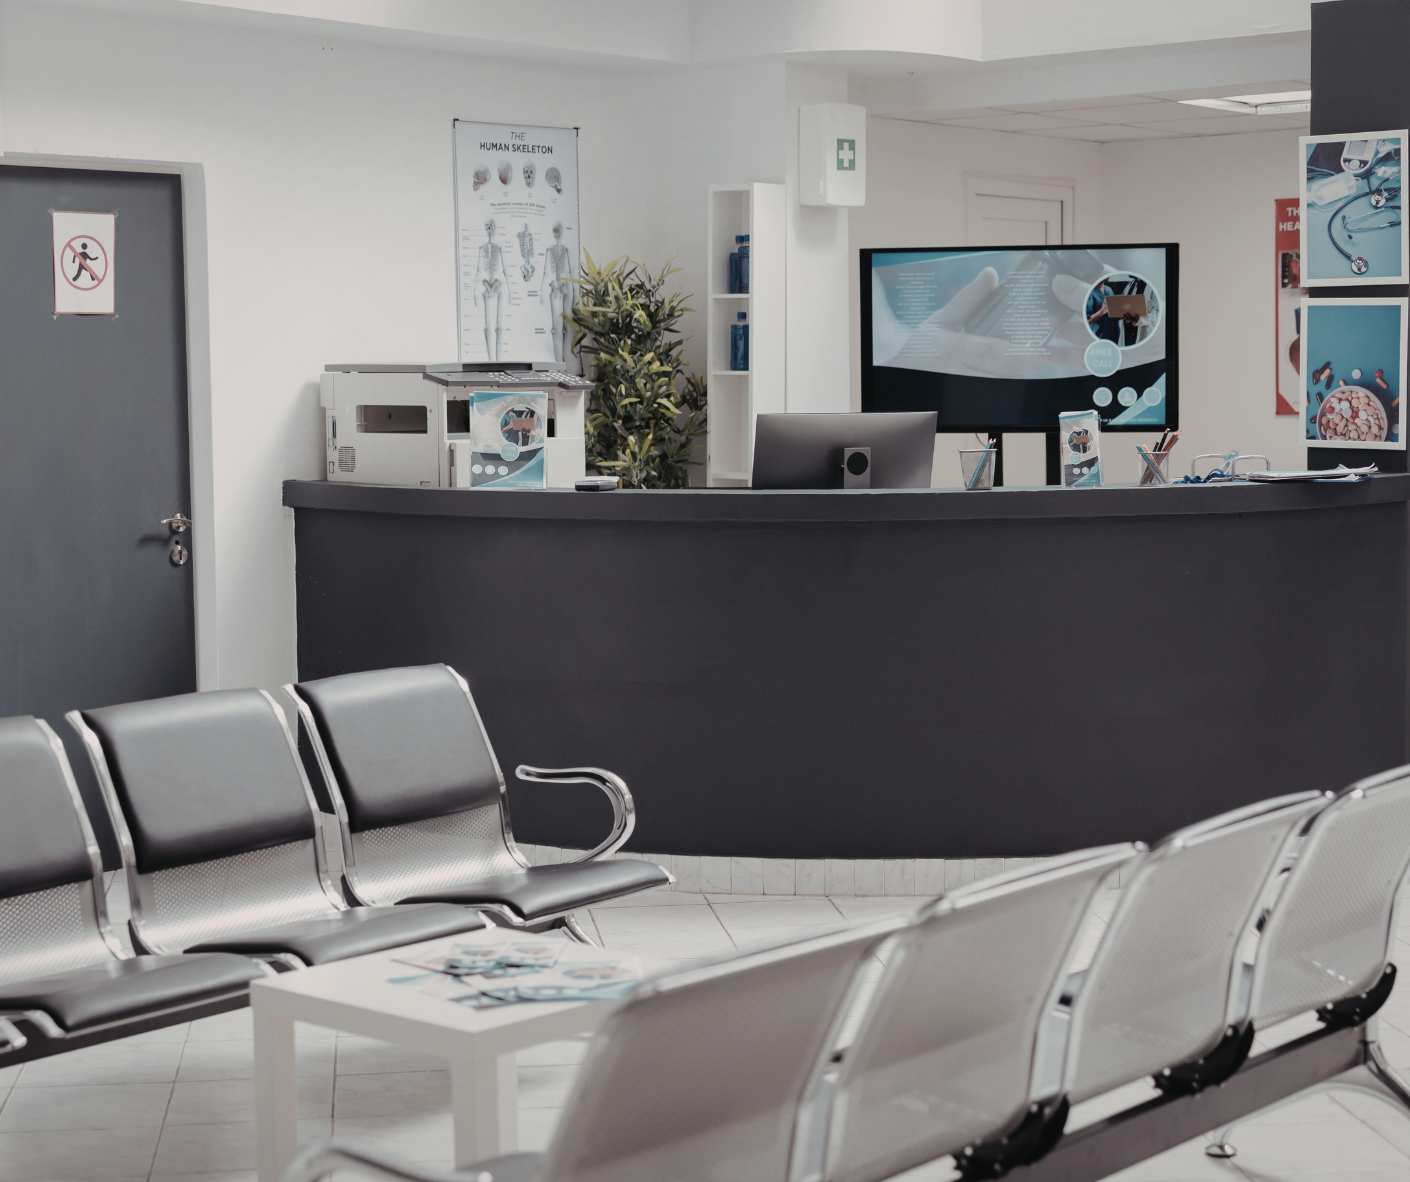
That may mean quiet rooms for detailed work, informal office breakout areas for fast conversations, enclosed rooms for video meetings, or a reception area that gives clients confidence from the moment they arrive. The office has become part of business performance, not just a backdrop to it.
Trends Should Support Your Business Goals, Not Distract From Them
Not every trend belongs in every office. A tech start-up may need a different mix of collaboration space and brand energy than a legal, finance or consulting firm. A growing team may need flexibility built into the layout, while an established business may need better meeting flow, storage and acoustic control.
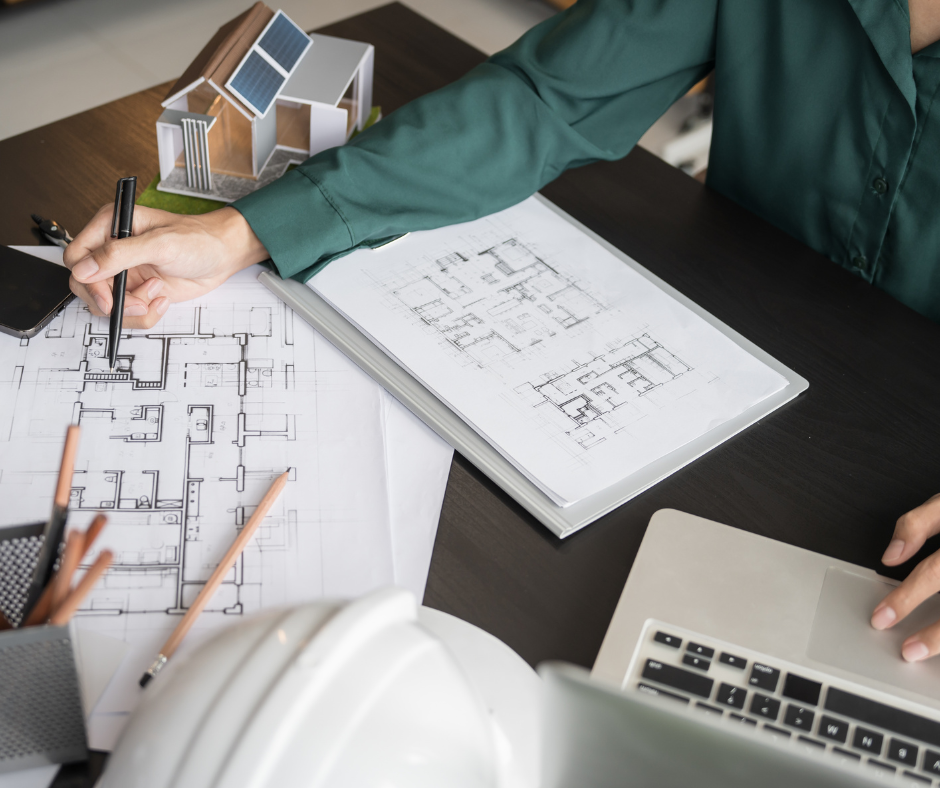
The mistake is copying a workplace fitout trend because it looks good online. A successful fitout starts with workflow, team size, tenancy conditions, compliance needs and future growth. That tailored approach is where a practical builder can add real value, helping turn design intent into a space that works on site, not just on paper.
Trend #1: Hybrid-Ready Offices Built for Choice
Flexible Zones Are Replacing Rows of Fixed Desks
Hybrid work has changed the role of the office. Many businesses no longer need one fixed desk for every person, every day. Instead, they need a balanced mix of hot desks, touchdown benches, quiet work points, informal collaboration zones and meeting rooms that can be used in more than one way.
This does not mean removing structure entirely. A good hybrid layout still needs clear circulation, enough power and data access, sensible storage and spaces that are easy to book, find and use.
Offices Need to Earn the Commute
When staff come into the office, the space needs to offer something they cannot easily get at home. That might be better technology, faster collaboration, stronger team connection, a more professional client setting or access to equipment and shared resources.
In Brisbane, where commutes can vary widely across the northside, southside and western suburbs, the office experience matters. A workplace that feels useful, comfortable and purposeful gives people a better reason to show up and engage.
Designing for Current Teams and Future Growth
A fitout should suit today’s team without boxing the business in. Over the next three to five years, headcount may change, departments may shift, or a tenancy may need to support new ways of working.
That is why adaptability is central to many 2026 fitouts. Modular furniture, flexible meeting areas, demountable partitions and multi-use zones can help a workplace evolve without requiring a full rebuild every time the business changes.
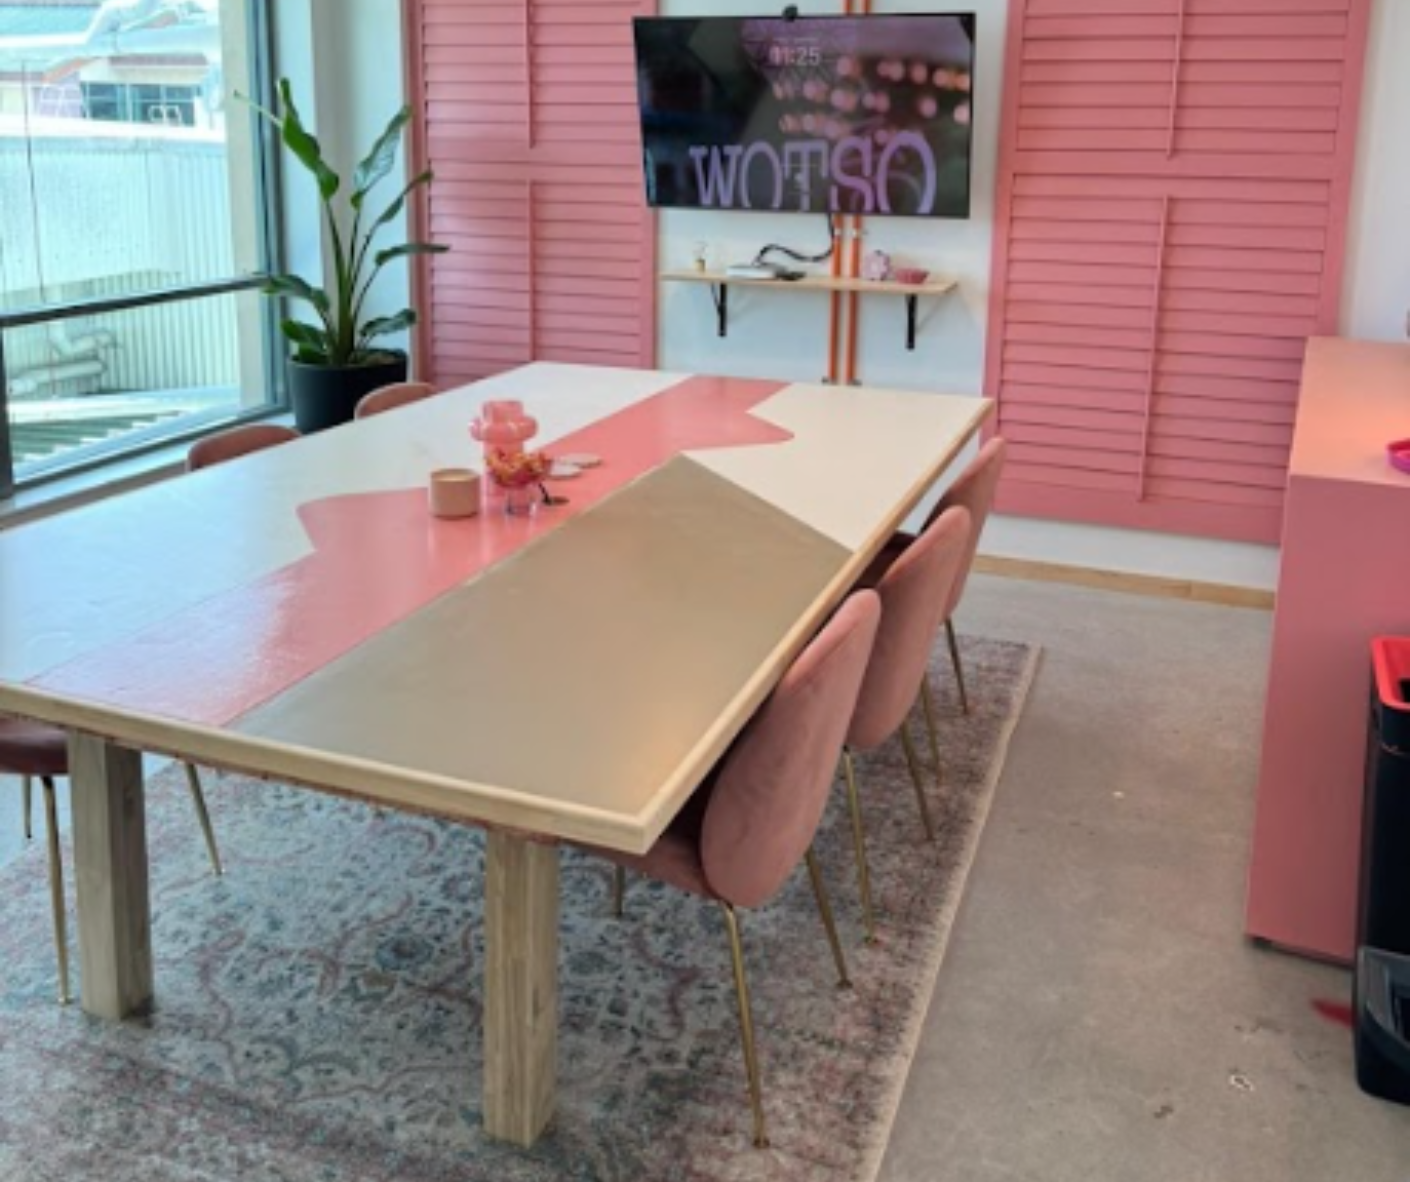
Trend #2: Wellbeing-Led Workplaces That Support Better Days
Acoustic Comfort and Quiet Spaces are Now Essential
Open-plan offices can be useful, but only when sound is managed properly. In many workplaces, noise from calls, meetings and casual conversations is one of the biggest day-to-day frustrations.
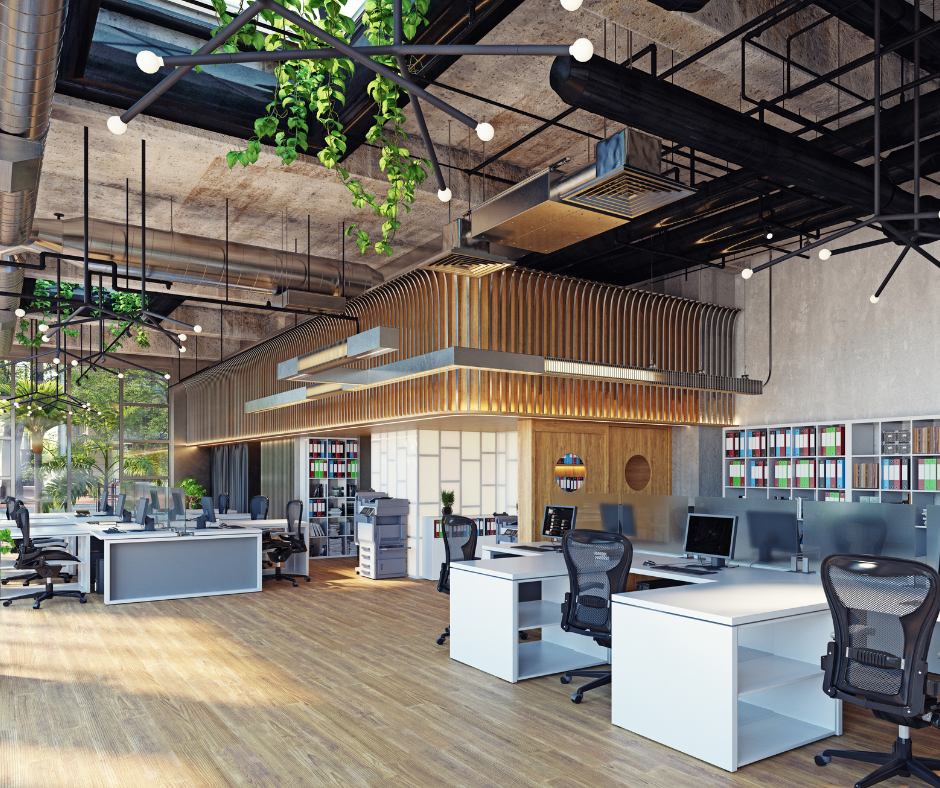
Modern fitouts are responding with phone booths, quiet rooms, acoustic zoning, sound-absorbing finishes and better separation between collaborative and focused areas. Even simple planning choices, such as keeping breakout spaces away from deep-focus workstations, can make the office easier to use.
Natural Light, Breakout Spaces, and Ergonomic Design Improve Staff Experience
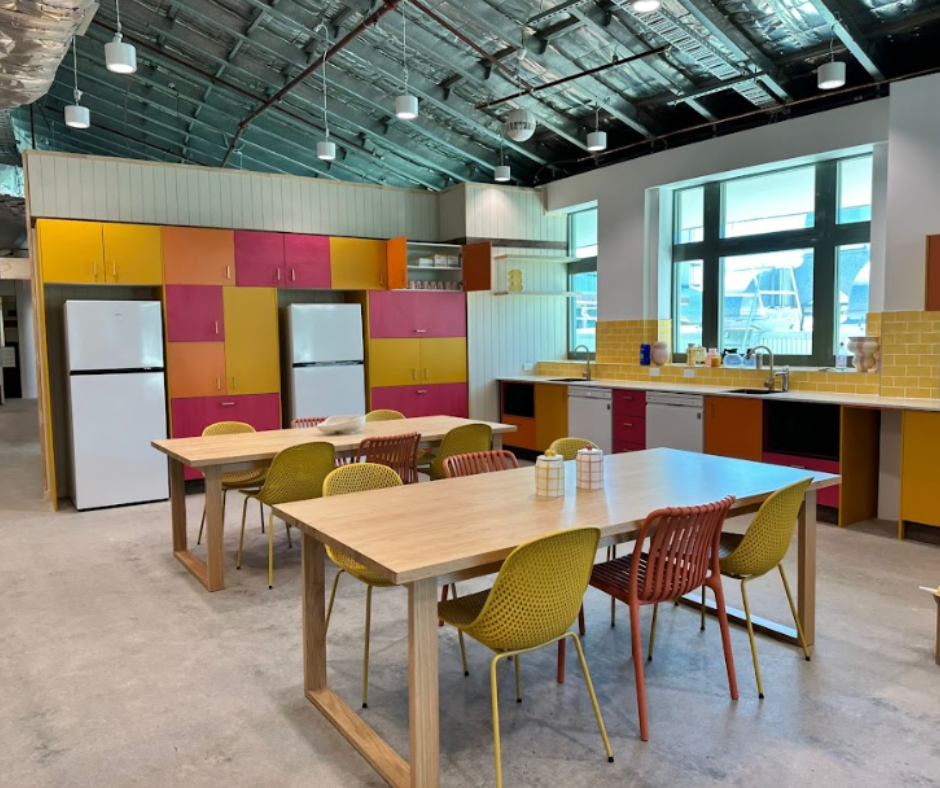
Wellbeing-led design is practical. It includes access to daylight where possible, comfortable task chairs, sit-stand work points, well-planned kitchens, breakout spaces and areas where staff can reset between meetings.
For Brisbane offices, heat, glare and air movement also need thought. Window treatments, lighting selection, ventilation coordination and furniture placement can all affect how usable a space feels throughout the day.
Workplace Wellbeing Supports Productivity and Retention
Well-being should not be treated as a perk added at the end of a project. When people have fewer distractions, more comfortable workstations and spaces that support both focus and connection, they are more likely to do good work consistently.
A healthier workplace can also support retention. Staff notice when a business invests in the practical details that make their day easier.
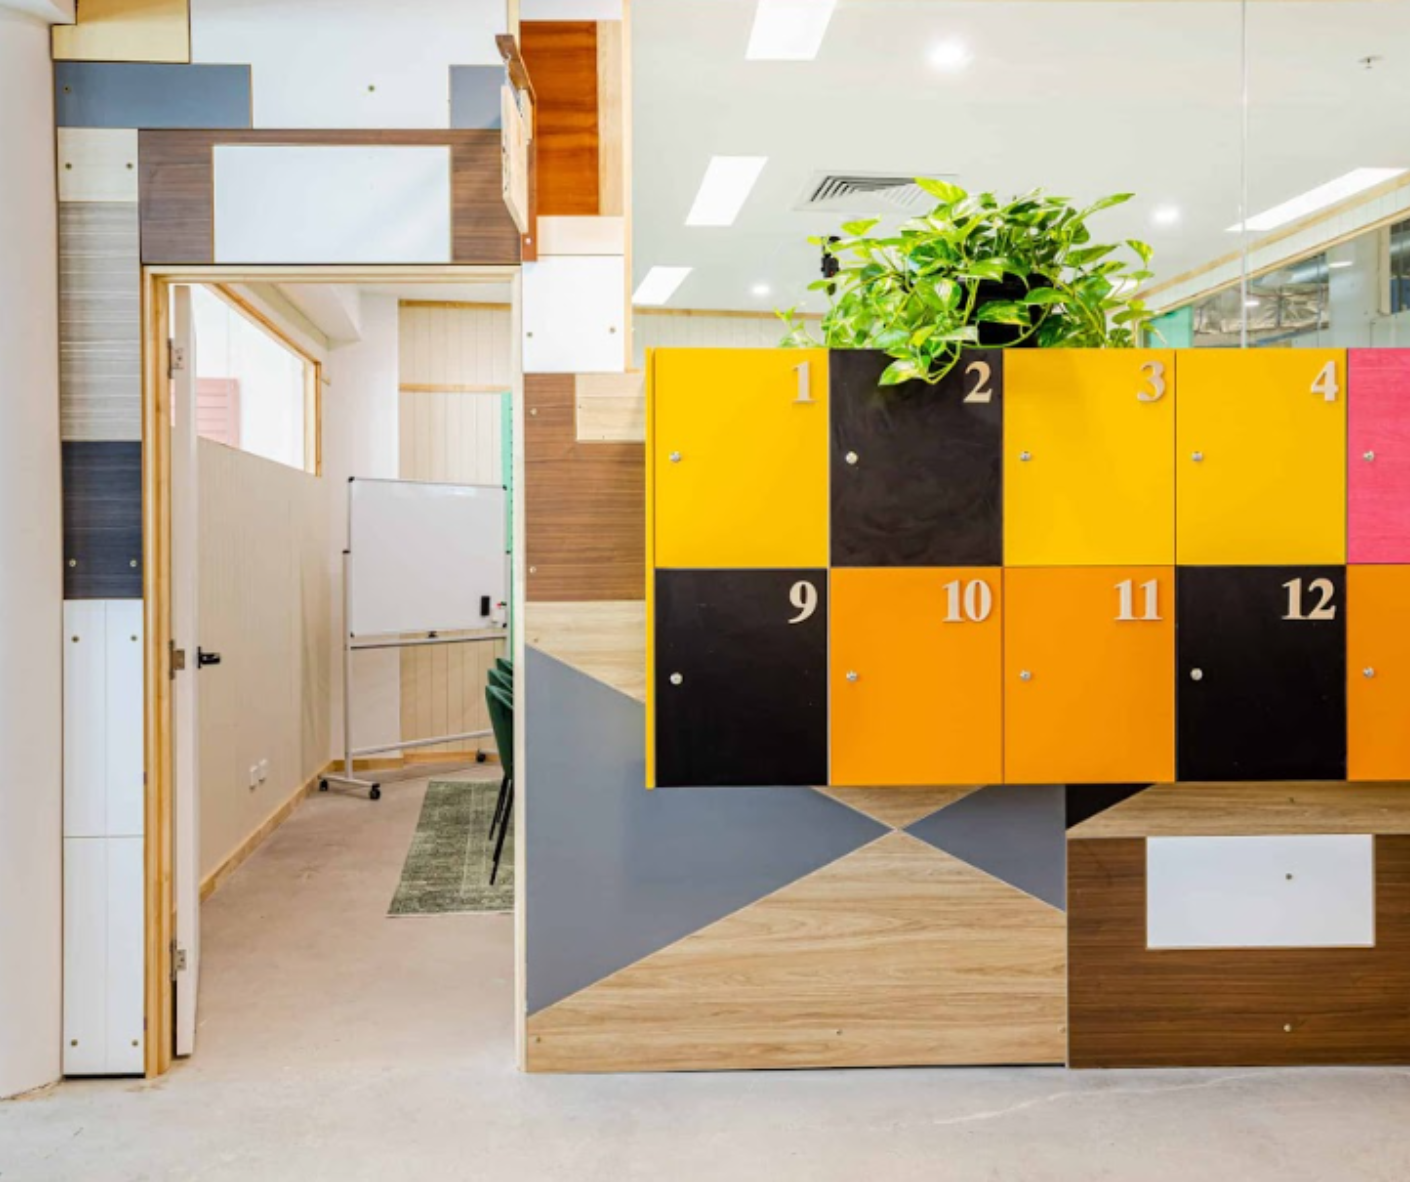
Trend #3: Sustainable Fitouts Focused on Long-Term Value
More Businesses Are Prioritising Low-Impact Materials and Efficient Systems
Sustainability is now a serious consideration in commercial fitouts. Businesses are looking at recycled or responsibly sourced materials, durable finishes, energy-efficient lighting, efficient climate control and ways to reduce waste during construction.
This might include LED lighting upgrades, hardwearing flooring, efficient joinery design, reusing suitable existing elements, or selecting materials that can handle heavy daily use without early replacement.
Sustainability is About Lifecycle Value, Not Just Green Branding
A sustainable fitout is not only about how a space looks on launch day. It is also about how long materials last, how easy they are to maintain, how much energy the space uses and whether the design can adapt as the business changes.
Cheap finishes can become expensive if they fail early. A layout that cannot adapt may lead to another costly refit sooner than expected. Sustainable planning considers the full lifecycle of the space.
A Sustainable Fitout Still Needs to Be Practical and Buildable
The best environmental choices are the ones that can actually be delivered within the project’s budget, timeline and site conditions. That means balancing design goals with material lead times, installation requirements, compliance obligations and durability.
Trend #4: Smart Office Technology With Everyday Purpose
Smart Systems are Improving Everyday Usability
Technology is becoming more integrated into office fitouts, but the most useful upgrades are often the ones that remove small daily frustrations. Room booking systems, wireless presentation tools, occupancy sensors, app-based lighting controls, access systems and energy monitoring can all improve the way a workplace functions.
The aim is not to add tech for the sake of it. It is to make meeting rooms easier to use, reduce wasted space, support hybrid calls and give managers better information about how the office is actually being used.
Tech Supports Hybrid Collaboration and Building Efficiency
Hybrid teams rely on meeting spaces that work properly. Clear audio, reliable screens, strong connectivity and well-positioned cameras can make the difference between a smooth meeting and a frustrating one.
Smart systems can also help businesses understand room usage, manage energy consumption and make better decisions about future changes. For growing Brisbane teams, that data can be useful when weighing up whether to expand, reconfigure or improve an existing tenancy.
Smart Upgrades Should Be Considered Early in the Fitout Planning Stage
Technology should be discussed early, not squeezed in after the walls and ceilings are already planned. Cabling, power, AV, lighting, access control, mechanical services and furniture layouts often need coordination.
Early planning helps avoid messy retrofits, exposed cabling, underpowered meeting rooms and late design changes that can affect time and cost.
Trend #5: Brand Identity That Feels Built In, Not Stuck On
Branding Is Moving Beyond Logos on Walls
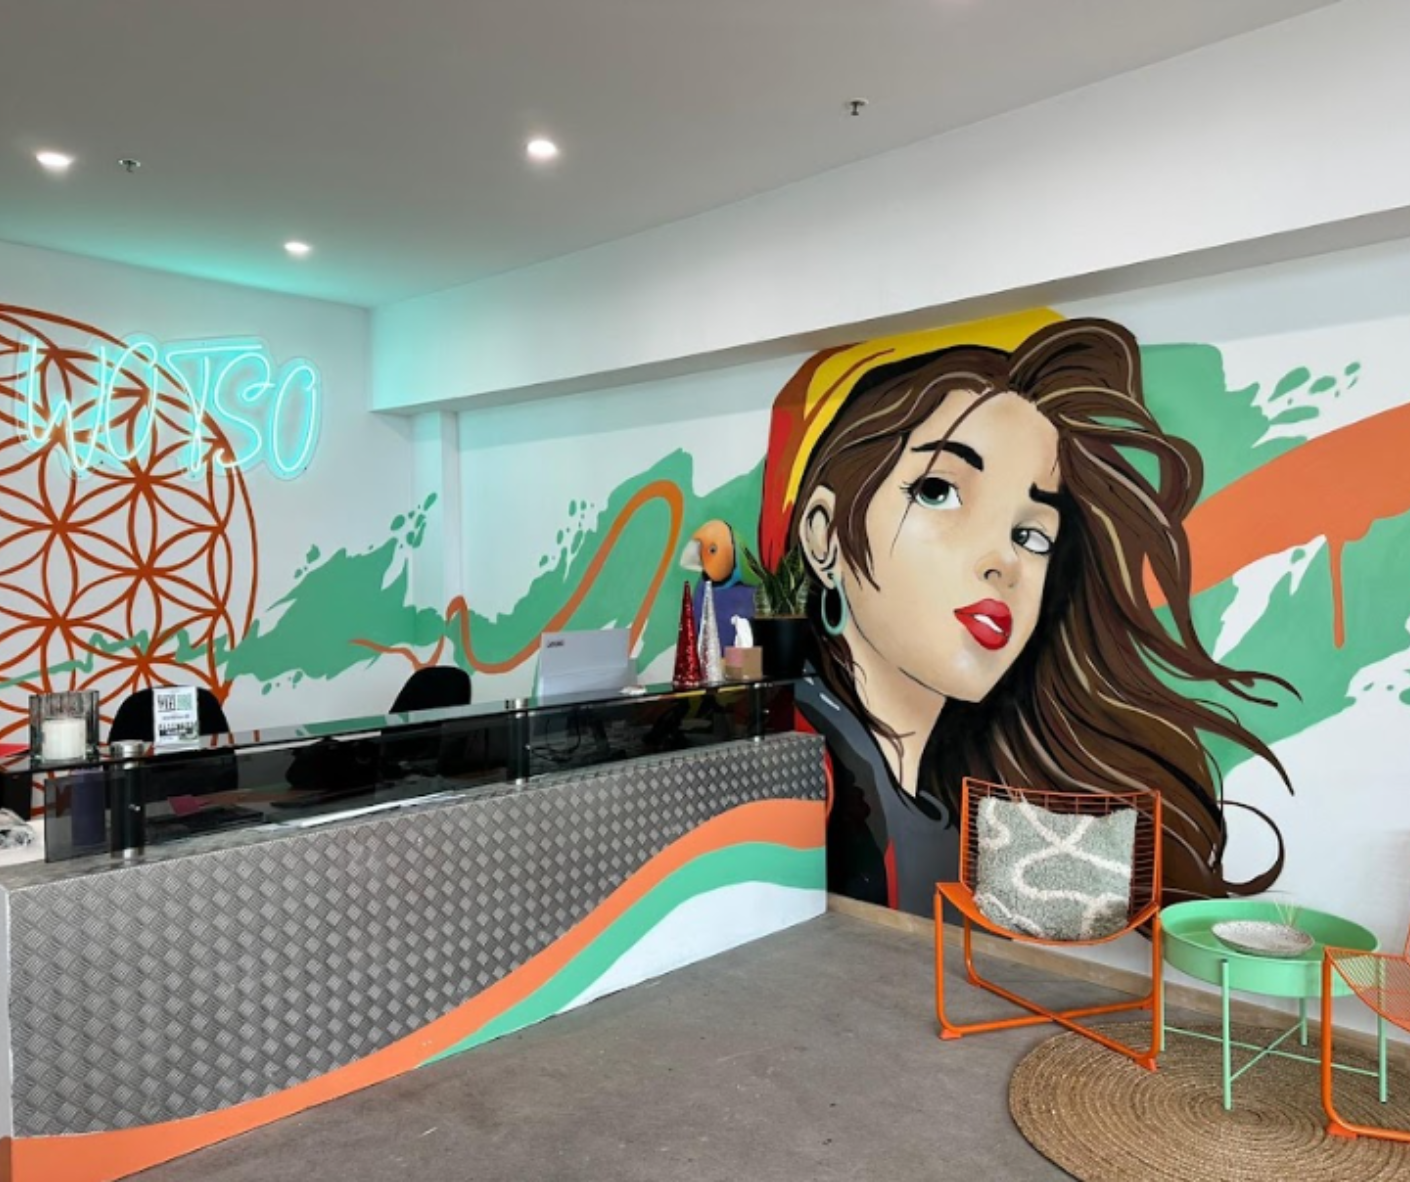
Modern workplace branding is becoming more subtle and integrated. Instead of relying only on large logos or feature walls, businesses are using colour, finishes, joinery, signage, lighting, reception design and material choices to express who they are.
A premium advisory firm may lean into calm finishes and refined detailing. A creative agency may use bolder colour, flexible collaboration areas and more expressive joinery. A local service business may prioritise warmth, trust and approachability.
The Office Should Reflect How Your Business Wants to Be Perceived
Your workplace sends a message to staff, clients, suppliers and visitors. It can feel professional, creative, premium, welcoming, efficient or energetic depending on how it is designed and built.
For client-facing businesses, reception areas, meeting rooms and waiting zones can play a major role in first impressions. For operational teams, back-of-house planning can be just as important to the brand experience because it shapes how smoothly the business runs.
Good Branded Environments Still Need to Feel Functional
Brand expression should not make the office harder to use. A beautiful reception desk still needs storage, access, durability and clear circulation. A feature wall should not create glare in a meeting room. A statement breakout area still needs to support daily staff use.
The best branded workplaces feel natural because the design, function and business goals are working together.
Trend #6: Multipurpose Spaces That Work Harder
Meeting Rooms Are Becoming More Adaptable
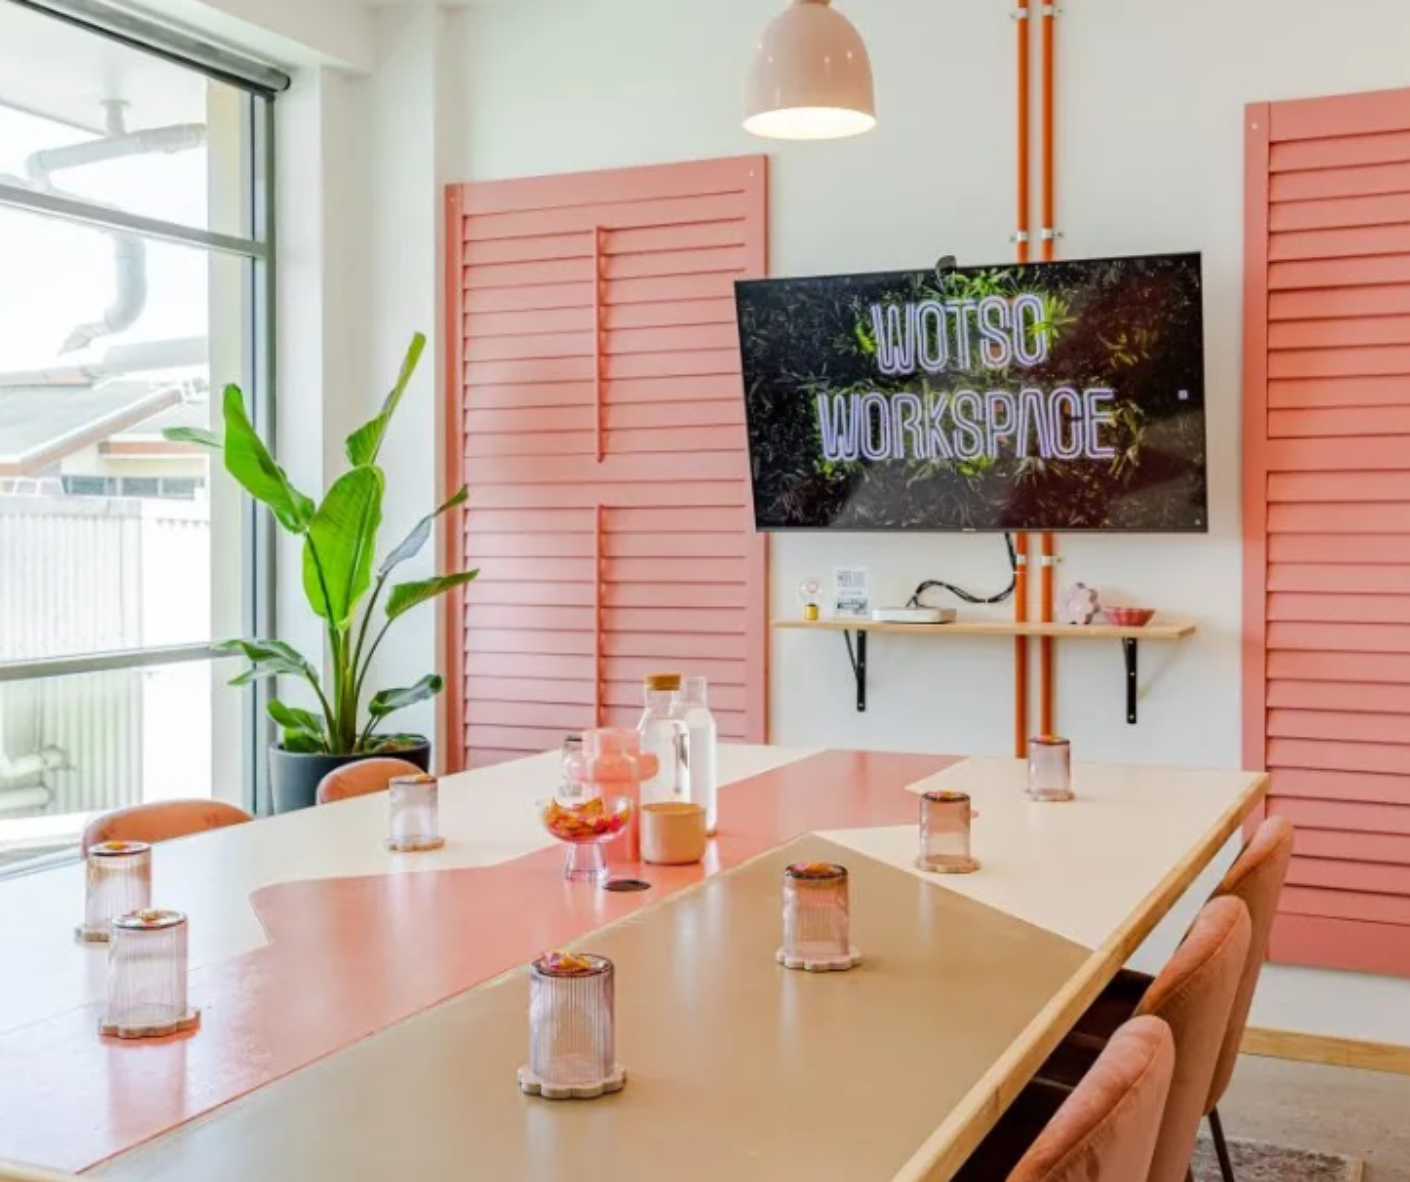
Single-use rooms can waste valuable floor area. In 2026, many businesses are planning rooms that can shift between client meetings, internal workshops, training sessions, video calls and project work.
This kind of flexibility is especially useful for businesses working within fixed tenancy sizes or managing growth without immediately taking on more floor space.
Furniture and Partitions are Being Chosen for Flexibility
Modular tables, mobile whiteboards, stackable chairs, movable partitions and reconfigurable lounges can help teams adapt a room throughout the day. The key is to choose pieces that are durable and easy to move, not furniture that looks flexible but is rarely used that way.
Storage also matters. A multipurpose room needs somewhere for spare chairs, presentation tools and training materials, otherwise it quickly becomes cluttered.
Smarter Space Planning Can Improve Utilisation Without Increasing Footprint
A well-planned office can often do more within the same area. This is particularly important for Brisbane businesses balancing rent, staff growth, hybrid attendance and fitout budgets.
Rather than expanding too soon, it may be possible to rework underused rooms, improve meeting space ratios, introduce shared settings or create better storage. This is where a workplace fitout trend becomes valuable only when it is matched to real usage.
Compliance, Approvals and Buildability Still Decide a Workplace Fitout Trend’s Success
Design Trends Only Work When They are Compliant and Deliverable
A good-looking concept still needs to meet the practical requirements of the building. Office fitouts can involve building approvals, fire safety implications, accessibility requirements, landlord conditions, services coordination and occupancy considerations.
In Brisbane, businesses may also need to consider whether their premises, building use, tenancy location or scope of works trigger planning, building or certification requirements. This should be checked early, not after construction is ready to begin.
Early Planning Reduces Delays, Cost Blowouts, and Rework
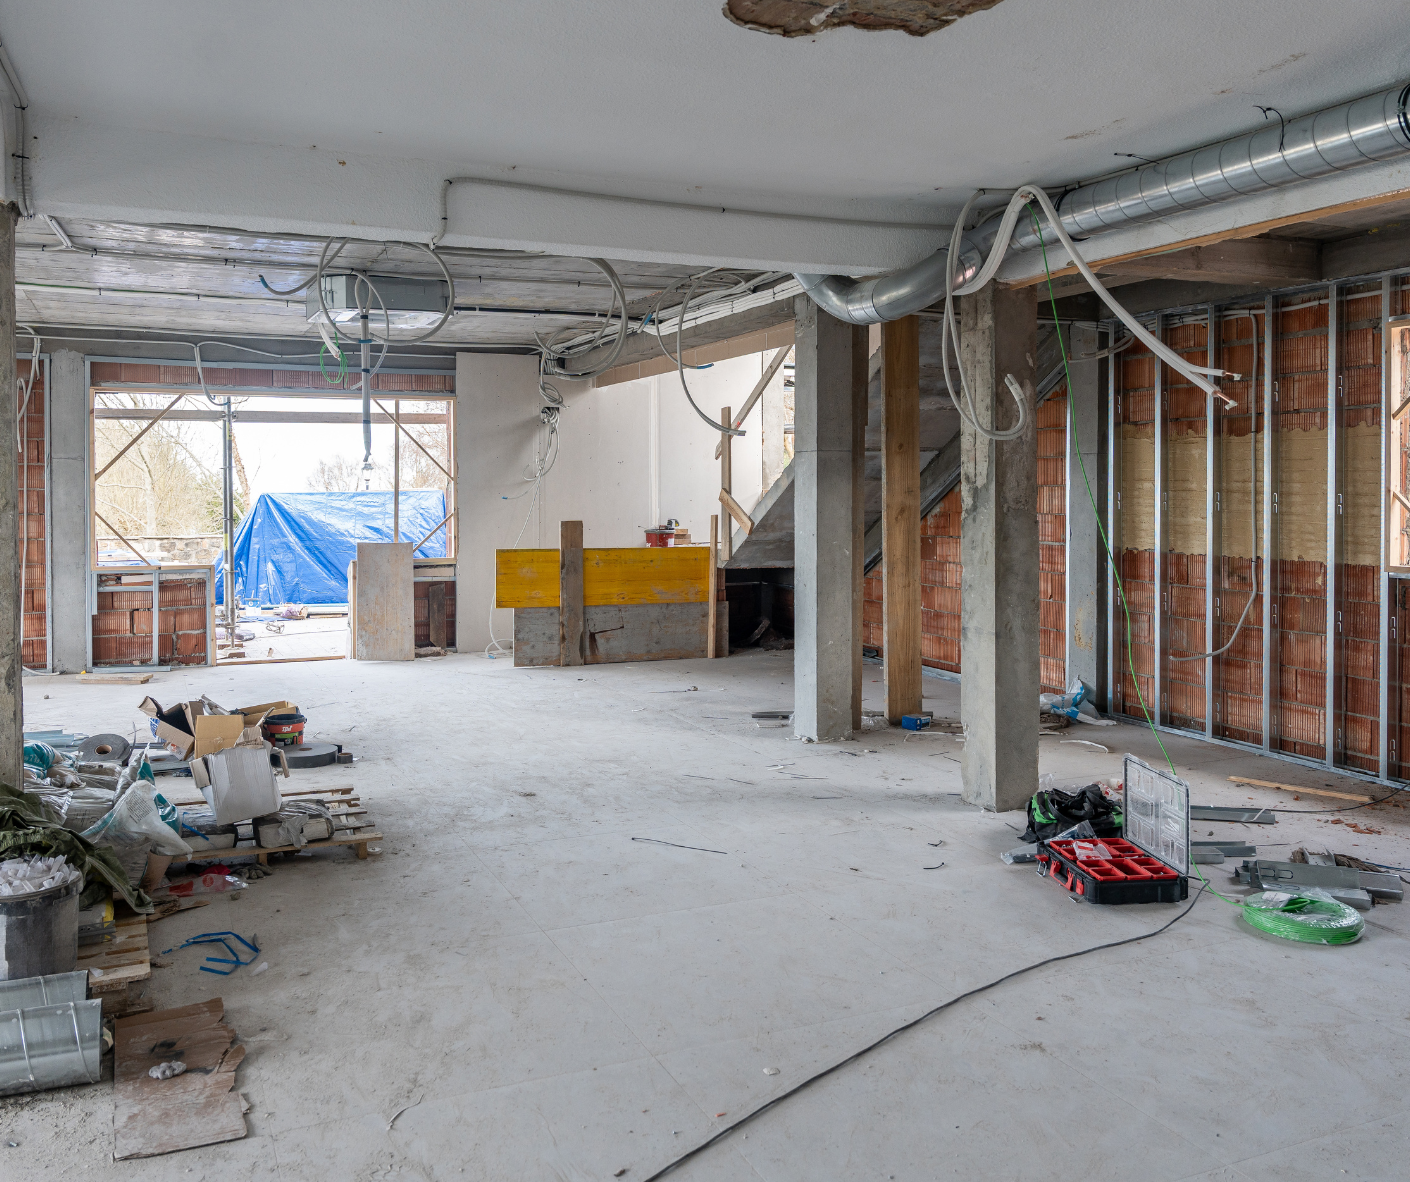
Many fitout problems begin with an unclear scope. If approvals, services, materials, lead times and design details are not resolved early, changes can become expensive once work is underway.
Early planning helps align the builder, designer, certifier, consultants, landlord and client before site activity starts. It also gives the business clearer expectations around programme, disruption and budget.
Choosing an Experienced Commercial Builder Helps Turn Ideas Into Workable Outcomes
Trends need translation. A builder’s job is to help turn the preferred design into a compliant, buildable and durable result.
Laity Building brings over 20 years of combined experience. That matters when a fitout involves coordination, approvals, workplace health and safety, environmental responsibilities and the need to keep business disruption low.
How to Choose the Right Trending Office Fitout Ideas for Your Business
Start With How Your Team Actually Works
Before choosing finishes, furniture or technology, look closely at how your team uses the office. How much focus work happens each day? How often are meetings held? Do clients visit? Are teams collaborating in person, online or both? Is storage working? Are kitchens, amenities and breakout spaces large enough?
Match Trends to Your Budget, Timeline, and Building Conditions
A trending office fitout idea may look appealing, but it still needs to suit the site. Ceiling heights, existing services, tenancy rules, lift access, after-hours work requirements, material availability and approval timeframes can all affect what is realistic.
Work With a Team That Understands Both Design Intent and Construction Delivery
The right fitout team should understand the look you want, the way your business operates and the practical steps required to build it properly. That includes transparent quoting, clear communication, compliance awareness and a realistic programme.
For Brisbane businesses, working with a local commercial builder can also make coordination easier, especially when site access, landlord requirements and business continuity need careful management.
The Best 2026 Fitouts Are Practical, Flexible and Built Around People
The strongest office fitout trends in 2026 are not about chasing every new idea. They are about improving how a business operates, supporting the people who use the space and presenting the brand with confidence.
Hybrid-ready layouts, wellbeing-led design, sustainable materials, smart technology, thoughtful branding and flexible planning are all worth considering. But the right solution depends on your team, your clients, your building and your long-term goals.
The best office fitouts are tailored, practical, compliant and built for long-term value. If you are planning an
office fitout in Brisbane, or need
tailored fitout solutions for a retail shop or
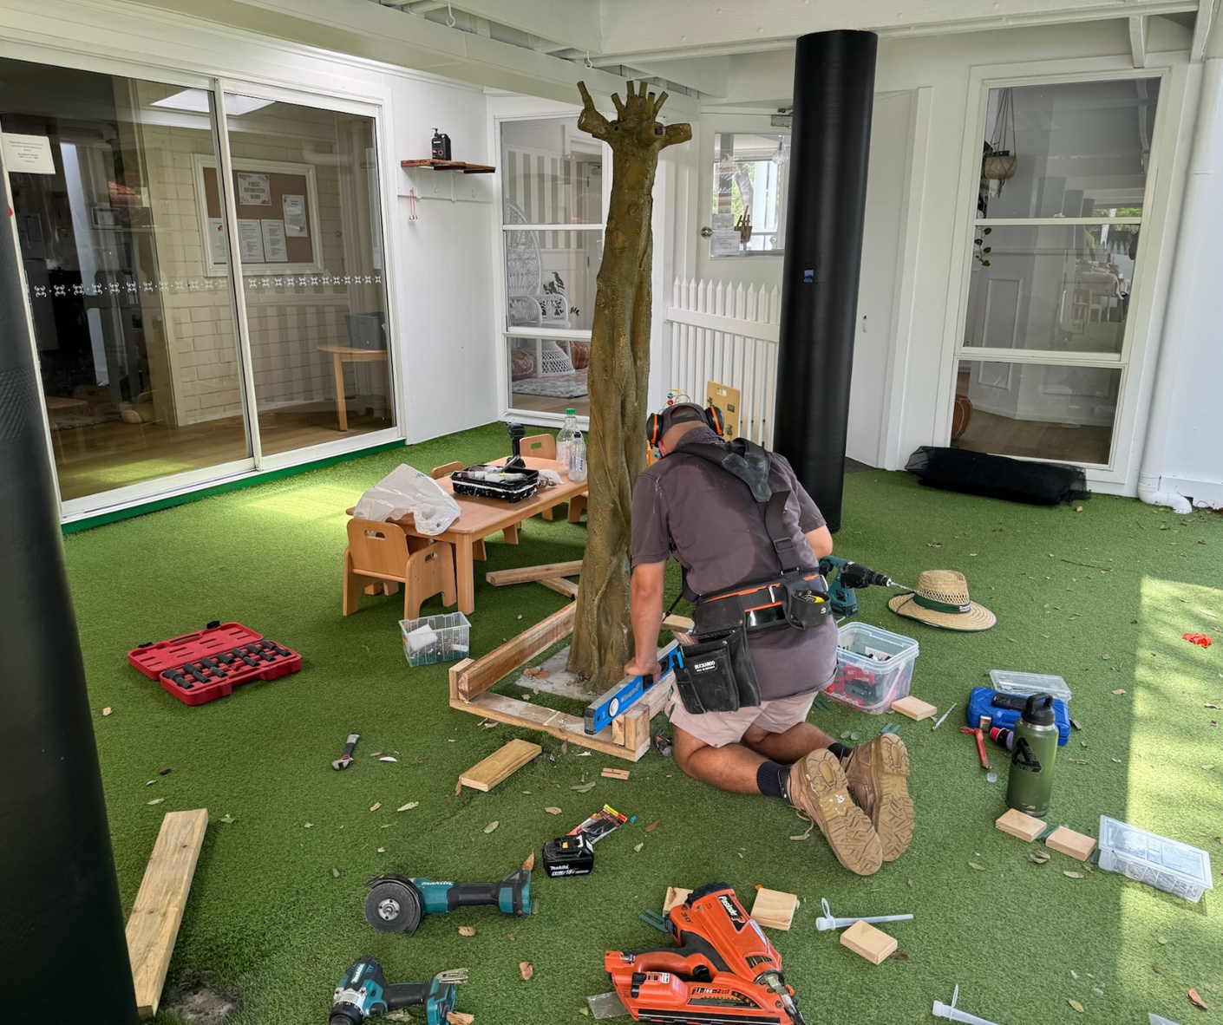
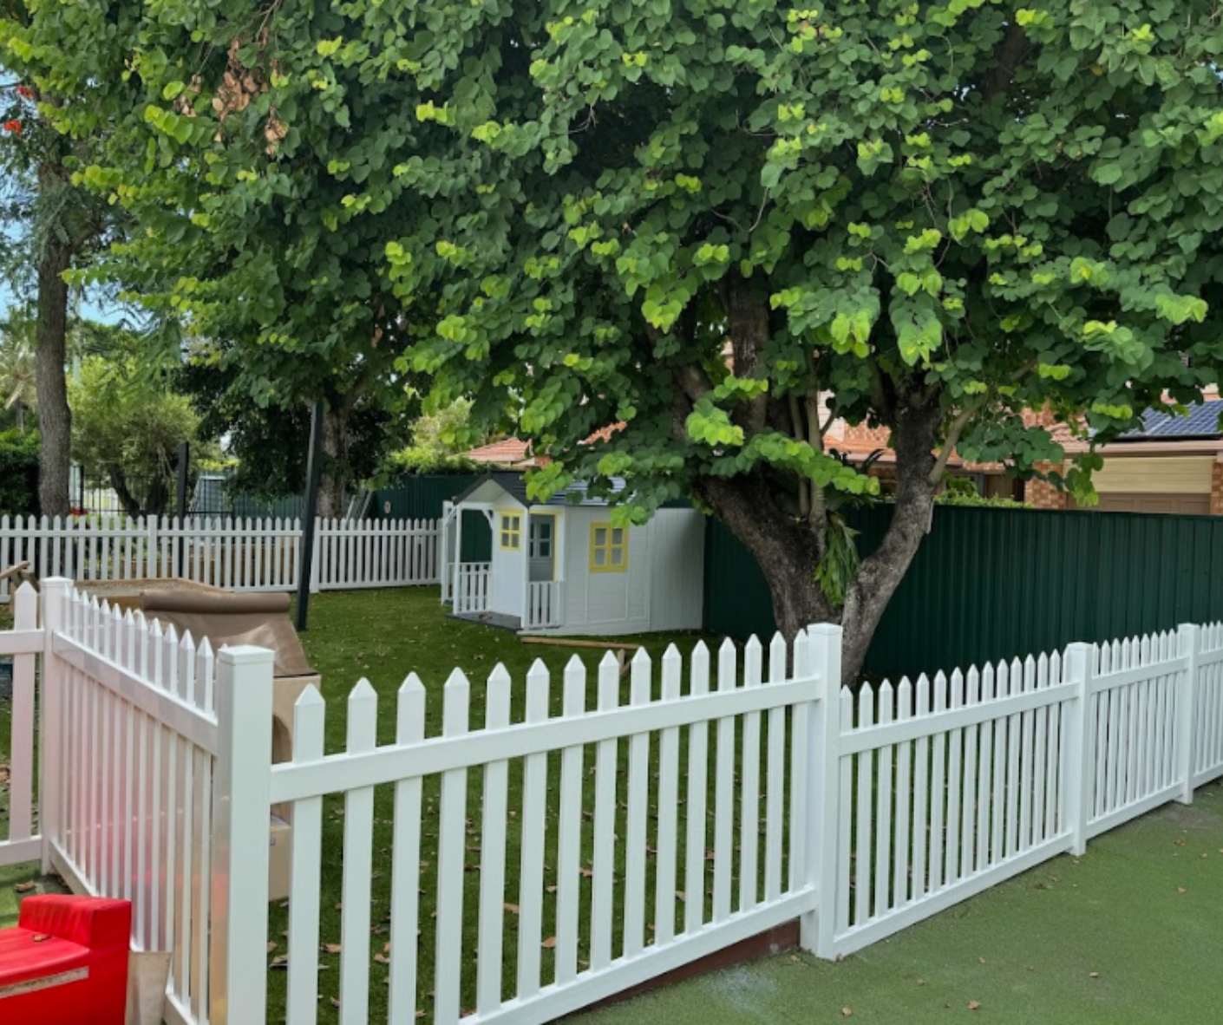
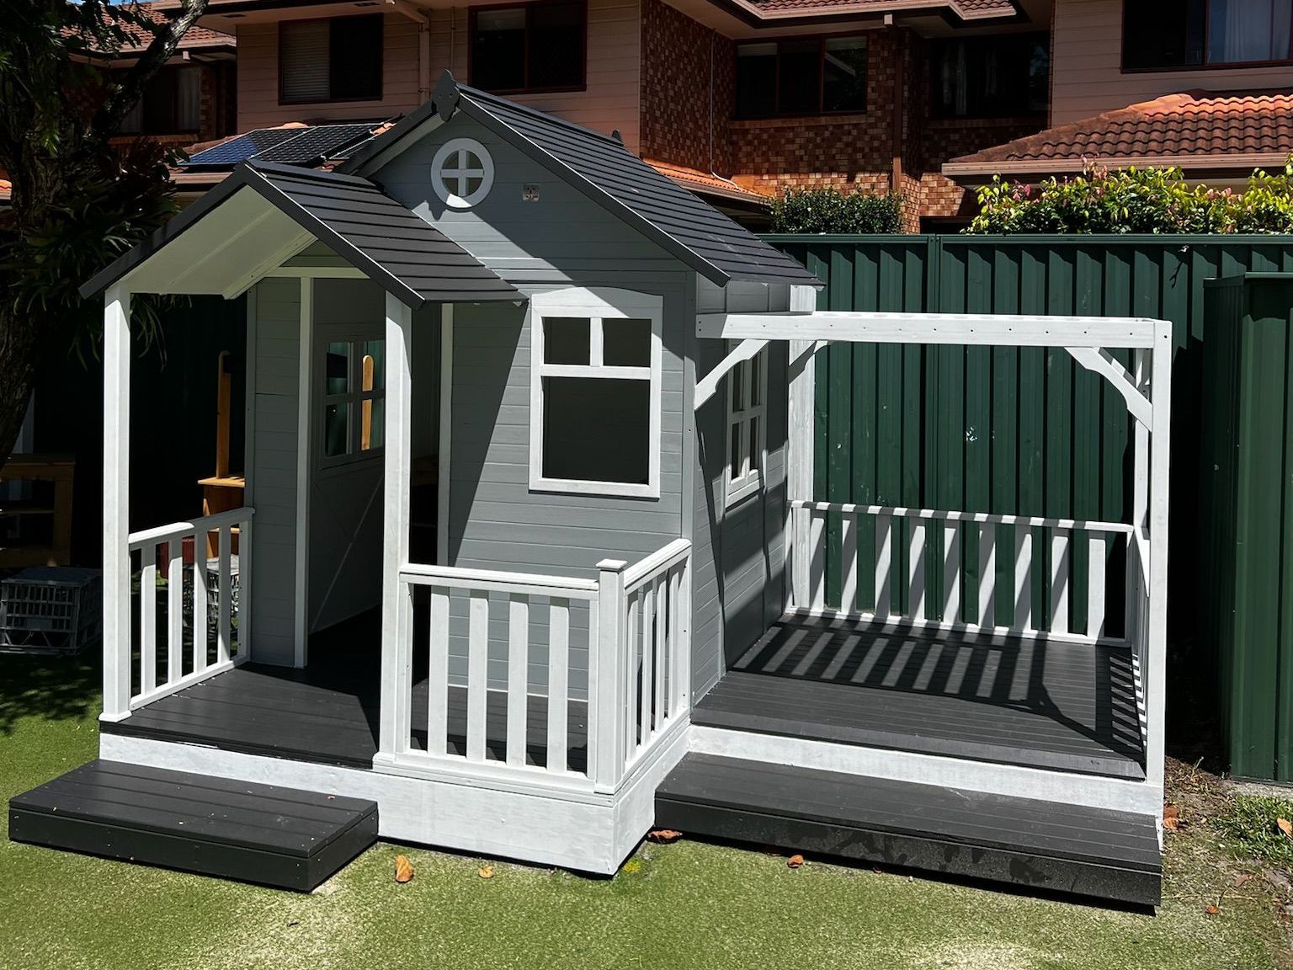
childcare centre,
speak with Laity Building about creating a space that balances design, function, compliance and everyday business needs.
Key Takeaways
- Office fitout planning in 2026 is centred on flexibility, wellbeing, sustainability, technology and brand alignment.
- Hybrid work continues to influence how office space is planned, shared and used throughout the week.
- Acoustic comfort, natural light, ergonomic furniture and breakout areas now play a major role in workplace experience.
- Smart systems can improve collaboration, meeting room use, energy efficiency and space management.
- Sustainable fitout choices can support environmental goals while improving durability and lifecycle value.
- The right trending office fitout should be selected based on business goals, compliance needs, budget, timeline and how the space will actually be used.
Frequently Asked Questions
What are the biggest office fitout trends in 2026?
The biggest trends include hybrid-ready layouts, flexible work zones, acoustic comfort, wellbeing-led design, sustainable materials, smart office technology, integrated branding and multipurpose spaces. The most effective choices are the ones that support your team’s real work patterns rather than simply following a trending style.
How is hybrid work changing office fitout design?
Hybrid work is reducing the reliance on fixed desks and increasing demand for shared work points, video-ready meeting rooms, quiet rooms, touchdown areas and informal collaboration zones. Offices now need to support people who move between home, site visits, client meetings and in-office teamwork.
What should Brisbane businesses prioritise in an office fitout?
Brisbane businesses should prioritise usability, compliance, comfort and flexibility. That includes managing acoustics, heat, glare, lighting, meeting room demand, storage, accessibility and future growth. Businesses in leased commercial buildings should also check landlord requirements and approval pathways early.
Are sustainable office fitouts more expensive?
Not always. Some sustainable choices may cost more upfront, but they can offer better value over time through durability, lower maintenance, reduced energy use or less frequent replacement. Reusing suitable existing elements can also reduce waste and help control costs.
What technology should be included in a modern office fitout?
Useful technology may include room booking systems, wireless presentation tools, video conferencing equipment, occupancy sensors, energy monitoring, access control, app-based lighting and well-planned power and data infrastructure. These should be considered early so they can be coordinated with services and construction.
How can an office fitout improve staff wellbeing?
A fitout can improve wellbeing through better acoustics, ergonomic furniture, natural light, comfortable breakout spaces, quiet rooms, cleaner circulation and more choice in where people work. These features help reduce everyday friction and make the workplace easier to use.
How do I make sure my office fitout is compliant?
Start by working with experienced professionals who understand commercial building requirements, certification, fire safety, accessibility, workplace health and safety, and landlord conditions. Compliance should be reviewed before construction begins so approvals, drawings, services and scope are aligned.
How long does an office fitout usually take in Brisbane?
Timing depends on the size of the space, approval requirements, design complexity, material lead times and whether work needs to happen around business operations. Smaller upgrades may be faster, while larger fitouts with service changes, approvals and custom joinery require more planning. Laity Building can provide a clearer timeline once the scope and site conditions are understood.